
2703 Spy Glass Drive, Chaska, MN 55318
Local realty services provided by:ERA Gillespie Real Estate
2703 Spy Glass Drive,Chaska, MN 55318
$425,000
- 3 Beds
- 4 Baths
- 2,359 sq. ft.
- Townhouse
- Pending
Listed by: kristen l nicholson
Office: coldwell banker realty
MLS#:7122773
Source:NSMLS
Price summary
- Price:$425,000
- Price per sq. ft.:$161.97
- Monthly HOA dues:$440
About this home
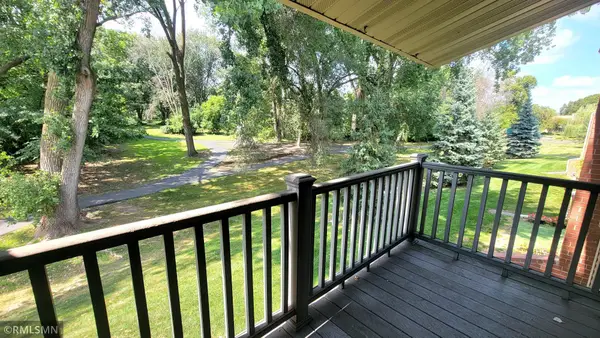
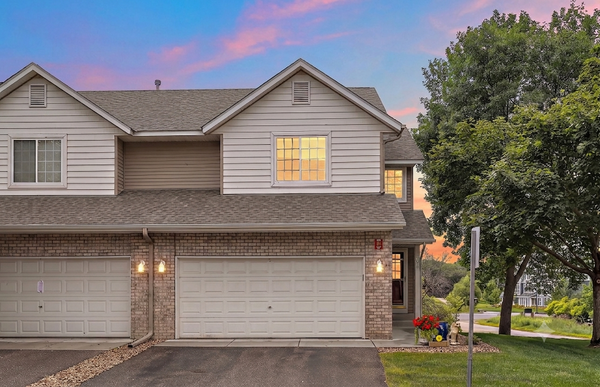
Experience an elevated golf course lifestyle at 2703 Spy Glass Drive, a meticulously cared-for home in the coveted Town Course Heights neighborhood, where golf course homes rarely come to market. Designed for an effortless turnkey, lock-and-leave lifestyle, this exceptional residence is beautifully positioned overlooking Chaska Town Course, pairing refined comfort with serene views, mature trees, nearby trails, and convenient golf cart access to the course. The light-filled main level welcomes you with soaring ceilings, warm hardwood floors, and an inviting fireplace. The beautifully appointed kitchen features granite countertops, white enameled cabinetry, stainless steel appliances, and a breakfast bar. A four-season porch offers a front-row seat to the scenery and steps out to a private deck overlooking the course—an idyllic setting for morning coffee, sunset cocktails, or effortless entertaining. Upstairs, spacious bedrooms, a versatile loft, and upper-level laundry offer everyday convenience, while the primary suite provides a relaxing retreat with a private bath, soaking tub, separate shower, and dual sinks. The finished lower level expands the living space with plenty of room for entertaining, guests, or relaxing and walks out to a patio with direct access to the backyard.
Thoughtfully maintained and extensively updated, improvements include new siding (2025), refrigerator, dishwasher & microwave (2024), furnace & A/C (2023), washer & dryer and water heater (2022), water softener & reverse osmosis system (2021), roof (2020), plus a new garage door....
Contact an agent
Home facts
- Year built:2002
- Subdivision & Development:Town Course Heights C
- Listing ID #:7122773
- Added:1 day(s) ago
- Updated:August 22, 2026 at 08:08 AM
Rooms and interior
- Bedrooms:3
- Total bathrooms:4
- Full bathrooms:3
- Half bathrooms:1
- Dining Description:Eat In Kitchen
- Bathrooms Description:Full Basement, Main Floor 1/2 Bath, Upper Level Full Bath
- Kitchen Description:Dishwasher, Disposal, Microwave, Range, Refrigerator, Stainless Steel Appliances
- Basement:Yes
- Basement Description:Finished, Walkout
- Living area:2,359 sq. ft.
Heating and cooling
- Cooling:Central Air
- Heating:Forced Air
- Central air:Yes
Structure and exterior
- Roof:Age 8 Years or Less, Asphalt
- Year built:2002
- Building area:2,359 sq. ft.
- Lot area:0.05 Acres
- Lot Features:On Golf Course, Tree Coverage - Medium
- Levels:2 Story
Utilities
- Water:City Water - Connected
- Sewer:City Sewer - Connected
Finances and disclosures
- Price:$425,000
- Price per sq. ft.:$161.97
- Tax amount:$4,594 (2026)
Features and amenities
- Appliances:Disposal, Microwave, Range, Refrigerator, Stainless Steel Appliances, Washer
- Laundry features:Dryer, Washer
- Amenities:Electronic Air Filter, Humidifier, Water Filtration System, Water Osmosis System
- Pool features:Below Ground, Heated, Outdoor, Shared
Parking
- Parking description:Attached Garage
- Garage:Yes
- Garage spaces:2
New listings near 2703 Spy Glass Drive
- Coming Soon
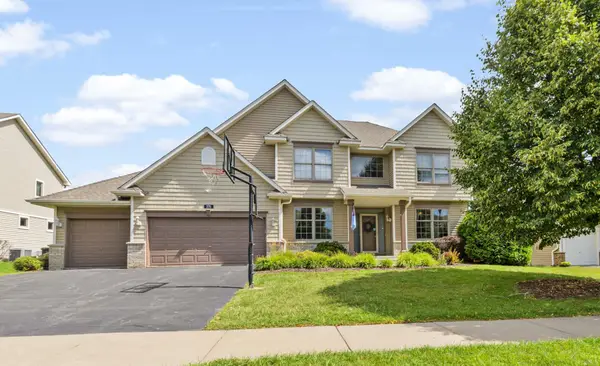 $780,000Coming Soon4 beds 4 baths3,789 sq. ft.
370 Liberty Heights Drive, Chaska, MN 55318
MLS# 7131161Listed by: RE/MAX RESULTS - Coming SoonOpen Sat, 12:30 to 2:30pm
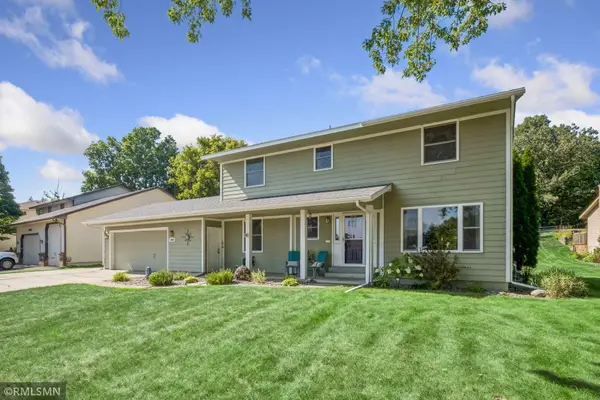 $430,000Coming Soon4 beds 4 baths2,694 sq. ft.
1440 Valley View Road, Chaska, MN 55318
MLS# 7130486Listed by: ASSET REALTY, INC - Coming Soon
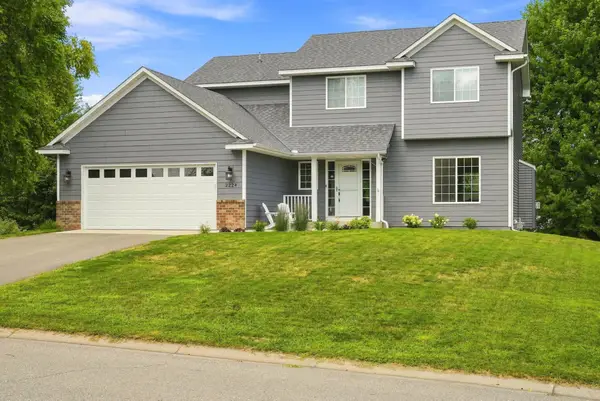 $575,000Coming Soon5 beds 4 baths3,128 sq. ft.
2224 Manuela Drive, Chaska, MN 55318
MLS# 7127565Listed by: KELLER WILLIAMS PREMIER REALTY LAKE MINNETONKA - Coming SoonOpen Fri, 5 to 7pm
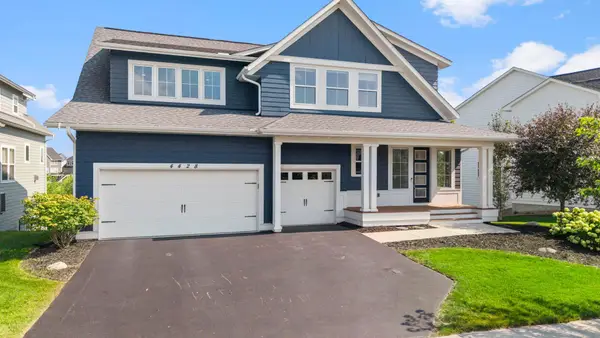 $945,000Coming Soon5 beds 5 baths4,809 sq. ft.
4428 Millstone Drive, Chaska, MN 55318
MLS# 7130082Listed by: RE/MAX RESULTS - New
 $139,900Active2 beds 1 baths864 sq. ft.
110276 Village Road, Chaska, MN 55318
MLS# 7131560Listed by: RE/MAX ADVISORS-WEST - Open Sat, 12 to 5pmNew
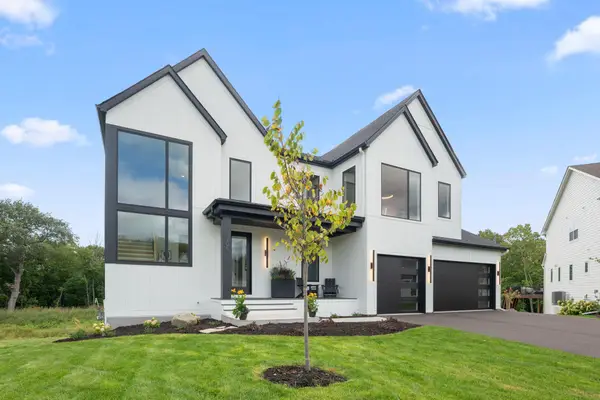 $1,525,000Active5 beds 5 baths5,179 sq. ft.
705 Ensconced Way, Chaska, MN 55318
MLS# 7129923Listed by: COMPASS - Open Sat, 11:30am to 1pmNew
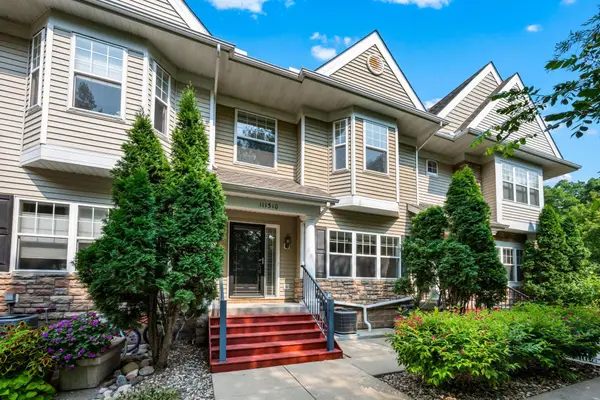 $300,000Active2 beds 2 baths1,655 sq. ft.
111310 Village Road, Chaska, MN 55318
MLS# 7126595Listed by: RE/MAX RESULTS - New
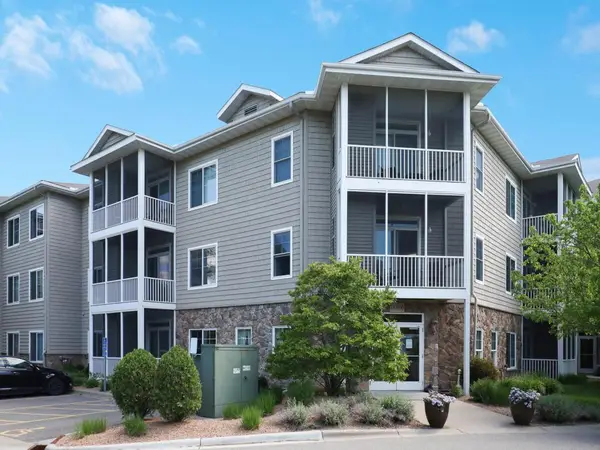 $241,900Active2 beds 2 baths1,111 sq. ft.
110696 Village Road #119, Chaska, MN 55318
MLS# 7128865Listed by: HOME AVENUE FLAT FEE REALTY - Open Sat, 10:30am to 12pmNew
 $324,900Active3 beds 3 baths2,299 sq. ft.
497 Pleasant Lane, Chaska, MN 55318
MLS# 7129992Listed by: BRIDGE REALTY, LLC


Protect your home and budget from life's surprises with an Assurant Home Warranty, backed by a partner that supports you through every step of homeownership. Explore Plans.
© 2023 - 2026 ERA Franchise Systems LLC. All rights reserved. ERA Franchise Systems LLC fully supports the principles of the Fair Housing Act and the Equal Opportunity Act. ERA, ERA Real Estate powered, and their respective logos are registered service marks of ERA Franchise Systems LLC. Each office is independently owned and operated.