
428 Winona Street Se, Chatfield, MN 55923
Local realty services provided by:ERA Viking Realty
428 Winona Street Se,Chatfield, MN 55923
$330,000
- 3 Beds
- 2 Baths
- - sq. ft.
- Single family
- Sold
Listed by: tim danielson, jennifer danielson
Office: elcor realty of rochester inc.
MLS#:7101998
Source:NSMLS
Sorry, we are unable to map this address
Price summary
- Price:$330,000
About this home
Step back in time while enjoying modern updates in this charming Victorian home situated on a large corner lot surrounded by beautiful mature trees. Freshly painted exterior in June 2026 and featuring a new roof in 2023, this home offers incredible curb appeal with its inviting wraparound porch and new side deck (2018), perfect for relaxing or entertaining. Inside, you'll be captivated by the stunning open staircase, original woodwork, 9-foot ceilings, hardwood floors, built-ins, and abundant character throughout. The spacious main floor features an open kitchen, formal and informal dining areas, a comfortable living room, and a cozy family room with a gas fireplace that was rebuilt in 2024. A beautifully remodeled 3/4 bathroom completed in 2025 adds modern convenience. Upstairs, you'll find three bedrooms on one level, a full bathroom, and the convenience of an upper level laundry room. Additional updates include replacement windows, a new sump pump in 2025, and numerous improvements that enhance both comfort and peace of mind. The oversized garage offers exceptional flexibility with a bonus room in the back ideal for a workout space, hobby room, storage area, workshop, or entertaining guests. This timeless Victorian combines historic charm, thoughtful updates, and a fantastic corner lot setting to create a truly special place to call home....
Contact an agent
Home facts
- Year built:1890
- Subdivision & Development:Chatfield Outlots S5 & 6-104-1
- Listing ID #:7101998
- Added:52 day(s) ago
- Updated:August 23, 2026 at 07:50 AM
Rooms and interior
- Bedrooms:3
- Total bathrooms:2
- Full bathrooms:1
- Dining Description:Breakfast Bar, Informal Dining Room, Separate/Formal Dining Room
- Bathrooms Description:Main Floor 3/4 Bath, Upper Level Full Bath
- Kitchen Description:Dishwasher, Microwave, Range, Refrigerator
- Basement:Yes
- Basement Description:Partial, Sump Pump, Unfinished
Heating and cooling
- Cooling:Central Air
- Heating:Boiler
- Central air:Yes
Structure and exterior
- Roof:Age 8 Years or Less, Asphalt
- Year built:1890
- Lot Features:Corner Lot, Tree Coverage - Medium
- Levels:2 Story
Utilities
- Water:City Water - Connected
- Sewer:City Sewer - Connected
Finances and disclosures
- Price:$330,000
- Tax amount:$3,920 (2026)
Features and amenities
- Appliances:Microwave, Range, Refrigerator, Washer, Water Softener Owned
- Laundry features:Dryer, Washer
- Amenities:Water Softener Owned
Parking
- Parking description:Concrete, Detached Garage, Electric, Floor Drain, Garage Door Opener, Insulated Garage, Storage
- Garage:Yes
- Garage spaces:2
New listings near 428 Winona Street Se
- New
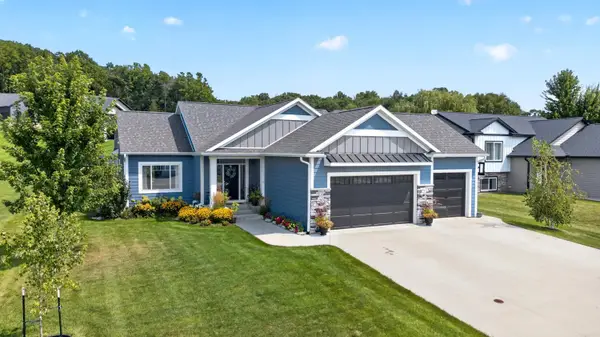 $545,000Active5 beds 3 baths2,771 sq. ft.
1448 Amco Drive Se, Chatfield, MN 55923
MLS# 7130703Listed by: ELCOR REALTY OF ROCHESTER INC. - New
 $449,900Active4 beds 2 baths2,288 sq. ft.
1256 Lone Stone Court Se, Chatfield, MN 55923
MLS# 7125884Listed by: ELCOR REALTY OF ROCHESTER INC. - New
 $595,900Active4 beds 3 baths2,454 sq. ft.
513 Hillside Drive Se, Chatfield, MN 55923
MLS# 7126000Listed by: EDINA REALTY, INC.  $449,900Active3 beds 3 baths2,936 sq. ft.
418 Orchard Ridge Road Nw, Chatfield, MN 55923
MLS# 7122400Listed by: ELCOR REALTY OF ROCHESTER INC.- Open Sat, 10:30am to 12:30pm
 $439,000Active4 beds 2 baths2,123 sq. ft.
1244 Lone Stone Court Se, Chatfield, MN 55923
MLS# 7120388Listed by: MIDWEST HOME AND FARM REALTY  $239,900Active2 beds 1 baths1,120 sq. ft.
346 Main Street N, Chatfield, MN 55923
MLS# 7120376Listed by: ELCOR REALTY OF ROCHESTER INC.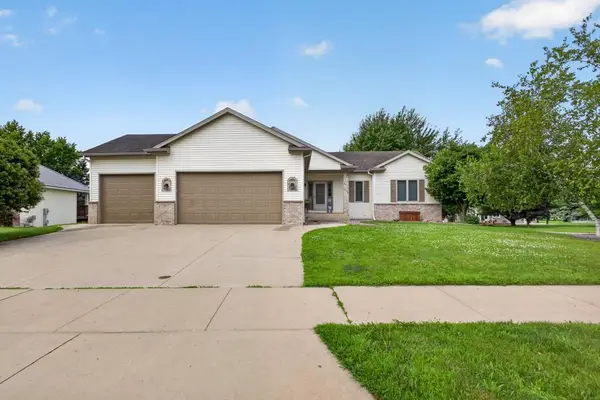 $479,900Active4 beds 3 baths2,593 sq. ft.
1002 John & Mary Drive Se, Chatfield, MN 55923
MLS# 7108387Listed by: ELCOR REALTY OF ROCHESTER INC.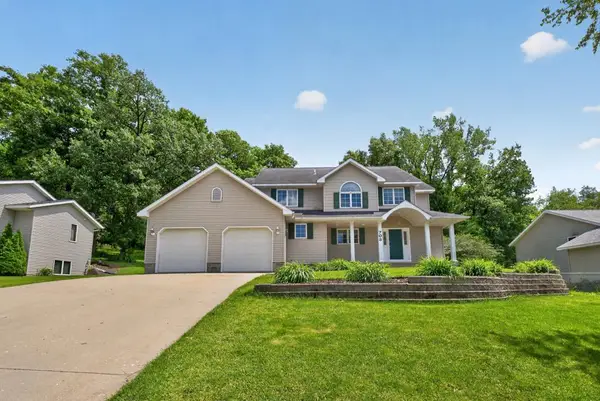 $465,000Active4 beds 4 baths3,067 sq. ft.
703 James Street Ne, Chatfield, MN 55923
MLS# 7106950Listed by: RE/MAX RESULTS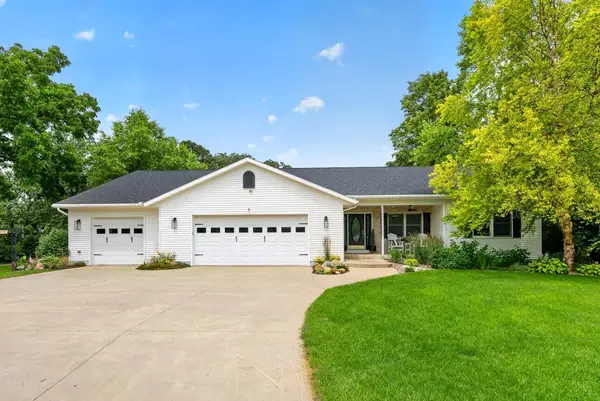 $649,900Pending4 beds 3 baths3,120 sq. ft.
2169 Margaret Street Ne, Chatfield, MN 55923
MLS# 7105806Listed by: ELCOR REALTY OF ROCHESTER INC. $264,900Pending3 beds 2 baths2,103 sq. ft.
227 Harwood Avenue Ne, Chatfield, MN 55923
MLS# 7102815Listed by: COFFEE HOUSE REAL ESTATE LLC


Protect your home and budget from life's surprises with an Assurant Home Warranty, backed by a partner that supports you through every step of homeownership. Explore Plans.
© 2023 - 2026 ERA Franchise Systems LLC. All rights reserved. ERA Franchise Systems LLC fully supports the principles of the Fair Housing Act and the Equal Opportunity Act. ERA, ERA Real Estate powered, and their respective logos are registered service marks of ERA Franchise Systems LLC. Each office is independently owned and operated.