
4440 Arthur Place Ne, Columbia Heights, MN 55421
Local realty services provided by:ERA Viking Realty
4440 Arthur Place Ne,Columbia Heights, MN 55421
$320,000
- 3 Beds
- 1 Baths
- - sq. ft.
- Single family
- Sold
Listed by: nicholas j brierley
Office: bridge realty, llc.
MLS#:7075526
Source:NSMLS
Sorry, we are unable to map this address
Price summary
- Price:$320,000
About this home
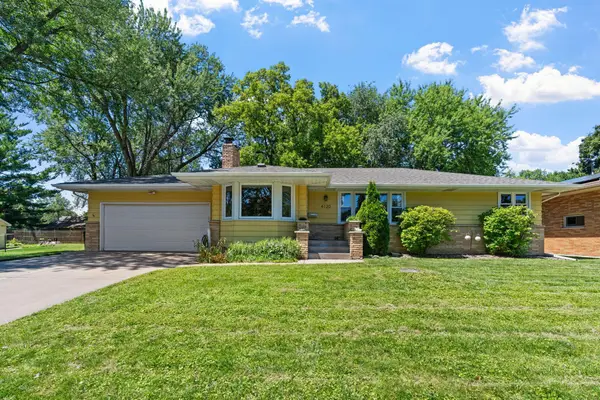
Located close to Silver Lake Park and tucked away on a quiet street, this welcoming 1960s rambler has the kind of solid, timeless construction you don’t see every day. All three bedrooms are on the main level, which makes life easier whether you’re raising a family, hosting guests, or working from home. The living room feels bright and open thanks to a big bay window that lets the light pour in, and the oak hardwood floors add that classic, cozy touch. The kitchen has a polished look with stainless steel appliances. Head downstairs and you’ll find a spacious basement with room to make it your own, enjoy the custom bar, get creative with the decorative fireplace, or even add a fourth bedroom by installing an egress window. Outside, the fully fenced yard gives you privacy and space to breathe. Start a garden, let the dog run, or just relax and enjoy the quiet. And when winter rolls around, the attached garage is a game-changer—no more brushing snow off the car. If you’re looking for a peaceful location with easy access to city conveniences, this home is a must-see. Schedule your showing today!...
Contact an agent
Home facts
- Year built:1964
- Listing ID #:7075526
- Added:50 day(s) ago
- Updated:July 19, 2026 at 04:43 AM
Rooms and interior
- Bedrooms:3
- Total bathrooms:1
- Full bathrooms:1
- Bathrooms Description:Main Floor Full Bath
- Kitchen Description:Freezer, Microwave, Range, Refrigerator
- Basement:Yes
- Basement Description:Full, Partially Finished, Sump Pump
Heating and cooling
- Cooling:Central Air
- Heating:Forced Air
- Central air:Yes
Structure and exterior
- Roof:Age Over 8 Years
- Year built:1964
- Lot Features:Irregular Lot
- Levels:1 Story
Utilities
- Water:City Water - Connected
- Sewer:City Sewer - Connected
Finances and disclosures
- Price:$320,000
- Tax amount:$4,272 (2026)
Features and amenities
- Appliances:Microwave, Range, Refrigerator, Washer
- Laundry features:Dryer, Washer
Parking
- Parking description:Attached Garage
- Garage:Yes
- Garage spaces:1
New listings near 4440 Arthur Place Ne
- Coming Soon
 $315,000Coming Soon3 beds 2 baths
1320 44th Avenue Ne, Columbia Heights, MN 55421
MLS# 7099609Listed by: COLDWELL BANKER REALTY - Coming SoonOpen Sat, 10am to 12pm
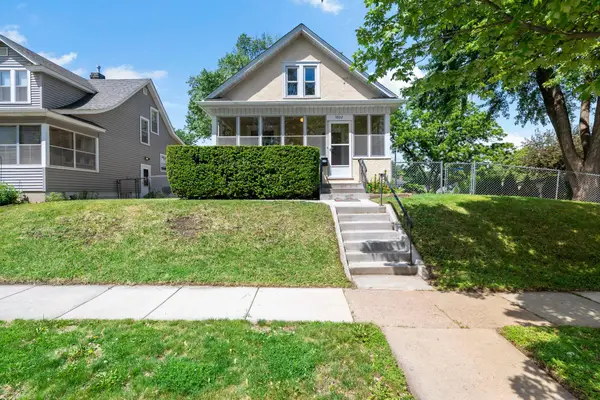 $320,000Coming Soon4 beds 2 baths
3922 Van Buren Street Ne, Columbia Heights, MN 55421
MLS# 7070431Listed by: EXP REALTY - New
 $329,000Active3 beds 2 baths1,407 sq. ft.
3732 3rd Street Ne, Columbia Heights, MN 55421
MLS# 7108812Listed by: RES REALTY - Coming Soon
 $259,900Coming Soon2 beds 1 baths
4040 Madison Street Ne, Columbia Heights, MN 55421
MLS# 7102176Listed by: HOMEAVENUE INC - Open Sun, 2 to 4pmNew
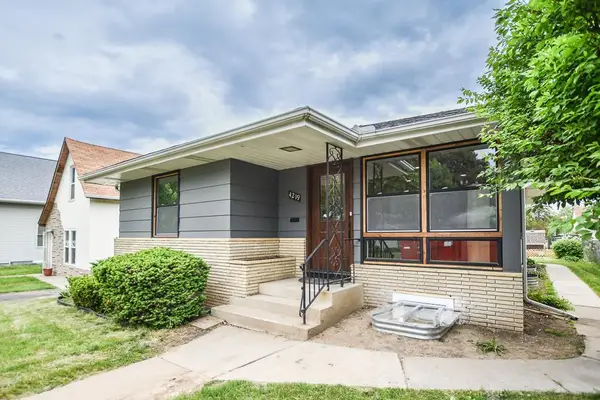 $397,900Active5 beds 2 baths2,234 sq. ft.
4219 Monroe Street Ne, Columbia Heights, MN 55421
MLS# 7111291Listed by: NATIONAL REALTY GUILD - New
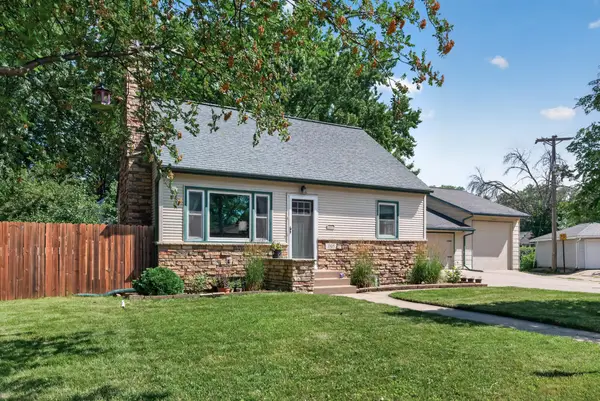 $360,000Active4 beds 3 baths2,124 sq. ft.
1805 42nd Avenue Ne, Columbia Heights, MN 55421
MLS# 7109955Listed by: ENGEL & VOLKERS MINNEAPOLIS DOWNTOWN - Coming Soon
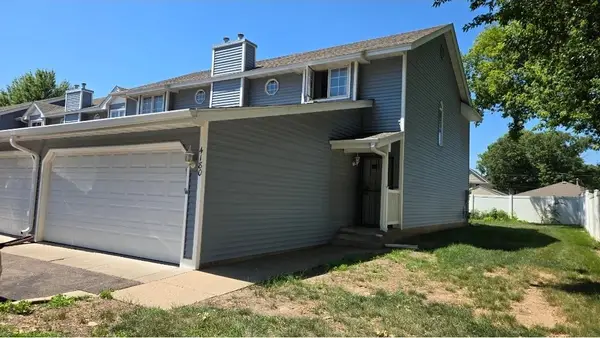 $250,000Coming Soon3 beds 2 baths
4180 Maureen Drive Ne, Columbia Heights, MN 55421
MLS# 7109020Listed by: FISH MLS REALTY - New
 $389,000Active4 beds 2 baths1,976 sq. ft.
2214 Forest Drive Ne, Columbia Heights, MN 55421
MLS# 7086180Listed by: KELLER WILLIAMS PREMIER REALTY LAKE MINNETONKA - New
 $1,295,000Active3 beds 4 baths3,680 sq. ft.
1070 Grandview Court Ne #406, Columbia Heights, MN 55421
MLS# 7108466Listed by: EXECUTIVE REALTY INC. - New
 $315,000Active3 beds 2 baths1,257 sq. ft.
4120 Arthur Street Ne, Columbia Heights, MN 55421
MLS# 7100380Listed by: COLDWELL BANKER REALTY


Protect your home and budget from life's surprises with an Assurant Home Warranty, backed by a partner that supports you through every step of homeownership. Explore Plans.
© 2023 - 2026 ERA Franchise Systems LLC. All rights reserved. ERA Franchise Systems LLC fully supports the principles of the Fair Housing Act and the Equal Opportunity Act. ERA, ERA Real Estate powered, and their respective logos are registered service marks of ERA Franchise Systems LLC. Each office is independently owned and operated.