
685 51st Avenue Ne, Columbia Heights, MN 55421
Local realty services provided by:ERA Viking Realty
685 51st Avenue Ne,Columbia Heights, MN 55421
$348,000
- 3 Beds
- 2 Baths
- - sq. ft.
- Single family
- Sold
Listed by: thomas kelly
Office: coldwell banker realty
MLS#:7001706
Source:NSMLS
Sorry, we are unable to map this address
Price summary
- Price:$348,000
About this home
Welcome to this fantastic 3-bedroom walkout home backing up to beautiful Sullivan Lake and adjacent to a city park, offering the perfect combination of privacy, scenery, and convenience.
This charming and spacious multi-generational home features hardwood floors throughout the main level and currently offers 3 bedrooms and 2 bathrooms, with additional potential for a future bedroom and bath expansion. The recently updated lower level includes a second kitchen, making it ideal for extended family living, guests, or entertaining. Two unfinished bonus rooms provide even more opportunity to customize the space to fit your needs.
The open-concept layout seamlessly connects the living room, dining area, and kitchen, creating a warm and inviting atmosphere for both everyday living and gatherings. A two-car attached garage adds convenience and extra storage.
Enjoy an exceptional location close to shopping, dining, parks, and more, all while taking in peaceful lake views and direct access to outdoor recreation. Could easily convert into a duplex for multi-unit investment in prime rental market....
Contact an agent
Home facts
- Year built:1955
- Listing ID #:7001706
- Added:51 day(s) ago
- Updated:July 21, 2026 at 07:52 AM
Rooms and interior
- Bedrooms:3
- Total bathrooms:2
- Full bathrooms:2
- Dining Description:Eat In Kitchen
- Bathrooms Description:3/4 Basement, Main Floor Full Bath
- Kitchen Description:Dishwasher, Exhaust Fan, Range, Refrigerator
- Basement:Yes
- Basement Description:Daylight / Lookout Windows, Drain Tiled, Egress Window(s), Finished, Full, Single Tenant Access, Sump Pump, Walkout
Heating and cooling
- Cooling:Central Air
- Heating:Forced Air
- Central air:Yes
Structure and exterior
- Roof:Age Over 8 Years
- Year built:1955
- Lot Features:Property Adjoins Public Land, Public Transit (w/in 6 blks), Tree Coverage - Medium
- Levels:1 Story
Utilities
- Water:City Water - Connected
- Sewer:City Sewer - Connected
Finances and disclosures
- Price:$348,000
- Tax amount:$4,774 (2026)
Features and amenities
- Appliances:Exhaust Fan, Range, Refrigerator, Washer
- Laundry features:Dryer, Washer
- Amenities:Gas Water Heater
Parking
- Parking description:Asphalt, Attached Garage, Garage Door Opener
- Garage:Yes
- Garage spaces:2
New listings near 685 51st Avenue Ne
- Coming Soon
 $259,900Coming Soon2 beds 1 baths
2809 Madison Street Ne, Columbia Heights, MN 55421
MLS# 7102176Listed by: HOME AVENUE FLAT FEE REALTY - Coming Soon
 $315,000Coming Soon3 beds 2 baths
1320 44th Avenue Ne, Columbia Heights, MN 55421
MLS# 7099609Listed by: COLDWELL BANKER REALTY - Open Sat, 10am to 12pmNew
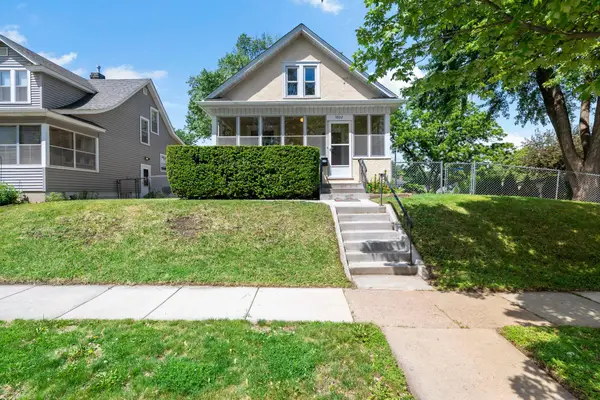 $320,000Active4 beds 2 baths1,493 sq. ft.
3922 Van Buren Street Ne, Columbia Heights, MN 55421
MLS# 7070431Listed by: EXP REALTY - New
 $329,000Active3 beds 2 baths1,407 sq. ft.
3732 3rd Street Ne, Columbia Heights, MN 55421
MLS# 7108812Listed by: RES REALTY - New
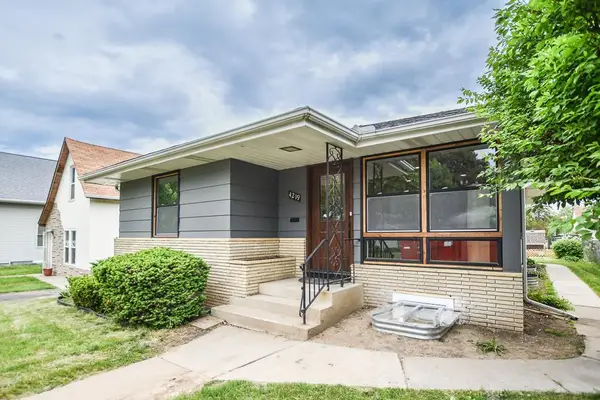 $397,900Active5 beds 2 baths2,234 sq. ft.
4219 Monroe Street Ne, Columbia Heights, MN 55421
MLS# 7111291Listed by: NATIONAL REALTY GUILD - New
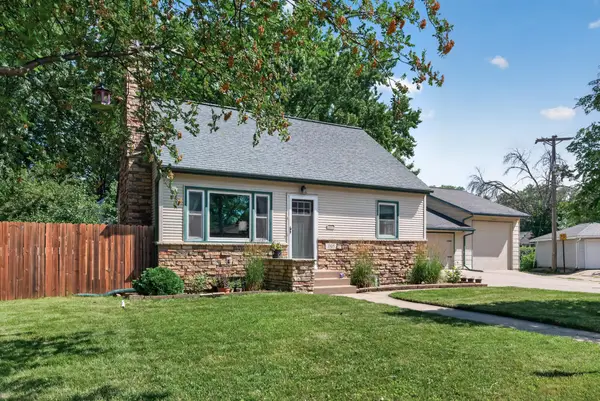 $360,000Active4 beds 3 baths2,124 sq. ft.
1805 42nd Avenue Ne, Columbia Heights, MN 55421
MLS# 7109955Listed by: ENGEL & VOLKERS MINNEAPOLIS DOWNTOWN - Coming Soon
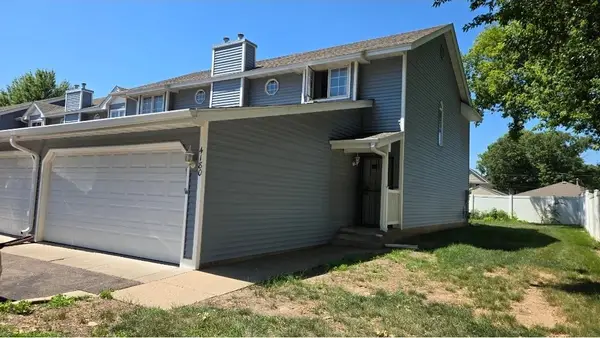 $250,000Coming Soon3 beds 2 baths
4180 Maureen Drive Ne, Columbia Heights, MN 55421
MLS# 7109020Listed by: FISH MLS REALTY - New
 $389,000Active4 beds 2 baths1,976 sq. ft.
2214 Forest Drive Ne, Columbia Heights, MN 55421
MLS# 7086180Listed by: KELLER WILLIAMS PREMIER REALTY LAKE MINNETONKA - New
 $1,295,000Active3 beds 4 baths3,680 sq. ft.
1070 Grandview Court Ne #406, Columbia Heights, MN 55421
MLS# 7108466Listed by: EXECUTIVE REALTY INC. 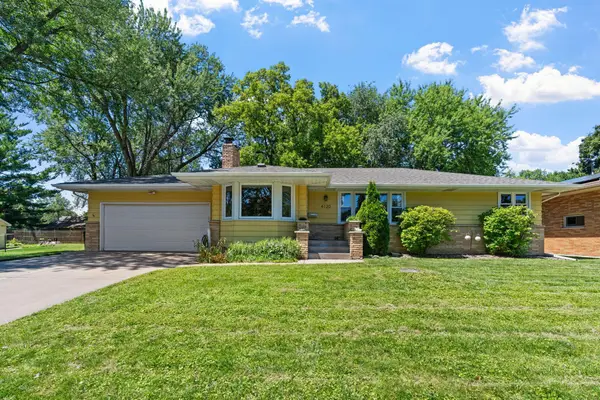 $315,000Pending3 beds 2 baths1,257 sq. ft.
4120 Arthur Street Ne, Columbia Heights, MN 55421
MLS# 7100380Listed by: COLDWELL BANKER REALTY


Protect your home and budget from life's surprises with an Assurant Home Warranty, backed by a partner that supports you through every step of homeownership. Explore Plans.
© 2023 - 2026 ERA Franchise Systems LLC. All rights reserved. ERA Franchise Systems LLC fully supports the principles of the Fair Housing Act and the Equal Opportunity Act. ERA, ERA Real Estate powered, and their respective logos are registered service marks of ERA Franchise Systems LLC. Each office is independently owned and operated.