
3780 Red Robin Lane, Eagan, MN 55122
Local realty services provided by:ERA Gillespie Real Estate
3780 Red Robin Lane,Eagan, MN 55122
$249,900
- 3 Beds
- 2 Baths
- 1,464 sq. ft.
- Townhouse
- Coming Soon
Listed by: tina lockner
Office: re/max results
MLS#:7126860
Source:NSMLS
Price summary
- Price:$249,900
- Price per sq. ft.:$134.21
- Monthly HOA dues:$380
About this home
Hard-to-Find 3-Bedroom Townhome with Private Fenced Yard & Heated Community Pool!
This charming and unique 3-bedroom townhome offers something incredibly hard to find in townhome living—your own private, fully fenced backyard! Located in a mature Eagan development with a heated in-ground community pool and new park and playground area, this home offers a fantastic combination of private outdoor space, community amenities and a convenient location.
The main level features durable LVP flooring throughout and includes a convenient powder room and storage closet just off the foyer. The light-filled living and dining areas are open to one another, with a French door leading to the new deck and private fenced backyard—a perfect spot for outdoor dining, pets, gardening or simply relaxing. The dining area features a pass-through to the kitchen that doubles as a casual breakfast bar. The kitchen offers granite countertops, cherry cabinetry and stainless steel appliances, including a newer refrigerator. The seller has also recently added additional cabinetry and countertop space, providing even more storage and functionality.
The upper level is filled with character, including a cool retro-style open staircase and a large window at the landing that brings in plenty of natural light. You'll find three generously sized bedrooms, all offering great closet space, along with a full bathroom with newer flooring.
The finished lower level adds valuable additional living space with a family room featuring new LVP flooring and built-ins perfect for storage or display—an ideal hangout, playroom, media space or second living area. The lower level also includes a generous utility/laundry and storage area with washer and dryer, a newer owned water softener and plenty of additional storage.
Other recent improvements include 5 Renewal by Andersen windows, a new deck and new garage door opener. The attached one-car garage is complemented by convenient overflow parking located directly across the street.
Enjoy the heated community pool, new park and playground, mature neighborhood setting and a prime Eagan location close to shopping, dining and everyday conveniences, with qui...
Contact an agent
Home facts
- Year built:1973
- Subdivision & Development:Town View 1st Add
- Listing ID #:7126860
- Updated:August 26, 2026 at 10:54 PM
Rooms and interior
- Bedrooms:3
- Total bathrooms:2
- Full bathrooms:1
- Half bathrooms:1
- Dining Description:Informal Dining Room, Living/Dining Room
- Bathrooms Description:Main Floor 1/2 Bath, Upper Level Full Bath
- Kitchen Description:Dishwasher, Microwave, Range, Refrigerator, Stainless Steel Appliances
- Basement:Yes
- Basement Description:Block, Finished, Full, Partially Finished, Storage Space
- Living area:1,464 sq. ft.
Heating and cooling
- Cooling:Central Air
- Heating:Forced Air
- Central air:Yes
Structure and exterior
- Year built:1973
- Building area:1,464 sq. ft.
- Levels:2 Story
Utilities
- Water:City Water - Connected
- Sewer:City Sewer - Connected
Finances and disclosures
- Price:$249,900
- Price per sq. ft.:$134.21
- Tax amount:$2,270 (2026)
Features and amenities
- Appliances:Microwave, Range, Refrigerator, Stainless Steel Appliances, Washer, Water Softener Owned
- Laundry features:Dryer, Washer
- Amenities:Water Softener Owned
- Pool features:Below Ground, Heated, Outdoor, Shared
Parking
- Parking description:Attached Garage, Garage Door Opener
- Garage:Yes
- Garage spaces:1
New listings near 3780 Red Robin Lane
- Coming SoonOpen Sat, 11am to 12:30pm
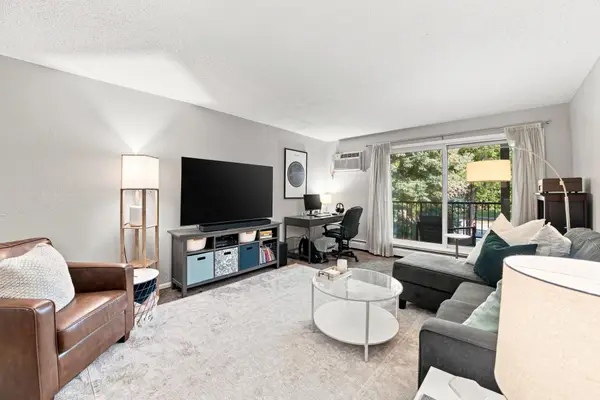 $137,000Coming Soon1 beds 1 baths780 sq. ft.
3155 Coachman Road #381, Eagan, MN 55121
MLS# 7131212Listed by: EPIQUE REALTY - Coming SoonOpen Sun, 11am to 1pm
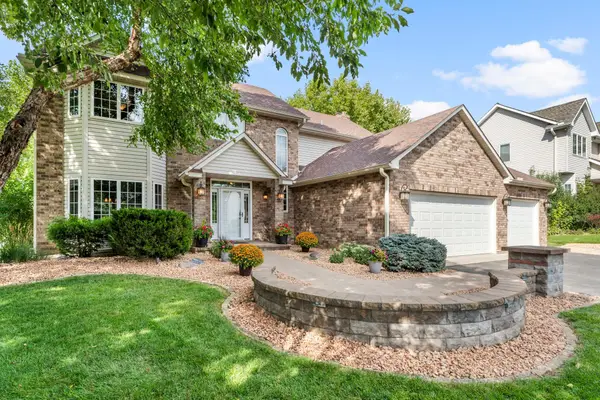 $675,000Coming Soon5 beds 4 baths3,416 sq. ft.
546 White Pine Way, Eagan, MN 55123
MLS# 7129439Listed by: EDINA REALTY, INC. - Coming Soon
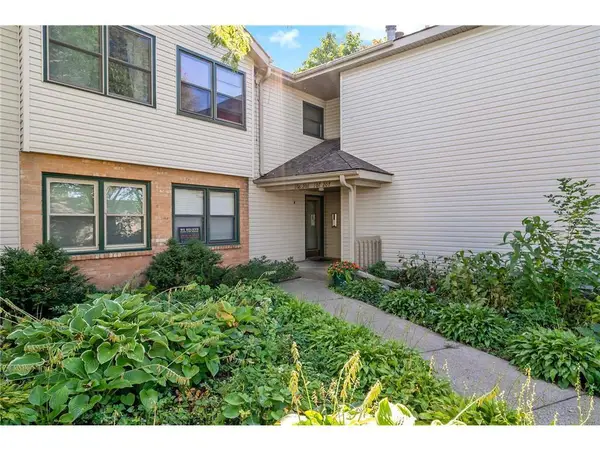 $199,900Coming Soon3 beds 2 baths1,250 sq. ft.
990 Kensington Trail #107, Eagan, MN 55123
MLS# 7122893Listed by: RE/MAX ADVANTAGE PLUS - Coming Soon
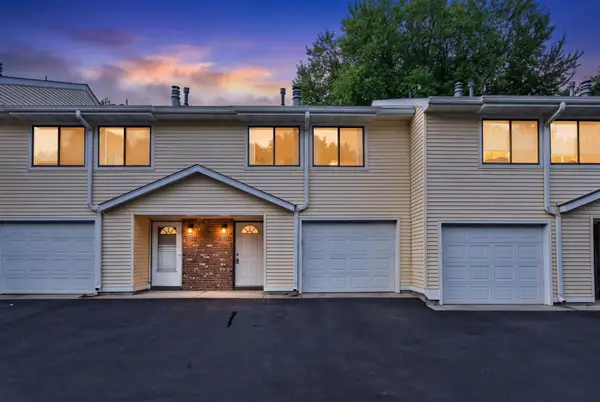 $225,000Coming Soon3 beds 2 baths1,462 sq. ft.
3215 Valley Ridge Drive #56, Eagan, MN 55121
MLS# 7127719Listed by: KELLER WILLIAMS CLASSIC RLTY NW - Coming SoonOpen Fri, 4:30 to 6pm
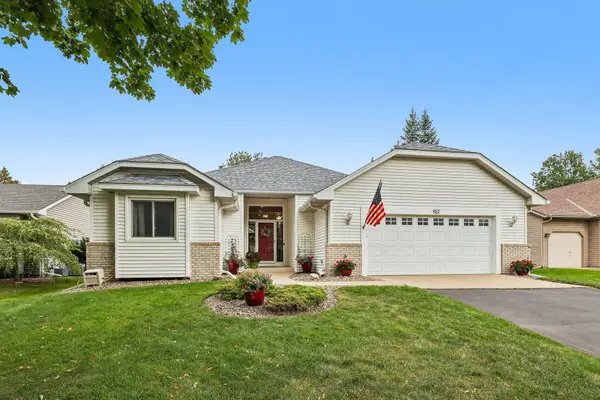 $519,900Coming Soon3 beds 3 baths2,622 sq. ft.
961 Coneflower Court, Eagan, MN 55123
MLS# 7132063Listed by: EPIQUE REALTY - Coming SoonOpen Sat, 12 to 1:30pm
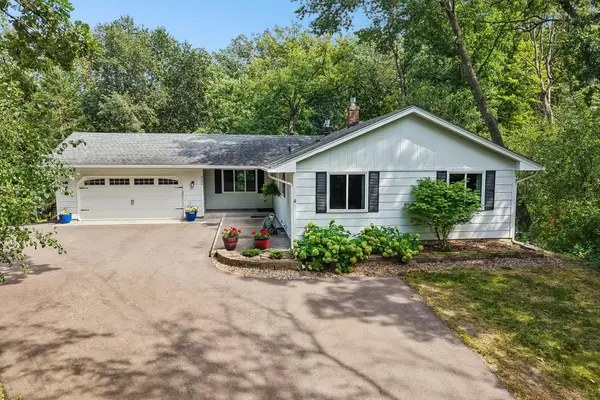 $499,900Coming Soon4 beds 2 baths2,776 sq. ft.
4580 Oak Pond Road, Eagan, MN 55123
MLS# 7132066Listed by: EPIQUE REALTY - Coming SoonOpen Fri, 4 to 6pm
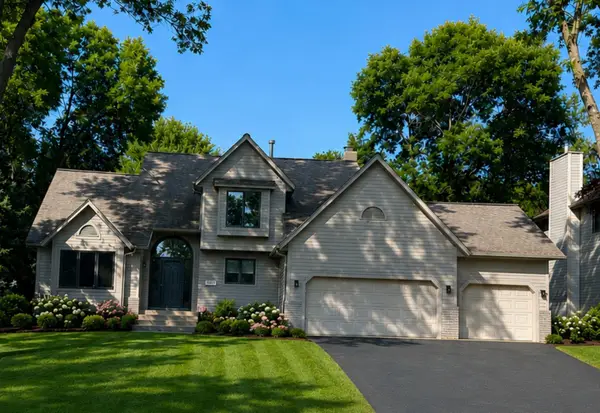 $598,700Coming Soon4 beds 4 baths3,268 sq. ft.
1381 Interlachen Drive, Eagan, MN 55123
MLS# 7129236Listed by: MARATHON REALTY 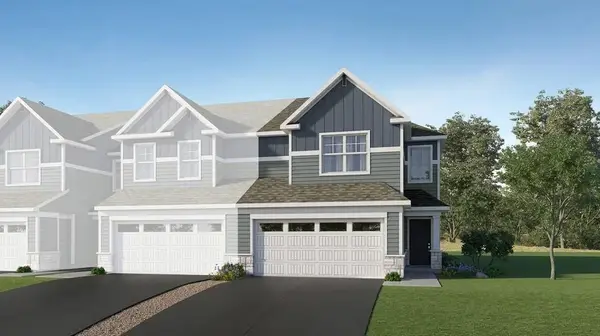 $469,590Pending3 beds 3 baths1,780 sq. ft.
3540 Trails End Circle, Eagan, MN 55123
MLS# 7134024Listed by: LENNAR SALES CORP- $469,590Pending3 beds 3 baths1,780 sq. ft.
3540 Trails End Circle, Eagan, MN 55123
MLS# 7134024Listed by: LENNAR SALES CORP - Open Thu, 4:30 to 6pmNew
 $769,900Active5 beds 4 baths3,794 sq. ft.
4798 Red Pine Court, Eagan, MN 55123
MLS# 7130423Listed by: JASON MITCHELL GROUP


Protect your home and budget from life's surprises with an Assurant Home Warranty, backed by a partner that supports you through every step of homeownership. Explore Plans.
© 2023 - 2026 ERA Franchise Systems LLC. All rights reserved. ERA Franchise Systems LLC fully supports the principles of the Fair Housing Act and the Equal Opportunity Act. ERA, ERA Real Estate powered, and their respective logos are registered service marks of ERA Franchise Systems LLC. Each office is independently owned and operated.