
4625 Valley View Road, Edina, MN 55424
Local realty services provided by:ERA Prospera Real Estate
4625 Valley View Road,Edina, MN 55424
$675,000
- 3 Beds
- 2 Baths
- 2,002 sq. ft.
- Single family
- Active
Upcoming open houses
- Sun, Oct 0401:00 pm - 02:30 pm
Listed by: david r anderson, paul j olson
Office: edina realty, inc.
MLS#:7151650
Source:NSMLS
Price summary
- Price:$675,000
- Price per sq. ft.:$267.01
About this home
Seldom found: a complete, top-to-bottom renovation where no detail has been overlooked. This midcentury charmer has been thoughtfully restored and transformed with a sophisticated blend of contemporary luxury, timeless character, and exceptional craftsmanship. Both levels have been fully remodeled, creating an open, inviting floor plan with beautifully finished spaces throughout.
The stunning new kitchen features custom cabinetry with under-cabinet lighting, quartz countertops, a beautiful center island, full-size range hood, microwave conveniently integrated into the island, pantry with pull-out shelving, and stainless-steel appliances. New wood flooring adds warmth and elegance throughout the main level. The kitchen flows seamlessly into the dining and living areas and opens to a versatile den/office that could also serve as a fourth bedroom.
The spacious primary bedroom offers two closets, including a custom-built closet with drawers, shoe racks, and abundant hanging space. The living room showcases a dramatic stone-wall wood-burning fireplace, creating a striking focal point and inviting gathering space.
The completely renovated lower level provides exceptional additional living space, highlighted by a large entertainment room with a 70-inch TV and five-foot fireplace. A beautifully finished bathroom features a walk-in glass-and-tile shower. Nearly eight-foot ceilings enhance the lower level, while an adjacent game, play, or future bar area offers even more flexibility. Multiple storage areas add excellent functionality.
Extensive updates continue throughout the home, including all-new electrical with 200-amp service brought fully up to code, recessed and designer lighting, new interior and exterior doors, beautifully crafted new trim, and new windows throughout. The exterior has been freshly painted and features new LP board-and-batten siding across much of the home.
Outside, enjoy a large backyard with fencing on two sides, offering plenty of space for entertaining, play, gardening, or simply relaxing. With its thoughtful design, extensive improvements, and meticulous attention to detail, this is a truly one-of-a-kind full renovation that delivers contemporary luxury while preserving the charm and character of a classic midcentury home....
Contact an agent
Home facts
- Year built:1954
- Subdivision & Development:Replat Rosenlunds Add
- Listing ID #:7151650
- Added:2 day(s) ago
- Updated:October 04, 2026 at 12:16 PM
Rooms and interior
- Bedrooms:3
- Total bathrooms:2
- Full bathrooms:1
- Bathrooms Description:3/4 Basement, Main Floor Full Bath
- Kitchen Description:Dishwasher, Range, Refrigerator
- Basement:Yes
- Basement Description:Block, Egress Window(s), Finished, Full
- Living area:2,002 sq. ft.
Heating and cooling
- Cooling:Central Air
- Heating:Forced Air
- Central air:Yes
Structure and exterior
- Year built:1954
- Building area:2,002 sq. ft.
- Lot area:0.21 Acres
- Lot Features:Tree Coverage - Medium
- Levels:1 Story
Utilities
- Water:City Water - Connected
- Sewer:City Sewer - Connected
Finances and disclosures
- Price:$675,000
- Price per sq. ft.:$267.01
- Tax amount:$5,909 (2026)
Features and amenities
- Appliances:Range, Refrigerator
Parking
- Parking description:Attached Garage
- Garage:Yes
- Garage spaces:2
New listings near 4625 Valley View Road
- Coming Soon
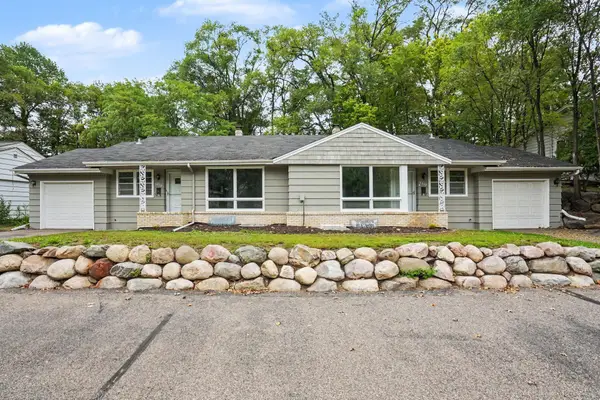 $619,500Coming Soon8 beds 4 baths4,482 sq. ft.
6117 France Avenue S, Edina, MN 55410
MLS# 7150750Listed by: FISH MLS REALTY - New
 $475,000Active2 beds 3 baths2,579 sq. ft.
7 Wellesley Place, Edina, MN 55436
MLS# 7147513Listed by: EDINA REALTY, INC. - New
 $2,699,000Active5 beds 5 baths6,500 sq. ft.
3 Circle E, Edina, MN 55436
MLS# 7153172Listed by: REAL ESTATE NEXUS - Open Sun, 1 to 3pmNew
 $715,000Active4 beds 2 baths2,950 sq. ft.
7132 Glouchester Avenue, Edina, MN 55435
MLS# 7154059Listed by: RE/MAX ADVANTAGE PLUS - New
 $289,900Active2 beds 1 baths1,033 sq. ft.
6328 Barrie Road #3M, Edina, MN 55435
MLS# 7154609Listed by: KELLER WILLIAMS REALTY INTEGRITY LAKES - New
 $1,350,000Active4 beds 4 baths3,336 sq. ft.
6805 Creston Road, Edina, MN 55435
MLS# 7151790Listed by: COLDWELL BANKER REALTY - New
 $154,900Active2 beds 2 baths1,165 sq. ft.
4380 Brookside Court #118, Edina, MN 55436
MLS# 7154113Listed by: COLDWELL BANKER REALTY - New
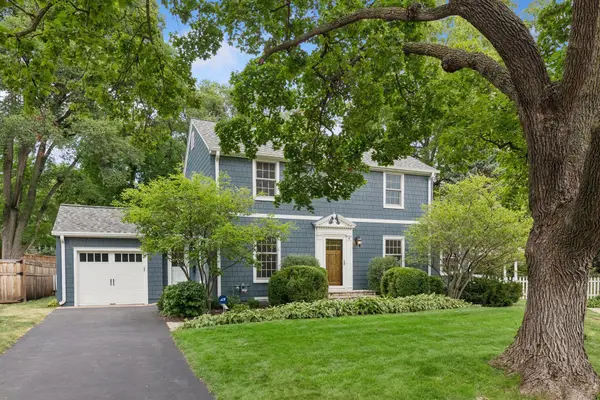 $899,900Active3 beds 2 baths2,020 sq. ft.
6 Edina Court, Edina, MN 55424
MLS# 7154132Listed by: EDINA REALTY, INC. - Open Sun, 12:30 to 2:30pmNew
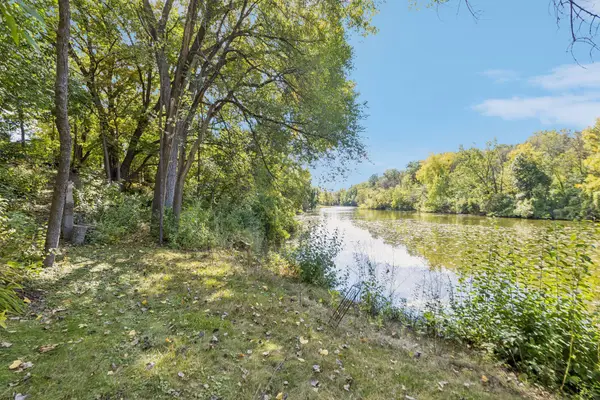 $975,000Active4 beds 3 baths3,607 sq. ft.
5018 Normandale Court, Edina, MN 55436
MLS# 7147965Listed by: EDINA REALTY, INC. - New
 $195,000Active2 beds 1 baths1,235 sq. ft.
6450 York Avenue S #501, Edina, MN 55435
MLS# 7139252Listed by: EDINA REALTY, INC.


Protect your home and budget from life's surprises with an Assurant Home Warranty, backed by a partner that supports you through every step of homeownership. Explore Plans.
© 2023 - 2026 ERA Franchise Systems LLC. All rights reserved. ERA Franchise Systems LLC fully supports the principles of the Fair Housing Act and the Equal Opportunity Act. ERA, ERA Real Estate powered, and their respective logos are registered service marks of ERA Franchise Systems LLC. Each office is independently owned and operated.