
6710 Vernon Avenue S #409, Edina, MN 55436
Local realty services provided by:ERA Gillespie Real Estate
6710 Vernon Avenue S #409,Edina, MN 55436
$125,000
- - Beds
- 1 Baths
- 555 sq. ft.
- Condominium
- Coming Soon
Listed by: julie brandt - highpoint real estate group
Office: keller williams realty integrity
MLS#:7155498
Source:NSMLS
Price summary
- Price:$125,000
- Price per sq. ft.:$225.23
- Monthly HOA dues:$455
About this home
This fully updated, turnkey studio condo in Edina blends smart design, high-end finishes with effortless living. Nearly $40,000 in custom upgrades! Every detail was thoughtfully curated to help this home live larger than its footprint. Custom cabinetry, built-in pantry, and a tailored walk-in closet system that provides storage solutions you won't find elsewhere. Luxury finishes include granite countertops, stainless steel appliances, designer lighting, sleek LVP flooring and a spa inspired shower. Everything has been done, so you can just move in. Spend your days by the indoor or outdoor pool, tennis courts, racquetball, conference rooms, workout room and more. One monthly payment includes utilities, maintenance, amenities, cable, and internet. Underground heated parking right by the door. Located on the 4th floor. You must see this one in-person to appreciate the finer details.
Contact an agent
Home facts
- Year built:1972
- Subdivision & Development:Condo 0287 Fountain Woods A Condo
- Listing ID #:7155498
- Updated:October 08, 2026 at 12:56 AM
Rooms and interior
- Total bathrooms:1
- Full bathrooms:1
- Dining Description:Eat In Kitchen, Informal Dining Room
- Bathrooms Description:Main Floor Full Bath
- Kitchen Description:Dishwasher, Disposal, Microwave, Range, Refrigerator, Stainless Steel Appliances
- Living area:555 sq. ft.
Heating and cooling
- Cooling:Central Air
- Heating:Forced Air
- Central air:Yes
Structure and exterior
- Year built:1972
- Building area:555 sq. ft.
- Exterior Features:Common Garden, In-Ground Sprinkler System
- Levels:1 Story
Utilities
- Water:City Water - Connected
- Sewer:City Sewer - Connected
Finances and disclosures
- Price:$125,000
- Price per sq. ft.:$225.23
- Tax amount:$950 (2026)
Features and amenities
- Appliances:Disposal, Microwave, Range, Refrigerator, Stainless Steel Appliances
- Amenities:Car Wash, Elevator(s), Fire Sprinkler System, Lobby Entrance, Security Lighting, Tennis Courts, Trail(s)
- Pool features:Below Ground, Heated, Indoor, Outdoor, Shared
Parking
- Parking description:Garage Door Opener, Heated Garage, Parking Garage, Parking Lot, Underground
- Garage:Yes
- Garage spaces:1
New listings near 6710 Vernon Avenue S #409
- Coming SoonOpen Thu, 4 to 5:30pm
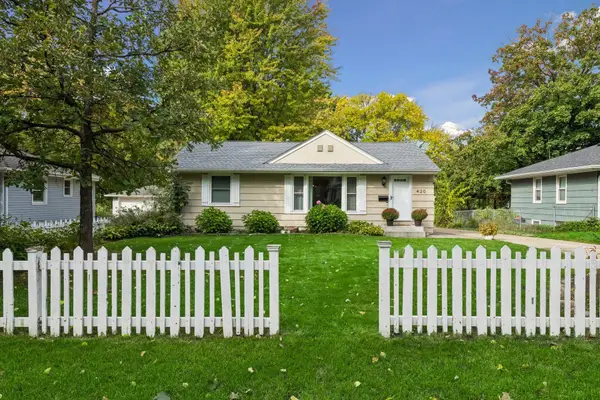 $385,000Coming Soon3 beds 2 baths1,446 sq. ft.
420 Jackson Avenue S, Edina, MN 55343
MLS# 7152487Listed by: COMPASS - Coming Soon
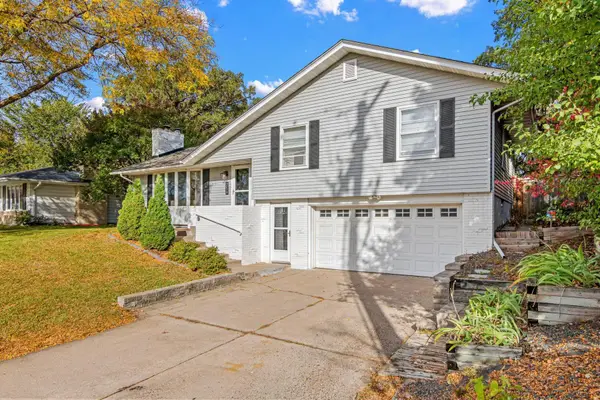 $559,900Coming Soon3 beds 3 baths1,830 sq. ft.
5024 W 70th Street, Edina, MN 55439
MLS# 7156387Listed by: LAKES SOTHEBY'S INTERNATIONAL REALTY - Coming Soon
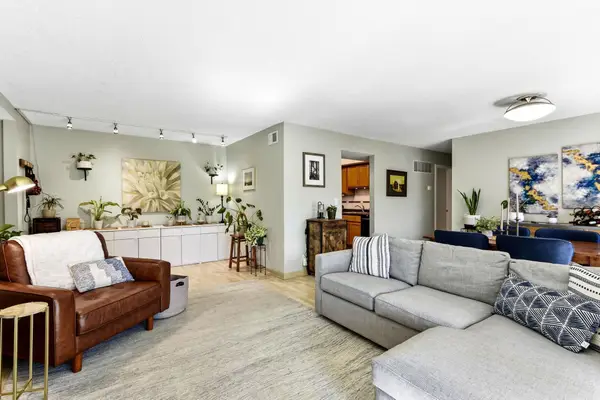 $197,000Coming Soon2 beds 2 baths1,040 sq. ft.
6305 Colony Way #2B, Edina, MN 55435
MLS# 7153112Listed by: KELLER WILLIAMS PREFERRED RLTY - Coming Soon
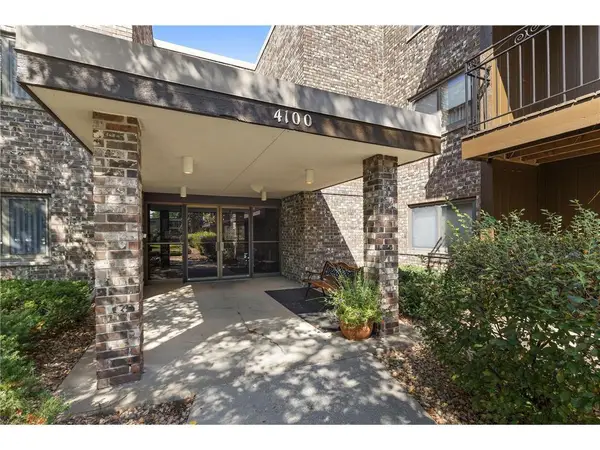 $85,000Coming Soon1 beds 1 baths764 sq. ft.
4100 Parklawn Avenue #318, Edina, MN 55435
MLS# 7155992Listed by: KELLER WILLIAMS PREMIER REALTY LAKE MINNETONKA - Coming Soon
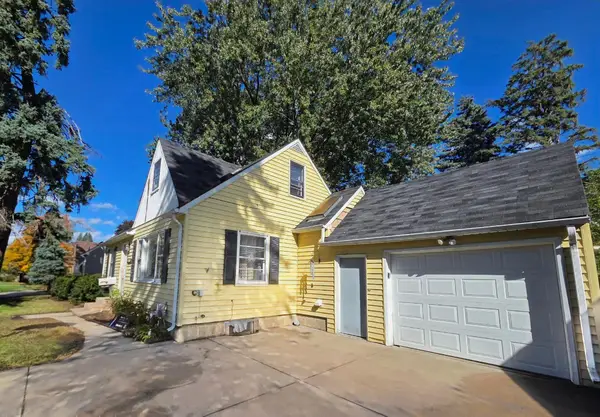 $300,000Coming Soon4 beds 2 baths1,773 sq. ft.
415 Adams Avenue, Edina, MN 55343
MLS# 7138733Listed by: EDINA REALTY, INC. - Coming SoonOpen Fri, 3 to 5pm
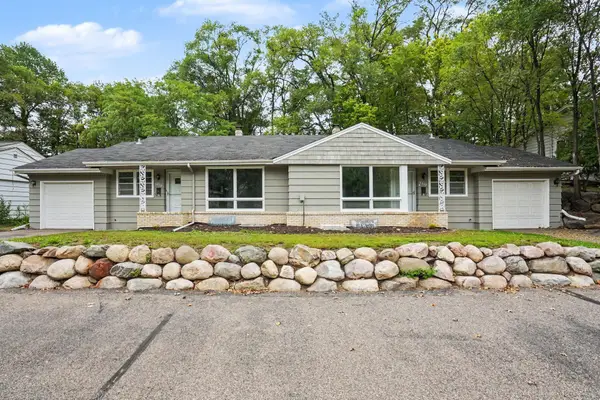 $619,500Coming Soon8 beds 4 baths4,482 sq. ft.
6117 France Avenue S, Edina, MN 55410
MLS# 7150750Listed by: FISH MLS REALTY - New
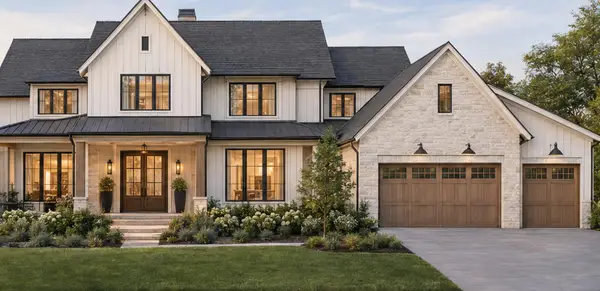 $3,500,000Active5 beds 4 baths9,500 sq. ft.
5516 Hunter Street, Edina, MN 55436
MLS# 7156666Listed by: EDINA REALTY, INC. - New
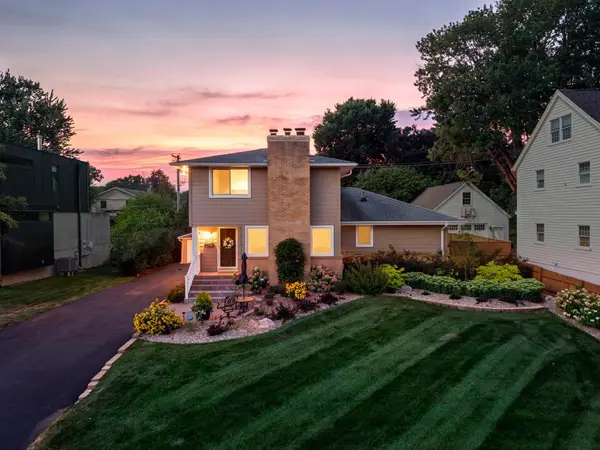 $849,000Active5 beds 3 baths2,896 sq. ft.
4102 Grimes Avenue S, Edina, MN 55416
MLS# 7156884Listed by: ENGEL & VOLKERS MINNEAPOLIS - New
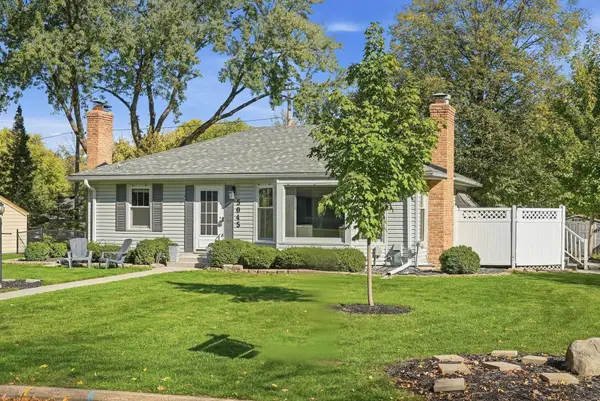 $475,000Active3 beds 2 baths1,694 sq. ft.
5045 Oxford Avenue, Edina, MN 55436
MLS# 7156977Listed by: EDINA REALTY, INC.


Protect your home and budget from life's surprises with an Assurant Home Warranty, backed by a partner that supports you through every step of homeownership. Explore Plans.
© 2023 - 2026 ERA Franchise Systems LLC. All rights reserved. ERA Franchise Systems LLC fully supports the principles of the Fair Housing Act and the Equal Opportunity Act. ERA, ERA Real Estate powered, and their respective logos are registered service marks of ERA Franchise Systems LLC. Each office is independently owned and operated.