
210 W Everett Avenue, Fergus Falls, MN 56537
Local realty services provided by:ERA Viking Realty
210 W Everett Avenue,Fergus Falls, MN 56537
$229,900
- 4 Beds
- 2 Baths
- 1,600 sq. ft.
- Single family
- Active
Listed by: ryan hanson
Office: keller williams realty professionals
MLS#:7125000
Source:NSMLS
Price summary
- Price:$229,900
- Price per sq. ft.:$143.69
About this home
Tucked into the trees in Fergus Falls, this 4 bedroom, 2 bathroom home delivers the privacy, convenience, and setting you are looking for. Enjoy peaceful views of an unnamed pond from the private backyard deck, creating the perfect spot to relax, entertain, or take in the surrounding nature. Inside, the functional floor plan offers comfortable living spaces ideal for a first time buyer or anyone ready for their next move. A double stall attached garage adds everyday convenience, while the forced air furnace and central air conditioning provide year round comfort. Private, practical, and perfectly located, this is an opportunity you do not want to miss.
Contact an agent
Home facts
- Year built:1983
- Subdivision & Development:Finkle & Whites Add
- Listing ID #:7125000
- Added:53 day(s) ago
- Updated:October 04, 2026 at 12:16 PM
Rooms and interior
- Bedrooms:4
- Total bathrooms:2
- Full bathrooms:1
- Dining Description:Eat In Kitchen, Kitchen/Dining Room
- Bathrooms Description:3/4 Basement, Main Floor Full Bath
- Kitchen Description:Dishwasher, Microwave, Range, Refrigerator
- Basement:Yes
- Basement Description:Block, Partially Finished
- Living area:1,600 sq. ft.
Heating and cooling
- Cooling:Central Air
- Heating:Forced Air
- Central air:Yes
Structure and exterior
- Roof:Asphalt
- Year built:1983
- Building area:1,600 sq. ft.
- Lot area:0.29 Acres
- Lot Features:Tree Coverage - Medium
- Levels:2 Story
Utilities
- Water:City Water - Connected
- Sewer:City Sewer - Connected
Finances and disclosures
- Price:$229,900
- Price per sq. ft.:$143.69
- Tax amount:$2,063 (2026)
Features and amenities
- Appliances:Microwave, Range, Refrigerator, Washer
- Laundry features:Dryer, Washer
- Amenities:Electric Water Heater
Parking
- Parking description:Attached Garage, Concrete, Garage Door Opener
- Garage:Yes
- Garage spaces:2
New listings near 210 W Everett Avenue
- New
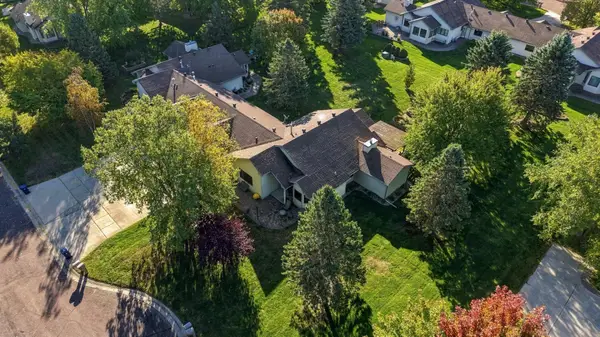 $329,000Active2 beds 2 baths1,748 sq. ft.
2206 Brookwood Court, Fergus Falls, MN 56537
MLS# 7144466Listed by: HIGH VALLEY FM LLC - Open Tue, 4:30 to 6:30pmNew
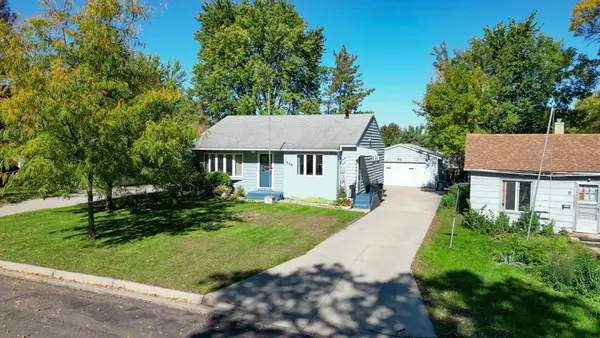 $210,000Active3 beds 2 baths1,844 sq. ft.
908 W Linden Street W, Fergus Falls, MN 56537
MLS# 7153479Listed by: EXP REALTY - New
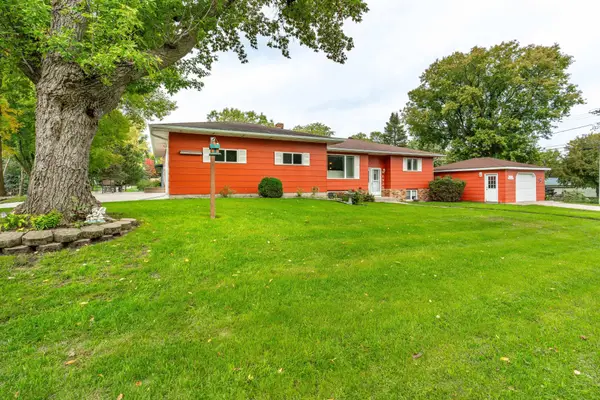 $325,900Active4 beds 2 baths2,364 sq. ft.
1320 S Mabelle Avenue, Fergus Falls, MN 56537
MLS# 7151582Listed by: TRILOGY REAL ESTATE - New
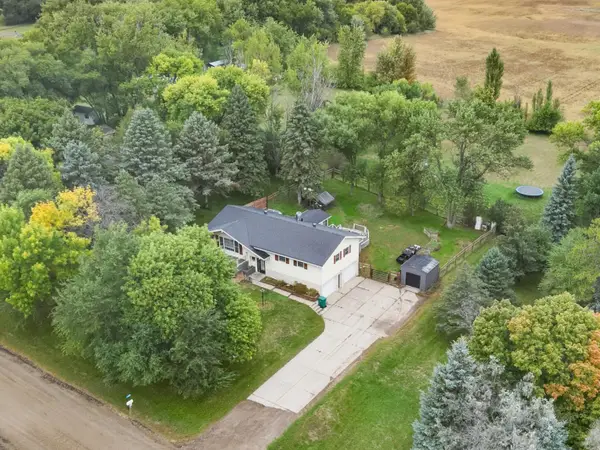 $319,900Active3 beds 2 baths1,678 sq. ft.
1628 Weyrens Road, Fergus Falls, MN 56537
MLS# 7150352Listed by: KELLER WILLIAMS REALTY PROFESSIONALS - New
 $235,000Active4 beds 2 baths1,814 sq. ft.
717 W Beech Avenue, Fergus Falls, MN 56537
MLS# 7147302Listed by: TRILOGY REAL ESTATE - New
 $359,900Active4 beds 3 baths2,605 sq. ft.
2201 Ridgewood Drive, Fergus Falls, MN 56537
MLS# 7147615Listed by: ANDREW YAGGIE REAL ESTATE  $273,000Pending39.1 Acres
T B D Co Hwy 18, Fergus Falls, MN 56537
MLS# 7148086Listed by: TRILOGY REAL ESTATE $285,000Active3 beds 2 baths2,116 sq. ft.
819 S Martin Street, Fergus Falls, MN 56537
MLS# 7139102Listed by: CENTURY 21 ATWOOD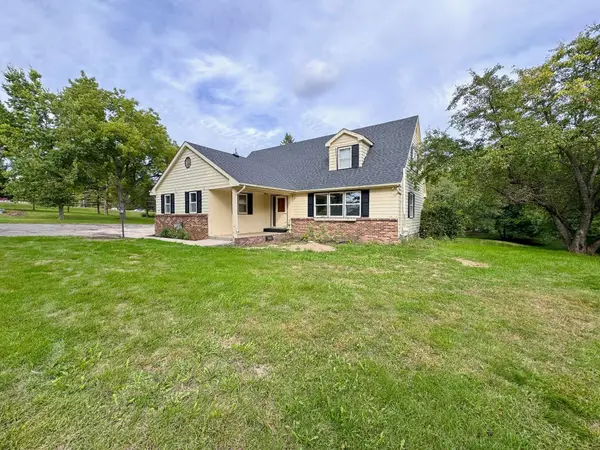 $315,000Active4 beds 4 baths2,804 sq. ft.
615 S Woodland Drive, Fergus Falls, MN 56537
MLS# 7147671Listed by: KELLER WILLIAMS REALTY PROFESSIONALS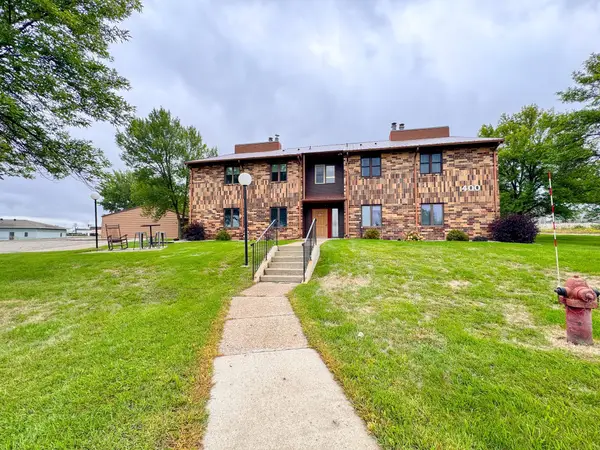 $149,900Active2 beds 2 baths1,198 sq. ft.
400 Kennedy Park Circle #102, Fergus Falls, MN 56537
MLS# 7147677Listed by: KELLER WILLIAMS REALTY PROFESSIONALS


Protect your home and budget from life's surprises with an Assurant Home Warranty, backed by a partner that supports you through every step of homeownership. Explore Plans.
© 2023 - 2026 ERA Franchise Systems LLC. All rights reserved. ERA Franchise Systems LLC fully supports the principles of the Fair Housing Act and the Equal Opportunity Act. ERA, ERA Real Estate powered, and their respective logos are registered service marks of ERA Franchise Systems LLC. Each office is independently owned and operated.