
16083 Brant Street Ne, Ham Lake, MN 55304
Local realty services provided by:ERA Viking Realty
16083 Brant Street Ne,Ham Lake, MN 55304
$1,075,000
- 4 Beds
- 3 Baths
- 3,756 sq. ft.
- Single family
- Active
Upcoming open houses
- Sat, Jul 1111:00 am - 01:00 pm
Listed by: catherine reller
Office: edina realty, inc.
MLS#:7091869
Source:NSMLS
Price summary
- Price:$1,075,000
- Price per sq. ft.:$238.04
About this home
Privacy. Permanence. Perfection. Nestled on nearly 3 wooded acres with protected, unbuildable land preserving your backyard views, this exceptional 4-bedroom, 3-bath home offers a rare combination of luxury, craftsmanship, and tranquility. Every detail was thoughtfully designed, from the open, functional floor plan and soaring ceilings to the oversized windows that frame breathtaking views of the mature maple trees the owner carefully preserved during construction. The fully finished lower level provides exceptional living and entertaining space, while the heated garage floors add everyday comfort. Step outside to the inviting patio with pergola, where peaceful mornings, family gatherings, and evenings with friends become unforgettable. Impeccably maintained and move-in ready, this nearly new home offers timeless quality, remarkable privacy, and the perfect setting for its next owners to create lasting memories.
Contact an agent
Home facts
- Year built:2022
- Listing ID #:7091869
- Added:4 day(s) ago
- Updated:July 06, 2026 at 12:12 PM
Rooms and interior
- Bedrooms:4
- Total bathrooms:3
- Full bathrooms:1
- Bathrooms Description:3/4 Basement, Main Floor Full Bath
- Kitchen Description:Cooktop, Dishwasher, Disposal, Double Oven, Microwave, Refrigerator, Stainless Steel Appliances, Tankless Water Heater, Wall Oven
- Basement:Yes
- Basement Description:Drain Tiled, Finished, Storage Space, Sump Pump, Walkout
- Living area:3,756 sq. ft.
Heating and cooling
- Cooling:Central Air
- Heating:Forced Air
- Central air:Yes
Structure and exterior
- Roof:Age 8 Years or Less
- Year built:2022
- Building area:3,756 sq. ft.
- Lot area:2.93 Acres
- Lot Features:Tree Coverage - Heavy
- Levels:1 Story
Utilities
- Water:Well
- Sewer:Septic System Compliant - Yes
Finances and disclosures
- Price:$1,075,000
- Price per sq. ft.:$238.04
- Tax amount:$7,997 (2026)
Features and amenities
- Appliances:Disposal, Microwave, Refrigerator, Stainless Steel Appliances, Tankless Water Heater, Wall Oven, Washer, Water Softener Owned
- Laundry features:Dryer, Washer
- Amenities:Air-To-Air Exchanger, Tankless Water Heater, Water Filtration System, Water Softener Owned
Parking
- Parking description:Attached Garage, Concrete, Garage Door Opener, Heated Garage, Insulated Garage
- Garage:Yes
- Garage spaces:3
New listings near 16083 Brant Street Ne
- Coming Soon
 $839,900Coming Soon4 beds 4 baths
17424 Staples Street Ne, Ham Lake, MN 55304
MLS# 7103417Listed by: COLDWELL BANKER REALTY - New
 $699,900Active5 beds 3 baths3,812 sq. ft.
14731 Naples Street Ne, Ham Lake, MN 55304
MLS# 7103030Listed by: RE/MAX RESULTS - Coming Soon
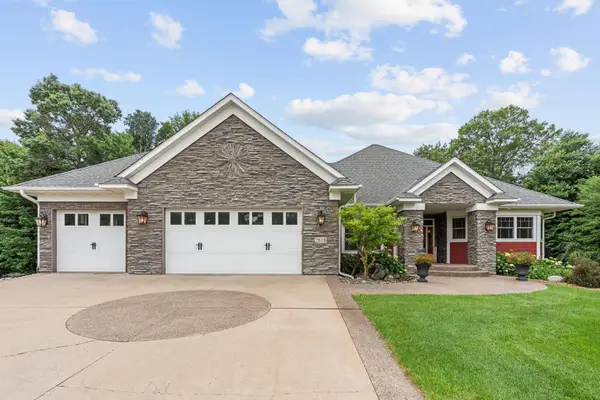 $949,000Coming Soon4 beds 4 baths
2818 134th Avenue Ne, Andover, MN 55304
MLS# 7039205Listed by: KRIS LINDAHL REAL ESTATE - Coming Soon
 $1,075,000Coming Soon5 beds 4 baths
2865 163rd Lane Ne, Ham Lake, MN 55304
MLS# 7102610Listed by: GERRETY REAL ESTATE GROUP LLC 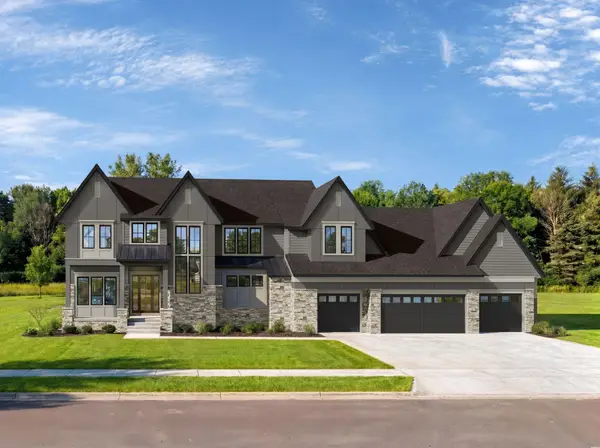 $4,200,000Pending5 beds 7 baths7,327 sq. ft.
14030 Rockney Street Ne, Ham Lake, MN 55304
MLS# 7092751Listed by: KELLER WILLIAMS CLASSIC RLTY NW- New
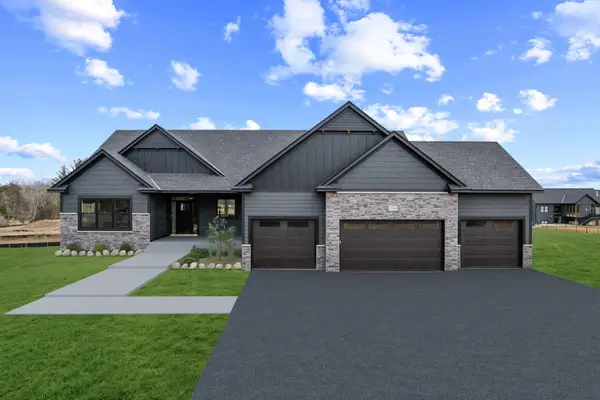 $1,099,000Active4 beds 3 baths3,956 sq. ft.
17961 Staples Street Ne, Ham Lake, MN 55304
MLS# 7101574Listed by: KELLER WILLIAMS CLASSIC REALTY - New
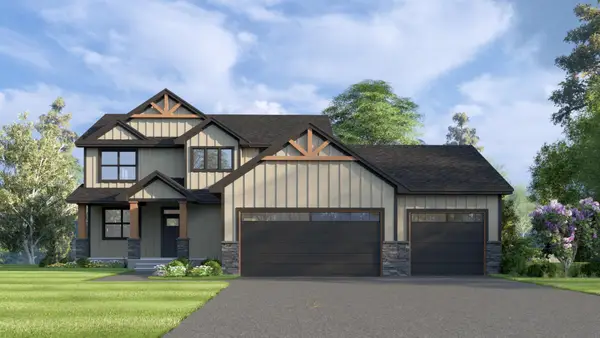 $809,999Active4 beds 4 baths2,552 sq. ft.
2463 180th Lane Ne, Andover, MN 55304
MLS# 7101042Listed by: EXP REALTY - New
 $600,000Active4 beds 3 baths2,694 sq. ft.
3159 146 Avenue Ne, Ham Lake, MN 55304
MLS# 7090451Listed by: LPT REALTY, LLC - Coming Soon
 $525,000Coming Soon3 beds 3 baths
1948 149th Avenue Ne, Ham Lake, MN 55304
MLS# 7088704Listed by: EXP REALTY


Protect your home and budget from life's surprises with an Assurant Home Warranty, backed by a partner that supports you through every step of homeownership. Explore Plans.
© 2023 - 2026 ERA Franchise Systems LLC. All rights reserved. ERA Franchise Systems LLC fully supports the principles of the Fair Housing Act and the Equal Opportunity Act. ERA, ERA Real Estate powered, and their respective logos are registered service marks of ERA Franchise Systems LLC. Each office is independently owned and operated.