
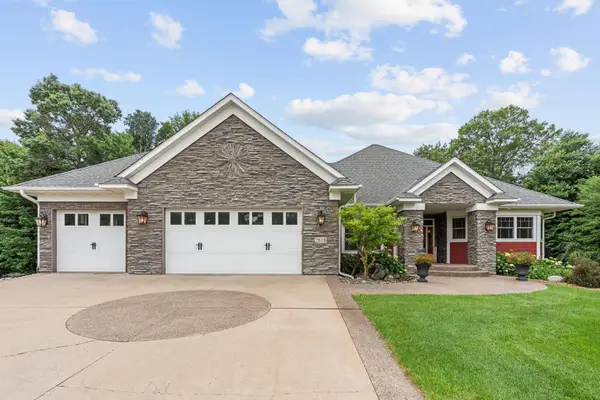
2865 163rd Lane Ne, Ham Lake, MN 55304
Local realty services provided by:ERA Prospera Real Estate
2865 163rd Lane Ne,Ham Lake, MN 55304
$1,075,000
- 5 Beds
- 4 Baths
- - sq. ft.
- Single family
- Coming Soon
Listed by: stacy gerrety
Office: gerrety real estate group llc.
MLS#:7102610
Source:NSMLS
Price summary
- Price:$1,075,000
About this home
A rare and extraordinary opportunity to own a truly stunning estate, exquisitely renovated with over $200,000 in high-end updates and set on an incredibly private 4.84-acre setting. Surrounded by mature trees and natural beauty, this remarkable property features a serene pond, resort-style pool, tennis/pickleball court, and a large 2 story shed—creating a private retreat unlike any other.
Designed for both luxury living and unforgettable entertaining, the home showcases a spectacular primary suite that rivals those found in fine estates, complete with a spa-inspired bathroom, dual closets, a cozy fireplace, and a hidden room for added intrigue and functionality.
At the heart of the home is a show stopping, fully renovated kitchen featuring a grand center island, premium Wolf cooktop, walk-in pantry, custom cabinetry, soaring ceilings, and its own fireplace—blending elegance with dramatic architectural presence.
The home continues to impress with an entertainer’s dream wet bar, complete with built-in beer taps ready to be customized with your favorite selections.
Nearly every detail of this luxurious residence has been thoughtfully updated, offering a seamless blend of sophistication, comfort, and modern convenience.
Additional details highlighting the extensive features and updates will be available soon. Showings begin July 11th....
Contact an agent
Home facts
- Year built:2000
- Listing ID #:7102610
- Updated:July 06, 2026 at 12:12 PM
Rooms and interior
- Bedrooms:5
- Total bathrooms:4
- Full bathrooms:2
- Dining Description:Informal Dining Room, Separate/Formal Dining Room
- Bathrooms Description:Bathroom Ensuite, Full Basement, Main Floor 3/4 Bath, Main Floor Full Bath, Separate Shower and Tub, Walk-In Shower Stall
- Kitchen Description:Cooktop, Dishwasher, Double Oven, Exhaust Fan, Freezer, Microwave, Refrigerator, Stainless Steel Appliances, Wine Cooler
- Basement:Yes
- Basement Description:Daylight / Lookout Windows, Finished, Full, Walkout
Heating and cooling
- Cooling:Central Air
- Heating:Fireplace(s), Forced Air, Zoned
- Central air:Yes
Structure and exterior
- Roof:Age Over 8 Years, Asphalt
- Year built:2000
- Lot Features:Tree Coverage - Medium
- Levels:1 Story
Utilities
- Water:Well
- Sewer:Tank with Drainage Field
Finances and disclosures
- Price:$1,075,000
- Tax amount:$8,017 (2026)
Features and amenities
- Appliances:Exhaust Fan, Microwave, Refrigerator, Stainless Steel Appliances, Washer, Water Softener Owned, Wine Cooler
- Laundry features:Dryer, Washer
- Amenities:Central Vacuum, Water Softener Owned
- Pool features:Below Ground, Heated
Parking
- Parking description:Asphalt, Attached Garage, Garage Door Opener, Heated Garage, Insulated Garage
- Garage:Yes
- Garage spaces:3
New listings near 2865 163rd Lane Ne
- Coming Soon
 $839,900Coming Soon4 beds 4 baths
17424 Staples Street Ne, Ham Lake, MN 55304
MLS# 7103417Listed by: COLDWELL BANKER REALTY - New
 $699,900Active5 beds 3 baths3,812 sq. ft.
14731 Naples Street Ne, Ham Lake, MN 55304
MLS# 7103030Listed by: RE/MAX RESULTS - Coming Soon
 $949,000Coming Soon4 beds 4 baths
2818 134th Avenue Ne, Andover, MN 55304
MLS# 7039205Listed by: KRIS LINDAHL REAL ESTATE - Open Sat, 11am to 1pmNew
 $1,075,000Active4 beds 3 baths3,756 sq. ft.
16083 Brant Street Ne, Ham Lake, MN 55304
MLS# 7091869Listed by: EDINA REALTY, INC. 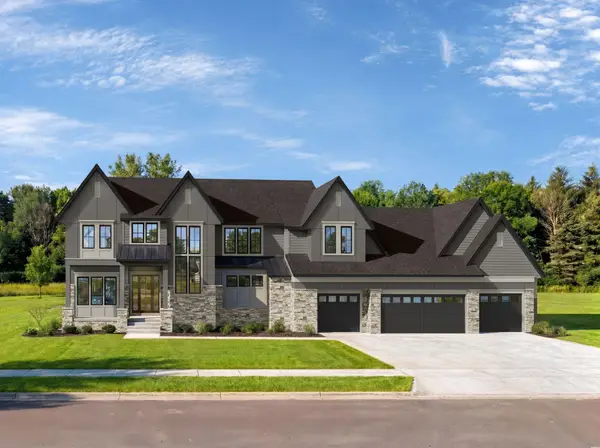 $4,200,000Pending5 beds 7 baths7,327 sq. ft.
14030 Rockney Street Ne, Ham Lake, MN 55304
MLS# 7092751Listed by: KELLER WILLIAMS CLASSIC RLTY NW- New
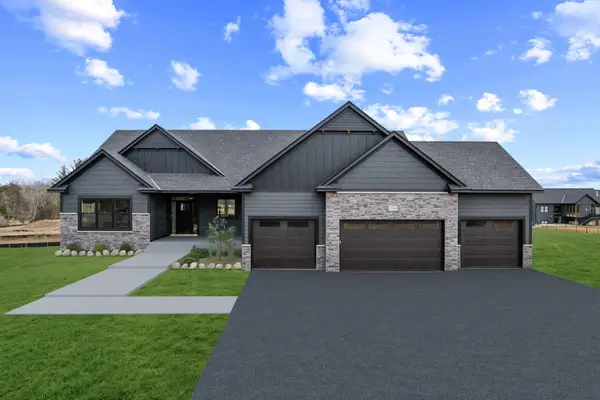 $1,099,000Active4 beds 3 baths3,956 sq. ft.
17961 Staples Street Ne, Ham Lake, MN 55304
MLS# 7101574Listed by: KELLER WILLIAMS CLASSIC REALTY - New
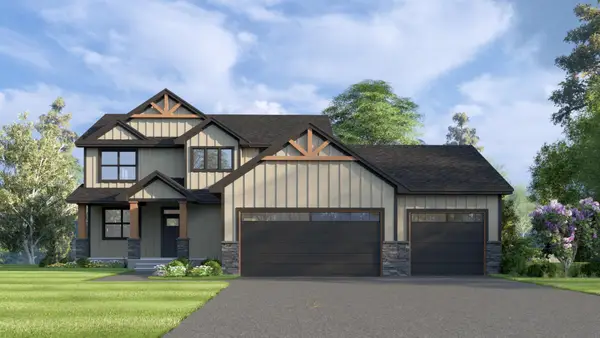 $809,999Active4 beds 4 baths2,552 sq. ft.
2463 180th Lane Ne, Andover, MN 55304
MLS# 7101042Listed by: EXP REALTY - New
 $600,000Active4 beds 3 baths2,694 sq. ft.
3159 146 Avenue Ne, Ham Lake, MN 55304
MLS# 7090451Listed by: LPT REALTY, LLC - Coming Soon
 $525,000Coming Soon3 beds 3 baths
1948 149th Avenue Ne, Ham Lake, MN 55304
MLS# 7088704Listed by: EXP REALTY


Protect your home and budget from life's surprises with an Assurant Home Warranty, backed by a partner that supports you through every step of homeownership. Explore Plans.
© 2023 - 2026 ERA Franchise Systems LLC. All rights reserved. ERA Franchise Systems LLC fully supports the principles of the Fair Housing Act and the Equal Opportunity Act. ERA, ERA Real Estate powered, and their respective logos are registered service marks of ERA Franchise Systems LLC. Each office is independently owned and operated.