
8390 136th Street N, Hugo, MN 55038
Local realty services provided by:ERA Prospera Real Estate
8390 136th Street N,Hugo, MN 55038
$995,000
- 5 Beds
- 5 Baths
- 3,532 sq. ft.
- Single family
- Coming Soon
Listed by: baglio real estate group
Office: keller williams premier realty
MLS#:7127925
Source:NSMLS
Price summary
- Price:$995,000
- Price per sq. ft.:$305.97
About this home
A PRIVATE RETREAT DESIGNED FOR YEAR-ROUND ENJOYMENT! Set amid peaceful natural beauty, this distinctive custom home offers exceptional privacy, abundant wildlife and picturesque views of two ponds. Rich woodwork, beautiful tile and Old-World craftsmanship create warmth and character throughout, while abundant natural light, wonderful cross-breezes and a flexible layout provide comfortable spaces to gather, relax and grow.
The inviting porch, framed by beautiful hydrangeas, is a favorite place to unwind and enjoy the serene surroundings. Outside, the oversized in-ground pool—with a new liner—sets the stage for unforgettable summer days. The impressive pool house elevates the experience with a kitchenette and 3/4 bath, making it ideal for entertaining without traffic through the main house.
Bring your ideas to the expansive area beneath the four-car garage, complete with radiant-heated floors and exceptional potential for a workshop, gym, home theater, hobby space—or whatever you have been dreaming of. Attic trusses and a bathroom rough-in also provide exciting potential for additional third-floor living space.
The spacious grounds offer room for recreation and year-round outdoor activities, all within a peaceful, established neighborhood that feels removed from the bustle yet remains conveniently connected to nearby amenities. A recently replaced septic system adds even more value and peace of mind. This is far more than a home—it is a private lifestyle property created for making memories....
Contact an agent
Home facts
- Year built:2000
- Subdivision & Development:Duck Pass
- Listing ID #:7127925
- Updated:August 23, 2026 at 12:07 PM
Rooms and interior
- Bedrooms:5
- Total bathrooms:5
- Full bathrooms:2
- Half bathrooms:2
- Dining Description:Kitchen/Dining Room
- Bathrooms Description:1/2 Basement, Bathroom Ensuite, Jetted Tub, Main Floor 1/2 Bath, Rough In, Upper Level Full Bath, Walk-In Shower Stall
- Kitchen Description:Dishwasher, Microwave, Range, Refrigerator, Stainless Steel Appliances
- Basement:Yes
- Basement Description:Daylight / Lookout Windows, Drain Tiled, Egress Window(s), Full, Partially Finished, Sump Pump, Unfinished, Walkout
- Living area:3,532 sq. ft.
Heating and cooling
- Cooling:Central Air
- Heating:Forced Air
- Central air:Yes
Structure and exterior
- Roof:Age Over 8 Years, Asphalt, Pitched
- Year built:2000
- Building area:3,532 sq. ft.
- Lot area:4.34 Acres
- Lot Features:Irregular Lot, Tree Coverage - Medium
- Levels:2 Story
Utilities
- Water:Private, Well
- Sewer:Mound Septic, Private Sewer, Septic System Compliant - Yes
Finances and disclosures
- Price:$995,000
- Price per sq. ft.:$305.97
- Tax amount:$8,704 (2026)
Features and amenities
- Appliances:Microwave, Range, Refrigerator, Stainless Steel Appliances, Washer, Water Softener Owned
- Laundry features:Dryer, Washer
- Amenities:Air-To-Air Exchanger, Gas Water Heater, Water Softener Owned
- Pool features:Below Ground, Heated, Outdoor
Parking
- Parking description:Asphalt, Attached Garage, Floor Drain, Garage Door Opener, Heated Garage, Insulated Garage
- Garage:Yes
- Garage spaces:4
New listings near 8390 136th Street N
- Coming SoonOpen Fri, 11am to 1pm
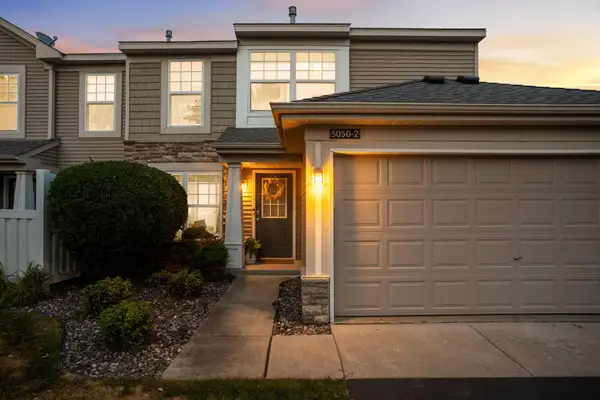 $255,000Coming Soon2 beds 2 baths1,288 sq. ft.
5050 149th Street N #2, Hugo, MN 55038
MLS# 7125961Listed by: RE/MAX RESULTS - Open Sun, 12 to 4pmNew
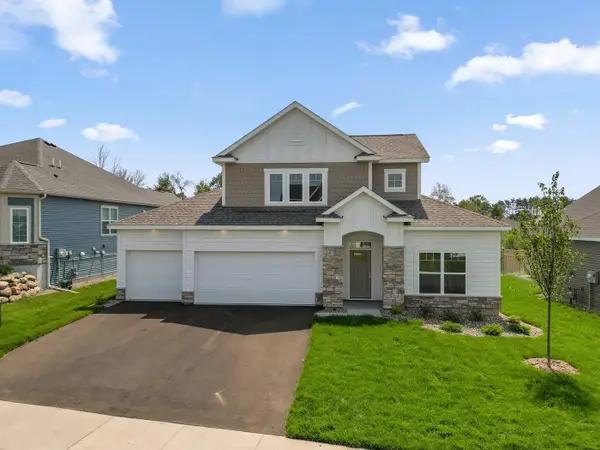 $549,990Active2 beds 3 baths2,351 sq. ft.
6199 157th Street N, Hugo, MN 55038
MLS# 7128642Listed by: M/I HOMES - Open Sun, 12 to 4pmNew
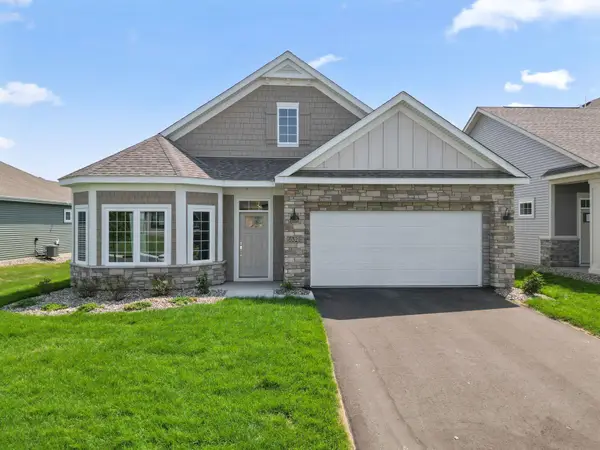 $524,990Active2 beds 2 baths1,877 sq. ft.
6321 158th Street N, Hugo, MN 55038
MLS# 7128644Listed by: M/I HOMES - Open Sun, 12 to 2pmNew
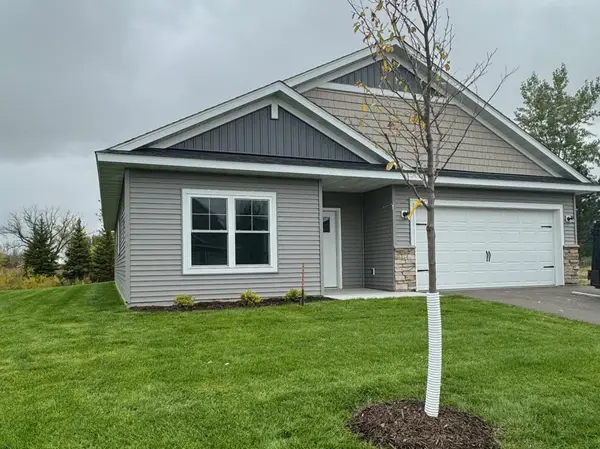 $465,000Active2 beds 2 baths1,511 sq. ft.
4921 Evergreen Drive N, Hugo, MN 55038
MLS# 7131124Listed by: COLDWELL BANKER REALTY - SOUTHWEST REGIONAL - New
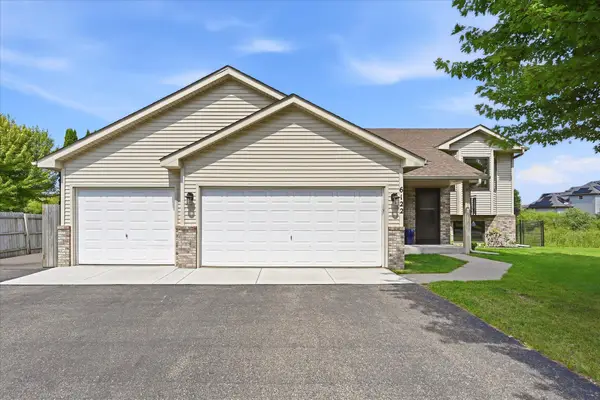 $399,999Active3 beds 2 baths2,244 sq. ft.
6122 152nd Street N, Hugo, MN 55038
MLS# 7126643Listed by: REMAX RESULTS - Open Sun, 12 to 2pmNew
 $499,900Active3 beds 2 baths1,700 sq. ft.
4907 Evergreen Drive N, Hugo, MN 55038
MLS# 7124483Listed by: COLDWELL BANKER REALTY - SOUTHWEST REGIONAL - New
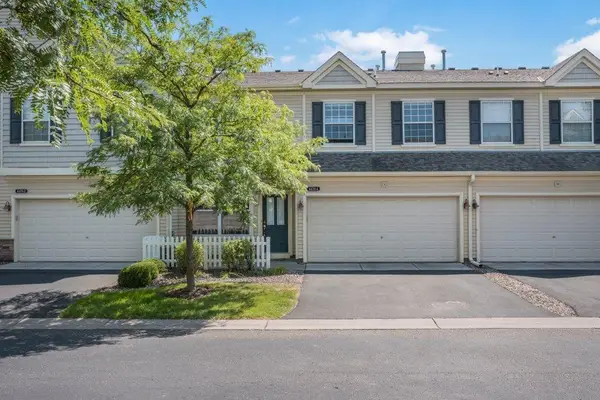 $290,000Active2 beds 2 baths1,632 sq. ft.
4478 Rosemary Way #4, Hugo, MN 55038
MLS# 7126619Listed by: KELLER WILLIAMS INTEGRITY REALTY - New
 $275,000Active3 beds 3 baths1,769 sq. ft.
4725 Victor Path #11, Hugo, MN 55038
MLS# 7127494Listed by: EDINA REALTY, INC. - New
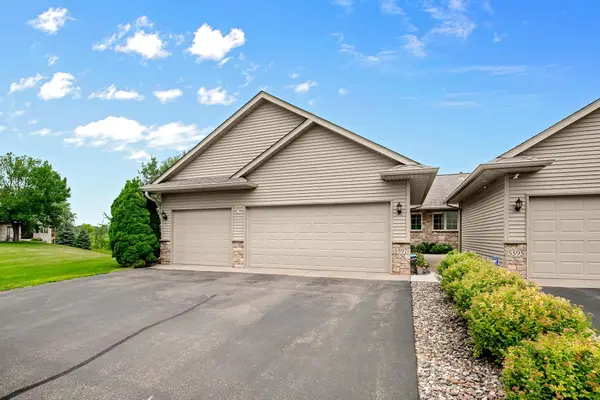 $489,000Active2 beds 3 baths2,610 sq. ft.
5597 129th Drive N, Hugo, MN 55038
MLS# 7129274Listed by: COUNSELOR REALTY, INC


Protect your home and budget from life's surprises with an Assurant Home Warranty, backed by a partner that supports you through every step of homeownership. Explore Plans.
© 2023 - 2026 ERA Franchise Systems LLC. All rights reserved. ERA Franchise Systems LLC fully supports the principles of the Fair Housing Act and the Equal Opportunity Act. ERA, ERA Real Estate powered, and their respective logos are registered service marks of ERA Franchise Systems LLC. Each office is independently owned and operated.