
17983 Genoa Drive, Lakeville, MN 55044
Local realty services provided by:ERA Prospera Real Estate
17983 Genoa Drive,Lakeville, MN 55044
$409,990
- 4 Beds
- 3 Baths
- 2,011 sq. ft.
- Townhouse
- Pending
Listed by: chyelle lynn dvorak
Office: pulte homes of minnesota, llc.
MLS#:7111991
Source:NSMLS
Price summary
- Price:$409,990
- Price per sq. ft.:$203.87
- Monthly HOA dues:$236
About this home
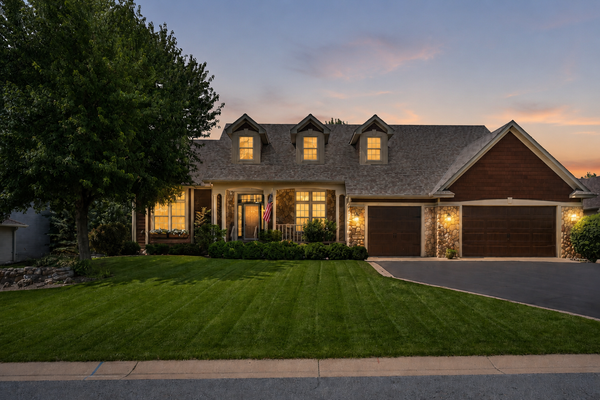
Available August 2026! Welcome to Cordelia, a rare opportunity to own in the only new-construction townhome community in the highly sought-after Lakeville North School District 194. Enjoy low-maintenance living just 20 minutes from the Twin Cities, with nearby parks, scenic trails, a community playground, and firepit. Minutes from Ritter Farm Park, King Park, and Lake Marion trails, plus easy access to Lakeville Brewing Company and the Crossroads Cub Foods retail corridor—offering the perfect blend of outdoor recreation and everyday convenience.
Contact an agent
Home facts
- Year built:2026
- Subdivision & Development:Cordelia
- Listing ID #:7111991
- Added:45 day(s) ago
- Updated:August 20, 2026 at 08:18 AM
Rooms and interior
- Bedrooms:4
- Total bathrooms:3
- Full bathrooms:1
- Half bathrooms:1
- Dining Description:Breakfast Bar, Eat In Kitchen, Informal Dining Room
- Bathrooms Description:Bathroom Ensuite, Main Floor 1/2 Bath, Upper Level Full Bath, Walk-In Shower Stall
- Kitchen Description:Dishwasher, Disposal, Exhaust Fan, Microwave, Range, Stainless Steel Appliances
- Basement:Yes
- Living area:2,011 sq. ft.
Heating and cooling
- Cooling:Central Air
- Heating:Fireplace(s), Forced Air
- Central air:Yes
Structure and exterior
- Roof:Age 8 Years or Less, Asphalt, Pitched
- Year built:2026
- Building area:2,011 sq. ft.
- Lot area:1836 Acres
- Lot Features:Sod Included in Price, Tree Coverage - Light
- Exterior Features:In-Ground Sprinkler System
- Levels:2 Story
Utilities
- Water:City Water - Connected
- Sewer:City Sewer - Connected
Finances and disclosures
- Price:$409,990
- Price per sq. ft.:$203.87
Features and amenities
- Appliances:Disposal, Exhaust Fan, Microwave, Range, Stainless Steel Appliances
- Amenities:Air-To-Air Exchanger, Electric Water Heater, Gas Water Heater, Trail(s)
Parking
- Parking description:Asphalt, Attached Garage, Garage Door Opener, Guest Parking
- Garage:Yes
- Garage spaces:2
New listings near 17983 Genoa Drive
- Coming Soon
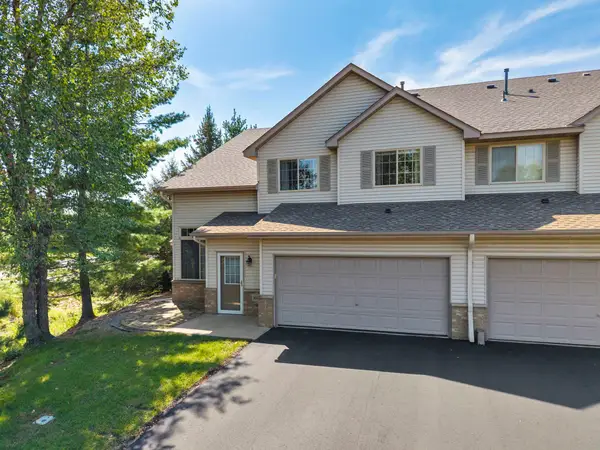 $275,000Coming Soon3 beds 2 baths
16925 Embers Avenue #1201, Farmington, MN 55024
MLS# 7124582Listed by: KELLER WILLIAMS PREFERRED RLTY - Coming SoonOpen Sat, 12 to 2pm
 $724,900Coming Soon4 beds 4 baths
17763 Layton Path, Lakeville, MN 55044
MLS# 7129784Listed by: EDINA REALTY, INC. - Coming Soon
 $360,000Coming Soon2 beds 2 baths
9076 212th Street W, Lakeville, MN 55044
MLS# 7046119Listed by: KELLER WILLIAMS PREMIER REALTY - Coming SoonOpen Sat, 10am to 12pm
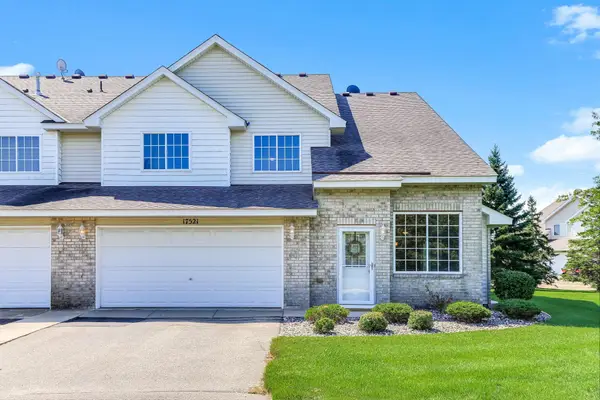 $250,000Coming Soon2 beds 2 baths
17521 Gillette Way #11081, Lakeville, MN 55044
MLS# 7114498Listed by: KELLER WILLIAMS SELECT REALTY - Coming Soon
 $499,900Coming Soon4 beds 3 baths
18135 Gladstone Trail, Lakeville, MN 55044
MLS# 7129100Listed by: RE/MAX ADVANTAGE PLUS - Coming SoonOpen Sat, 11am to 1pm
 $950,000Coming Soon4 beds 3 baths
22420 Wagon Wheel Trail, Lakeville, MN 55044
MLS# 7096800Listed by: KELLER WILLIAMS PREFERRED RLTY - Coming Soon
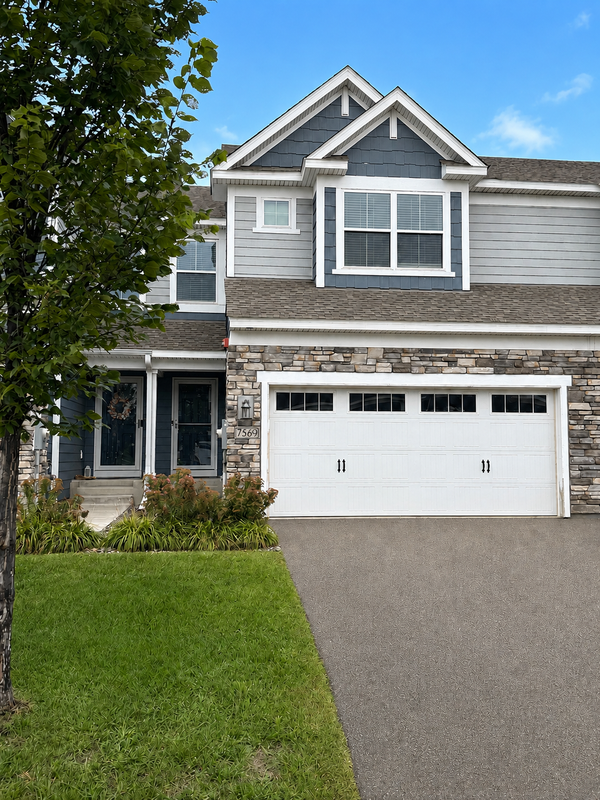 $385,000Coming Soon4 beds 4 baths
7569 184th Street W, Lakeville, MN 55044
MLS# 7127023Listed by: KELLER WILLIAMS PREFERRED RLTY - Coming Soon
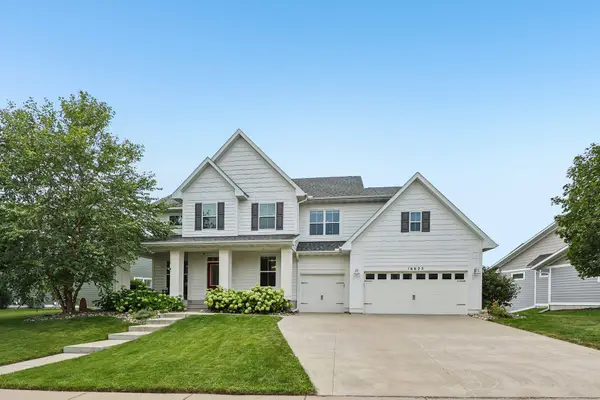 $849,900Coming Soon5 beds 4 baths
16625 Dynamic Drive, Lakeville, MN 55044
MLS# 7128305Listed by: RE/MAX ADVANTAGE PLUS - Coming Soon
 $787,000Coming Soon3 beds 3 baths
19081 Inndale Drive, Lakeville, MN 55044
MLS# 6766881Listed by: EDINA REALTY, INC. - Coming Soon
 $1,150,000Coming Soon4 beds 4 baths
24600 Emerald Lane, Lakeville, MN 55044
MLS# 7125877Listed by: RE/MAX ADVANTAGE PLUS


Protect your home and budget from life's surprises with an Assurant Home Warranty, backed by a partner that supports you through every step of homeownership. Explore Plans.
© 2023 - 2026 ERA Franchise Systems LLC. All rights reserved. ERA Franchise Systems LLC fully supports the principles of the Fair Housing Act and the Equal Opportunity Act. ERA, ERA Real Estate powered, and their respective logos are registered service marks of ERA Franchise Systems LLC. Each office is independently owned and operated.