
14333 91st Place N, Maple Grove, MN 55369
Local realty services provided by:ERA Prospera Real Estate
14333 91st Place N,Maple Grove, MN 55369
$339,900
- 3 Beds
- 2 Baths
- 1,472 sq. ft.
- Townhouse
- Active
Listed by: sandra w cleland
Office: re/max results
MLS#:7119982
Source:NSMLS
Price summary
- Price:$339,900
- Price per sq. ft.:$222.01
- Monthly HOA dues:$347
About this home
Welcome to this professionally renovated townhome with stunning lake views and high-end updates throughout. Renovations were completed in 2018 and include a new kitchen and baths, 5-panel doors and trim, new carpet, porcelain tile flooring, custom cherry closet organizers, windows, furnace, AC, water heater and electric panel. The remodeled kitchen features cherry cabinetry, quartz countertops, a center island, and stainless appliances including a professional chef Bertazzoni range. Both baths were updated with tiled step-in showers and glass doors.
The spacious primary bedroom features a walk-in closet with custom shelving. Downstairs, the L-shaped family room centers around a wood-burning fireplace, with flexible space that could serve as a third bedroom. A second bath, laundry room, and walkout to the patio and expansive shared green space complete the lower level, with direct access to walking trails.
Enjoy spectacular lake views from the large deck off the dining area, featuring a retractable awning added by the current owner. Residents enjoy a scenic ~5-mile walking path around Rice Lake connecting to Elm Creek Park. HOA amenities include canoe/kayak storage for a fee. New pickleball courts are nearby in the park at 93rd and Harbor Ln....
Contact an agent
Home facts
- Year built:1979
- Subdivision & Development:Rice Lake North 1st Add
- Listing ID #:7119982
- Added:50 day(s) ago
- Updated:September 30, 2026 at 03:43 PM
Rooms and interior
- Bedrooms:3
- Total bathrooms:2
- Dining Description:Informal Dining Room, Living/Dining Room
- Bathrooms Description:3/4 Basement, Main Floor 3/4 Bath, Walk-In Shower Stall
- Kitchen Description:Dishwasher, Disposal, Exhaust Fan, Microwave, Range, Refrigerator, Stainless Steel Appliances
- Basement:Yes
- Basement Description:Block, Drain Tiled, Finished, Sump Pump, Walkout
- Living area:1,472 sq. ft.
Heating and cooling
- Cooling:Central Air
- Heating:Forced Air
- Central air:Yes
Structure and exterior
- Roof:Asphalt, Pitched
- Year built:1979
- Building area:1,472 sq. ft.
- Lot area:0.04 Acres
- Lot Features:Property Adjoins Public Land, Tree Coverage - Medium, Underground Utilities
- Levels:Bi/Split Level
Utilities
- Water:City Water - In Street
- Sewer:City Sewer - In Street
Finances and disclosures
- Price:$339,900
- Price per sq. ft.:$222.01
- Tax amount:$3,624 (2026)
Features and amenities
- Appliances:Disposal, Exhaust Fan, Microwave, Range, Refrigerator, Stainless Steel Appliances, Washer, Water Softener Owned
- Laundry features:Dryer, Washer
- Amenities:Gas Water Heater, Water Softener Owned
Parking
- Parking description:Asphalt, Attached Garage, Electric, Garage Door Opener, Tuckunder Garage
- Garage:Yes
- Garage spaces:2
New listings near 14333 91st Place N
- Coming Soon
 $335,000Coming Soon2 beds 3 baths1,646 sq. ft.
8068 Magnolia Lane N #161, Maple Grove, MN 55369
MLS# 7151502Listed by: RE/MAX RESULTS - Coming Soon
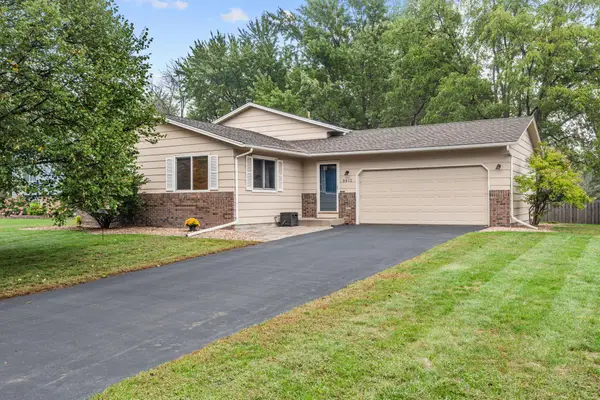 $385,000Coming Soon3 beds 2 baths1,808 sq. ft.
9612 Union Terrace Lane N, Maple Grove, MN 55369
MLS# 7149033Listed by: REAL BROKER, LLC - Coming SoonOpen Sun, 2 to 4pm
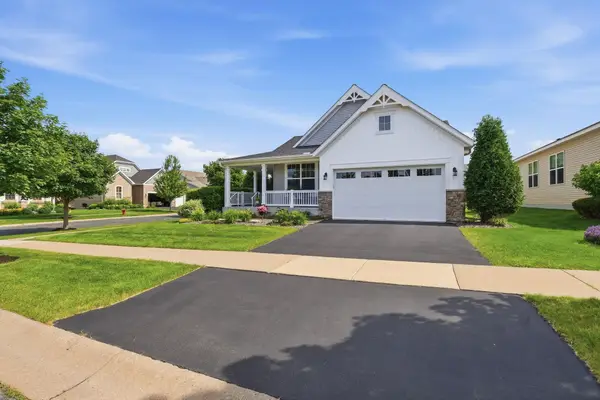 $575,000Coming Soon2 beds 2 baths1,623 sq. ft.
18125 73rd Place N, Maple Grove, MN 55311
MLS# 7077276Listed by: EDINA REALTY, INC. - Coming SoonOpen Thu, 4 to 6pm
 $724,900Coming Soon4 beds 3 baths3,148 sq. ft.
17224 64th Place N, Maple Grove, MN 55311
MLS# 7150641Listed by: KELLER WILLIAMS INTEGRITY NW - Coming SoonOpen Sat, 1 to 3pm
 $366,000Coming Soon3 beds 4 baths2,046 sq. ft.
9663 Merrimac Lane N, Maple Grove, MN 55311
MLS# 7152189Listed by: LONGHOUSE REALTY - Coming SoonOpen Thu, 4 to 6pm
 $215,000Coming Soon2 beds 1 baths1,008 sq. ft.
7695 Wedgewood Court N, Maple Grove, MN 55311
MLS# 7151307Listed by: RE/MAX RESULTS - Coming SoonOpen Sat, 1:30 to 3pm
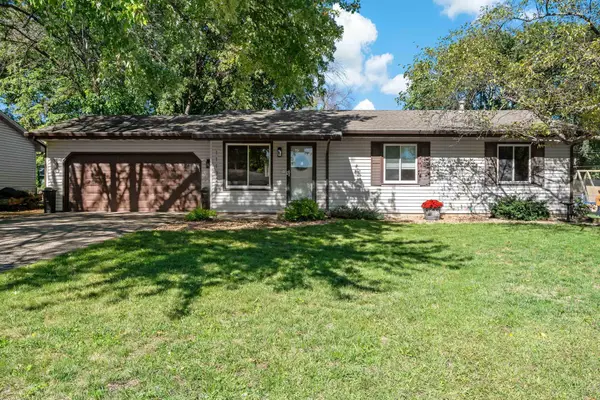 $349,900Coming Soon3 beds 1 baths1,597 sq. ft.
11132 97th Place N, Maple Grove, MN 55369
MLS# 7151634Listed by: LAKES AREA REALTY HUDSON - Coming SoonOpen Sun, 12 to 2pm
 $699,900Coming Soon3 beds 3 baths2,684 sq. ft.
17550 73rd Avenue N, Maple Grove, MN 55311
MLS# 7145717Listed by: RE/MAX RESULTS - Coming Soon
 $329,000Coming Soon2 beds 3 baths1,493 sq. ft.
12353 82nd Avenue N, Maple Grove, MN 55369
MLS# 7147182Listed by: NATIONAL REALTY GUILD - Coming SoonOpen Sat, 11am to 1pm
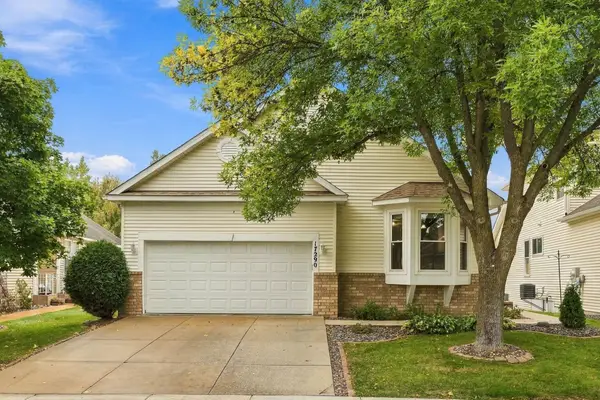 $480,000Coming Soon3 beds 3 baths2,982 sq. ft.
17290 90th Avenue N, Maple Grove, MN 55311
MLS# 7135128Listed by: REAL BROKER, LLC


Protect your home and budget from life's surprises with an Assurant Home Warranty, backed by a partner that supports you through every step of homeownership. Explore Plans.
© 2023 - 2026 ERA Franchise Systems LLC. All rights reserved. ERA Franchise Systems LLC fully supports the principles of the Fair Housing Act and the Equal Opportunity Act. ERA, ERA Real Estate powered, and their respective logos are registered service marks of ERA Franchise Systems LLC. Each office is independently owned and operated.