
1635 Hidden Trail, Mayer, MN 55360
Local realty services provided by:ERA Gillespie Real Estate
1635 Hidden Trail,Mayer, MN 55360
$400,000
- 4 Beds
- 3 Baths
- - sq. ft.
- Single family
- Sold
Listed by: ken haasken, bryan haasken
Office: chestnut realty inc
MLS#:7115039
Source:NSMLS
Sorry, we are unable to map this address
Price summary
- Price:$400,000
About this home
Welcome Home to this 2020 Built, Beautiful 4 Bed, 3 Bathroom Home Situated on a Beautiful Lot with Views of the Woods and Wetlands! The Home Boasts Vaulted Main Floor Ceilings, a Large Center Island, Stainless Steel Appliances, and a Custom Pantry. The Primary Bedroom Includes a Private Bathroom with a Walk-In Shower and Walk-In Closet. The Finished Lower Level Features Full Ceilings Height Throughout, and Walks Out to the Fully Fenced and Irrigated Backyard with Views of the Mature Trees and Wetlands.
Contact an agent
Home facts
- Year built:2020
- Subdivision & Development:Hidden Creek 7th Add
- Listing ID #:7115039
- Added:46 day(s) ago
- Updated:September 08, 2026 at 07:20 AM
Rooms and interior
- Bedrooms:4
- Total bathrooms:3
- Full bathrooms:2
- Dining Description:Breakfast Bar, Informal Dining Room, Kitchen/Dining Room
- Bathrooms Description:Full Basement, Jetted Tub, Main Floor Full Bath
- Kitchen Description:Dishwasher, Microwave, Range, Refrigerator, Stainless Steel Appliances
- Basement:Yes
- Basement Description:Block, Daylight / Lookout Windows, Drain Tiled, Finished, Full, Sump Pump, Walkout
Heating and cooling
- Cooling:Central Air
- Heating:Forced Air
- Central air:Yes
Structure and exterior
- Roof:Age 8 Years or Less, Asphalt, Pitched
- Year built:2020
- Lot Features:Level, Tree Coverage - Medium, Walkout
- Construction Materials:Block
- Levels:Bi/Split Level
Utilities
- Water:City Water - Connected
- Sewer:City Sewer - Connected
Finances and disclosures
- Price:$400,000
- Tax amount:$3,570 (2025)
Features and amenities
- Appliances:Microwave, Range, Refrigerator, Stainless Steel Appliances, Washer, Water Softener Owned
- Laundry features:Dryer, Washer
- Amenities:Air-To-Air Exchanger, Water Softener Owned
Parking
- Parking description:Asphalt, Attached Garage, Electric, Garage Door Opener, Heated Garage, Storage
- Garage:Yes
- Garage spaces:3
New listings near 1635 Hidden Trail
 $1,549,900Active80 Acres
127XX 58th Street, Mayer, MN 55360
MLS# 7134756Listed by: KUBES REALTY INC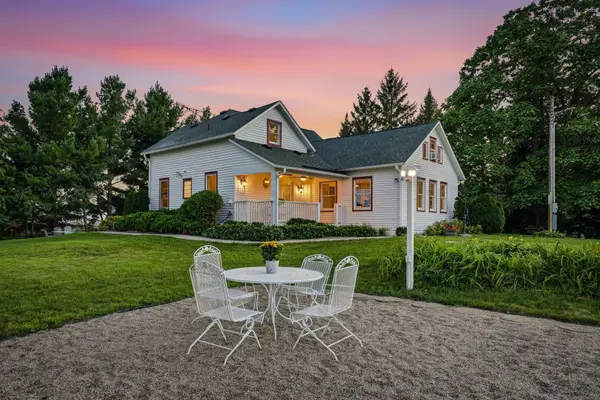 $799,900Pending4 beds 3 baths3,489 sq. ft.
6975 Quartz Avenue, Mayer, MN 55360
MLS# 7121522Listed by: RE/MAX ADVANTAGE PLUS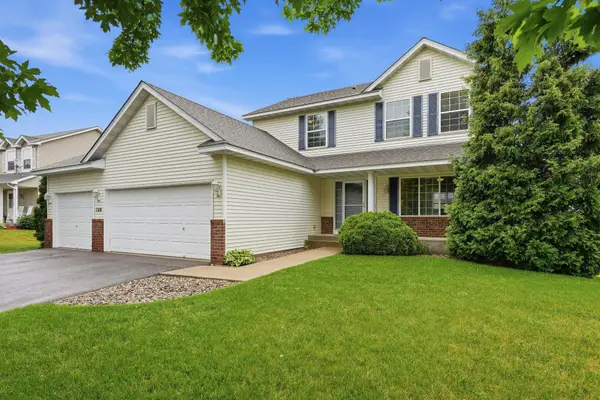 $374,900Pending3 beds 3 baths1,740 sq. ft.
1310 Birch Drive, Mayer, MN 55360
MLS# 7091099Listed by: RE/MAX ADVANTAGE PLUS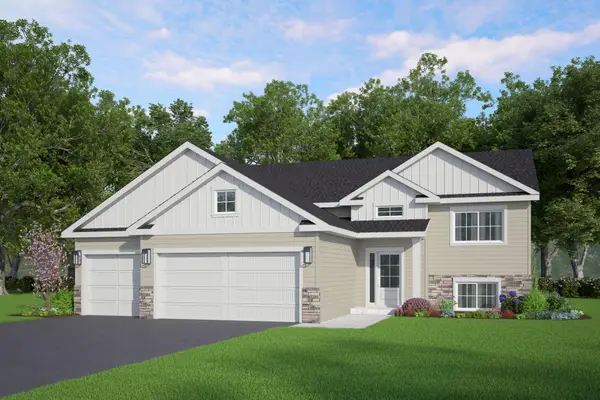 $399,900Active3 beds 2 baths1,336 sq. ft.
1518 Hidden Trail, Mayer, MN 55360
MLS# 7118663Listed by: KELLER WILLIAMS REALTY INTEGRITY LAKES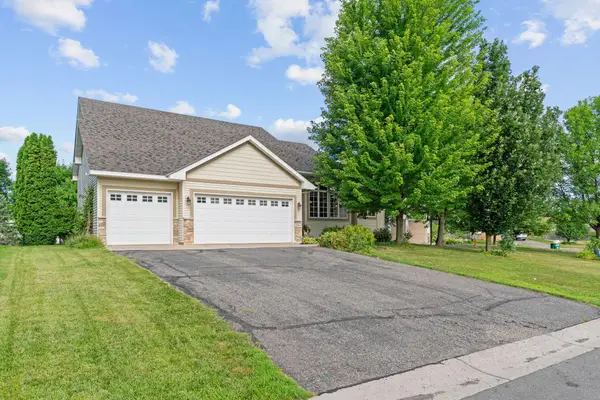 $399,900Pending4 beds 3 baths2,660 sq. ft.
1361 Foxtail Glen, Mayer, MN 55360
MLS# 7115286Listed by: PEMBERTON RE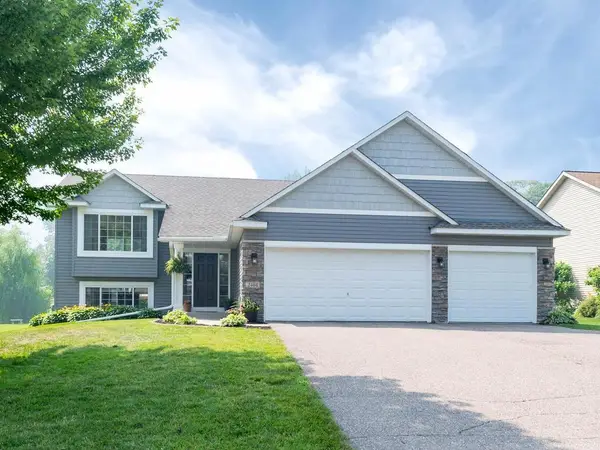 $375,000Pending4 beds 2 baths2,205 sq. ft.
2464 River Bend Trail, Mayer, MN 55360
MLS# 7106027Listed by: EDINA REALTY, INC. $500,000Active5 beds 3 baths2,622 sq. ft.
2131 River Bend Trail, Mayer, MN 55360
MLS# 7107632Listed by: EDINA REALTY, INC. $885,000Active4 beds 3 baths2,500 sq. ft.
15790 78th Street, Mayer, MN 55360
MLS# 7104907Listed by: LPT REALTY, LLC $415,900Active3 beds 2 baths1,400 sq. ft.
2083 River Bend Trail, Mayer, MN 55360
MLS# 7104377Listed by: KELLER WILLIAMS REALTY INTEGRITY LAKES $415,900Active3 beds 2 baths1,400 sq. ft.
2119 River Bend Trail, Mayer, MN 55360
MLS# 7104404Listed by: KELLER WILLIAMS REALTY INTEGRITY LAKES


Protect your home and budget from life's surprises with an Assurant Home Warranty, backed by a partner that supports you through every step of homeownership. Explore Plans.
© 2023 - 2026 ERA Franchise Systems LLC. All rights reserved. ERA Franchise Systems LLC fully supports the principles of the Fair Housing Act and the Equal Opportunity Act. ERA, ERA Real Estate powered, and their respective logos are registered service marks of ERA Franchise Systems LLC. Each office is independently owned and operated.