
1133 Pecks Woods Drive, New Brighton, MN 55112
Local realty services provided by:ERA Prospera Real Estate
1133 Pecks Woods Drive,New Brighton, MN 55112
$265,000
- 3 Beds
- 2 Baths
- 1,799 sq. ft.
- Townhouse
- Pending
Listed by: kristen veerman
Office: keller williams realty integrity lakes
MLS#:7083305
Source:NSMLS
Price summary
- Price:$265,000
- Price per sq. ft.:$135.27
- Monthly HOA dues:$360
About this home
Welcome home to this spacious and versatile 3 bed, 2 bath townhome in a quiet New Brighton community. Vaulted ceilings and abundant natural light create an open, airy feel throughout the home, while thoughtful updates make it easy to move right in.
The upper level features two bedrooms, a full bathroom, and a flexible loft space that can easily serve as a home office, living area, playroom, reading nook, or hobby space. On the main level, you'll find comfortable living and entertaining spaces, including a dedicated dining area and a breakfast bar with seating that is perfect for casual meals, morning coffee, or gathering with friends and family.
The finished lower level includes a third bedroom and offers additional flexibility for guests, a workout area, media room, or family room. The lower level is already plumbed for an additional bathroom, providing an excellent opportunity to add future equity and functionality.
Recent improvements include a new A/C, water heater, and water softener, along with updated kitchen appliances, carpeting, and more. Major exterior updates, including the siding, roof, gutters, and skylights, were completed in 2016.
Enjoy the convenience of nearby shopping, restaurants, groceries, fitness centers, parks, playgrounds, and trails, all just minutes from your doorstep. With its flexible layout, numerous updates, and unbeatable location, this home offers the perfect blend of comfort, convenience, and value....
Contact an agent
Home facts
- Year built:1993
- Subdivision & Development:Condo 293 Innsbruck Park Th
- Listing ID #:7083305
- Added:59 day(s) ago
- Updated:September 07, 2026 at 08:35 AM
Rooms and interior
- Bedrooms:3
- Total bathrooms:2
- Full bathrooms:1
- Half bathrooms:1
- Dining Description:Breakfast Bar, Informal Dining Room, Living/Dining Room
- Bathrooms Description:Main Floor 1/2 Bath, Rough In, Upper Level Full Bath
- Kitchen Description:Dishwasher, Disposal, Microwave, Range, Refrigerator
- Basement:Yes
- Basement Description:Egress Window(s), Finished, Full, Storage Space, Sump Pump
- Living area:1,799 sq. ft.
Heating and cooling
- Cooling:Central Air
- Heating:Forced Air
- Central air:Yes
Structure and exterior
- Roof:Asphalt
- Year built:1993
- Building area:1,799 sq. ft.
- Lot Features:Public Transit (w/in 6 blks)
- Levels:2 Story
Utilities
- Water:City Water - Connected
- Sewer:City Sewer - Connected
Finances and disclosures
- Price:$265,000
- Price per sq. ft.:$135.27
- Tax amount:$3,598 (2026)
Features and amenities
- Appliances:Disposal, Microwave, Range, Refrigerator, Washer, Water Softener Owned
- Laundry features:Dryer, Washer
- Amenities:Gas Water Heater, Water Softener Owned
Parking
- Parking description:Asphalt, Attached Garage, Garage Door Opener, Guest Parking, Insulated Garage
- Garage:Yes
- Garage spaces:2
New listings near 1133 Pecks Woods Drive
- Coming Soon
 $489,000Coming Soon4 beds 3 baths2,649 sq. ft.
2264 Heritage Lane, New Brighton, MN 55112
MLS# 7128064Listed by: COMPASS - Coming SoonOpen Fri, 5:30 to 7:30pm
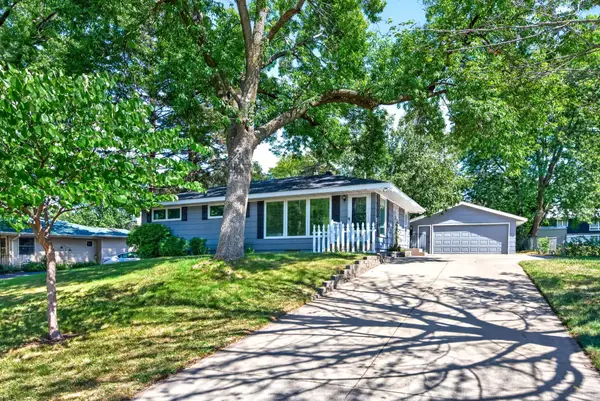 $394,900Coming Soon3 beds 3 baths1,910 sq. ft.
245 17th Avenue Nw, New Brighton, MN 55112
MLS# 7138817Listed by: EWING REAL ESTATE GROUP - Coming Soon
 $550,000Coming Soon4 beds 4 baths2,440 sq. ft.
739 10th Street Nw, New Brighton, MN 55112
MLS# 7129504Listed by: THE BIREN REALTY GROUP - Coming SoonOpen Sat, 11am to 1pm
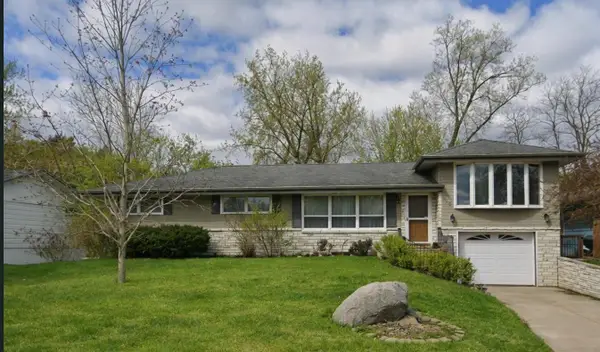 $425,000Coming Soon4 beds 3 baths2,403 sq. ft.
810 Oakwood Drive, New Brighton, MN 55112
MLS# 7117008Listed by: EXP REALTY - New
 $599,000Active4 beds 4 baths2,246 sq. ft.
599 Stinson Boulevard, New Brighton, MN 55112
MLS# 7138209Listed by: COLDWELL BANKER REALTY - LAKES - New
 $589,000Active3 beds 3 baths1,461 sq. ft.
3149 Seminary Drive, New Brighton, MN 55112
MLS# 7138212Listed by: COLDWELL BANKER REALTY - LAKES - New
 $52,500Active2 beds 1 baths728 sq. ft.
1150 Cessna Drive E, New Brighton, MN 55112
MLS# 7134498Listed by: BRIDGE REALTY, LLC - New
 $430,000Active3 beds 2 baths2,204 sq. ft.
2577 County Road H W, New Brighton, MN 55112
MLS# 7136608Listed by: LUKE REAL ESTATE - New
 $850,000Active5 beds 4 baths4,564 sq. ft.
500 Devine Drive, New Brighton, MN 55112
MLS# 7130601Listed by: EDINA REALTY, INC. - New
 $439,900Active4 beds 3 baths2,232 sq. ft.
1490 29th Avenue Nw, New Brighton, MN 55112
MLS# 7134236Listed by: RE/MAX RESULTS


Protect your home and budget from life's surprises with an Assurant Home Warranty, backed by a partner that supports you through every step of homeownership. Explore Plans.
© 2023 - 2026 ERA Franchise Systems LLC. All rights reserved. ERA Franchise Systems LLC fully supports the principles of the Fair Housing Act and the Equal Opportunity Act. ERA, ERA Real Estate powered, and their respective logos are registered service marks of ERA Franchise Systems LLC. Each office is independently owned and operated.