
2820 Linden Drive, New Brighton, MN 55112
Local realty services provided by:ERA Gillespie Real Estate
2820 Linden Drive,New Brighton, MN 55112
$440,000
- 2 Beds
- 3 Baths
- - sq. ft.
- Townhouse
- Sold
Listed by: peter t. heryla, gri, john m. rockwell, gri
Office: re/max synergy
MLS#:7107385
Source:NSMLS
Sorry, we are unable to map this address
Price summary
- Price:$440,000
- Monthly HOA dues:$510
About this home
There is unlimited potential with this wonderful one-level townhome in Innsbruck Park Estates. The property features over 3100 finished square feet and many recent mechanical updates that include a new furnace (2026), water heater (2025), central air (2025), roof (2017), and windows (replaced 2015-2018). You will be amazed by the panoramic view from your living room and maintenance free deck (2017). Other highlights consist of an extra-large primary suite with a vaulted ceiling, a primary bathroom with ceramic tile, double sinks, and a soaking tub, a kitchen with raised panel cabinets and hardwood floors, a walkout basement with tons of storage and a finished laundry room, and a concrete patio.
Contact an agent
Home facts
- Year built:1994
- Subdivision & Development:Innsbruck Park Estates, Third A
- Listing ID #:7107385
- Added:42 day(s) ago
- Updated:September 05, 2026 at 02:43 AM
Rooms and interior
- Bedrooms:2
- Total bathrooms:3
- Full bathrooms:1
- Half bathrooms:1
- Dining Description:Eat In Kitchen, Living/Dining Room
- Bathrooms Description:3/4 Basement, Bathroom Ensuite, Main Floor 1/2 Bath, Main Floor Full Bath, Separate Shower and Tub
- Kitchen Description:Cooktop, Dishwasher, Double Oven, Microwave, Refrigerator, Stainless Steel Appliances, Wall Oven
- Basement:Yes
- Basement Description:Block, Daylight / Lookout Windows, Drain Tiled, Egress Window(s), Finished, Full, Sump Pump, Walkout
Heating and cooling
- Cooling:Central Air
- Heating:Forced Air
- Central air:Yes
Structure and exterior
- Roof:Age Over 8 Years, Asphalt, Pitched
- Year built:1994
- Lot Features:Public Transit (w/in 6 blks), Tree Coverage - Medium
- Construction Materials:Block
- Levels:1 Story
Utilities
- Water:City Water - Connected
- Sewer:City Sewer - Connected
Finances and disclosures
- Price:$440,000
- Tax amount:$6,822 (2026)
Features and amenities
- Appliances:Microwave, Refrigerator, Stainless Steel Appliances, Wall Oven, Washer, Water Softener Rented
- Laundry features:Dryer, Washer
- Amenities:Gas Water Heater, Water Softener Rented
Parking
- Parking description:Attached Garage, Concrete, Garage Door Opener, Insulated Garage
- Garage:Yes
- Garage spaces:2
New listings near 2820 Linden Drive
- Coming Soon
 $489,000Coming Soon4 beds 3 baths2,649 sq. ft.
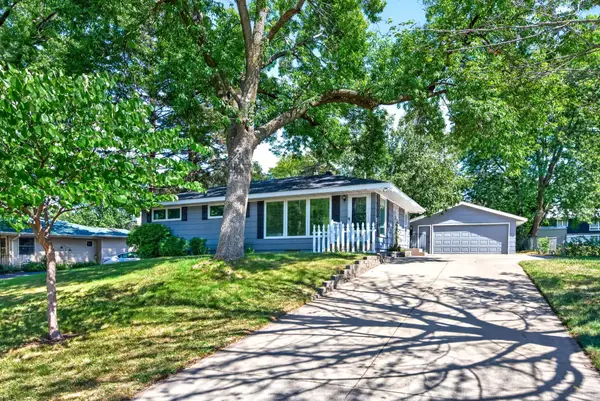
2264 Heritage Lane, New Brighton, MN 55112
MLS# 7128064Listed by: COMPASS - Coming SoonOpen Fri, 5:30 to 7:30pm
 $394,900Coming Soon3 beds 3 baths1,910 sq. ft.
245 17th Avenue Nw, New Brighton, MN 55112
MLS# 7138817Listed by: EWING REAL ESTATE GROUP - Coming Soon
 $550,000Coming Soon4 beds 4 baths2,440 sq. ft.
739 10th Street Nw, New Brighton, MN 55112
MLS# 7129504Listed by: THE BIREN REALTY GROUP - Coming SoonOpen Sat, 11am to 1pm
 $425,000Coming Soon4 beds 3 baths2,403 sq. ft.
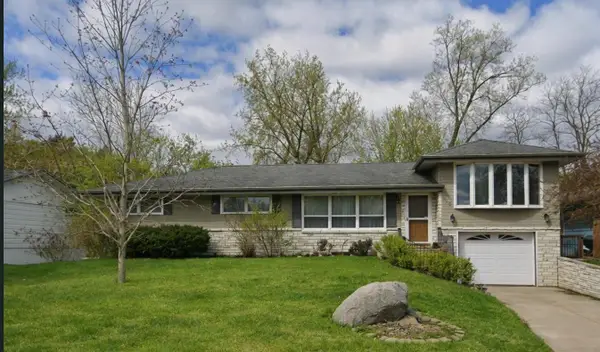
810 Oakwood Drive, New Brighton, MN 55112
MLS# 7117008Listed by: EXP REALTY - New
 $599,000Active4 beds 4 baths2,246 sq. ft.
599 Stinson Boulevard, New Brighton, MN 55112
MLS# 7138209Listed by: COLDWELL BANKER REALTY - LAKES - New
 $589,000Active3 beds 3 baths1,461 sq. ft.
3149 Seminary Drive, New Brighton, MN 55112
MLS# 7138212Listed by: COLDWELL BANKER REALTY - LAKES - New
 $52,500Active2 beds 1 baths728 sq. ft.
1150 Cessna Drive E, New Brighton, MN 55112
MLS# 7134498Listed by: BRIDGE REALTY, LLC - New
 $430,000Active3 beds 2 baths2,204 sq. ft.
2577 County Road H W, New Brighton, MN 55112
MLS# 7136608Listed by: LUKE REAL ESTATE - New
 $850,000Active5 beds 4 baths4,564 sq. ft.
500 Devine Drive, New Brighton, MN 55112
MLS# 7130601Listed by: EDINA REALTY, INC. - New
 $439,900Active4 beds 3 baths2,232 sq. ft.
1490 29th Avenue Nw, New Brighton, MN 55112
MLS# 7134236Listed by: RE/MAX RESULTS


Protect your home and budget from life's surprises with an Assurant Home Warranty, backed by a partner that supports you through every step of homeownership. Explore Plans.
© 2023 - 2026 ERA Franchise Systems LLC. All rights reserved. ERA Franchise Systems LLC fully supports the principles of the Fair Housing Act and the Equal Opportunity Act. ERA, ERA Real Estate powered, and their respective logos are registered service marks of ERA Franchise Systems LLC. Each office is independently owned and operated.