
770 1st Avenue Nw, New Brighton, MN 55112
Local realty services provided by:ERA Gillespie Real Estate
770 1st Avenue Nw,New Brighton, MN 55112
$455,000
- 3 Beds
- 4 Baths
- 1,982 sq. ft.
- Single family
- Pending
Listed by: mitchel herian, megan moreau
Office: kris lindahl real estate
MLS#:7110480
Source:NSMLS
Price summary
- Price:$455,000
- Price per sq. ft.:$223.26
About this home
The moment you step through the front door, the vaulted foyer creates an inviting first impression and sets the tone for the thoughtfully designed spaces that follow. If you're looking for a home where everyone has room to spread out while still feeling connected, this New Brighton two-story is worth a closer look. The open-concept main level brings the living room, dining area, and kitchen together, with a center island and breakfast bar creating the perfect spot for casual meals or conversation. Step out from the dining room to the back deck for easy outdoor dining and relaxing, while a convenient main-level half bath adds everyday practicality. Upstairs, you'll appreciate having all three bedrooms together, along with the convenience of an upper-level laundry room. The spacious primary suite features a walk-in closet and private 3/4 bath, while the two additional bedrooms share a full Jack and Jill bathroom. Brand-new carpet throughout the upper level adds a fresh finishing touch. The finished lower level expands your living space with a generous family room and an additional 3/4 bath, giving you flexible space for movie nights, hobbies, a home office, or hosting guests....
Contact an agent
Home facts
- Year built:2008
- Subdivision & Development:Second Add To, New Brighto
- Listing ID #:7110480
- Added:52 day(s) ago
- Updated:September 07, 2026 at 08:35 AM
Rooms and interior
- Bedrooms:3
- Total bathrooms:4
- Full bathrooms:1
- Half bathrooms:1
- Dining Description:Informal Dining Room
- Bathrooms Description:3/4 Basement, Bathroom Ensuite, Main Floor 1/2 Bath, Upper Level Full Bath
- Kitchen Description:Dishwasher, Disposal, Exhaust Fan, Microwave, Range, Refrigerator
- Basement:Yes
- Basement Description:Block, Egress Window(s), Finished, Sump Pump
- Living area:1,982 sq. ft.
Heating and cooling
- Cooling:Central Air
- Heating:Forced Air
- Central air:Yes
Structure and exterior
- Year built:2008
- Building area:1,982 sq. ft.
- Lot area:0.13 Acres
- Construction Materials:Block
- Levels:2 Story
Utilities
- Water:City Water - Connected
- Sewer:City Sewer - Connected
Finances and disclosures
- Price:$455,000
- Price per sq. ft.:$223.26
- Tax amount:$6,790 (2026)
Features and amenities
- Appliances:Disposal, Exhaust Fan, Microwave, Range, Refrigerator, Washer
- Laundry features:Dryer, Washer
- Amenities:Gas Water Heater
Parking
- Parking description:Asphalt, Attached Garage, Electric, Tuckunder Garage
- Garage:Yes
- Garage spaces:2
New listings near 770 1st Avenue Nw
- Coming Soon
 $489,000Coming Soon4 beds 3 baths2,649 sq. ft.
2264 Heritage Lane, New Brighton, MN 55112
MLS# 7128064Listed by: COMPASS - Coming SoonOpen Fri, 5:30 to 7:30pm
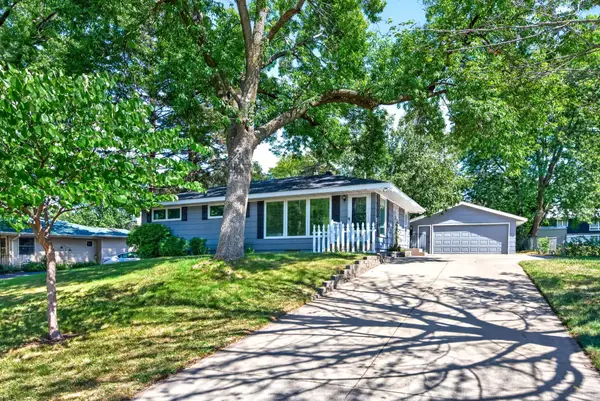 $394,900Coming Soon3 beds 3 baths1,910 sq. ft.
245 17th Avenue Nw, New Brighton, MN 55112
MLS# 7138817Listed by: EWING REAL ESTATE GROUP - Coming Soon
 $550,000Coming Soon4 beds 4 baths2,440 sq. ft.
739 10th Street Nw, New Brighton, MN 55112
MLS# 7129504Listed by: THE BIREN REALTY GROUP - Coming SoonOpen Sat, 11am to 1pm
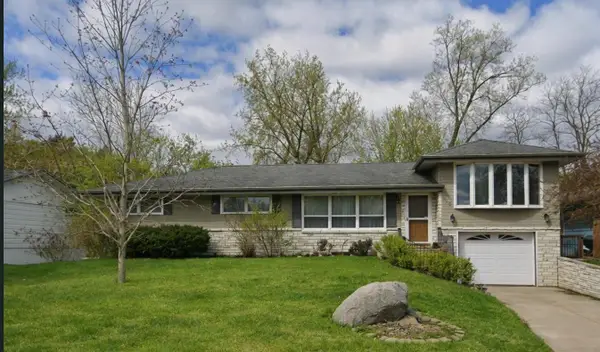 $425,000Coming Soon4 beds 3 baths2,403 sq. ft.
810 Oakwood Drive, New Brighton, MN 55112
MLS# 7117008Listed by: EXP REALTY - New
 $599,000Active4 beds 4 baths2,246 sq. ft.
599 Stinson Boulevard, New Brighton, MN 55112
MLS# 7138209Listed by: COLDWELL BANKER REALTY - LAKES - New
 $589,000Active3 beds 3 baths1,461 sq. ft.
3149 Seminary Drive, New Brighton, MN 55112
MLS# 7138212Listed by: COLDWELL BANKER REALTY - LAKES - New
 $52,500Active2 beds 1 baths728 sq. ft.
1150 Cessna Drive E, New Brighton, MN 55112
MLS# 7134498Listed by: BRIDGE REALTY, LLC - New
 $430,000Active3 beds 2 baths2,204 sq. ft.
2577 County Road H W, New Brighton, MN 55112
MLS# 7136608Listed by: LUKE REAL ESTATE - New
 $850,000Active5 beds 4 baths4,564 sq. ft.
500 Devine Drive, New Brighton, MN 55112
MLS# 7130601Listed by: EDINA REALTY, INC. - New
 $439,900Active4 beds 3 baths2,232 sq. ft.
1490 29th Avenue Nw, New Brighton, MN 55112
MLS# 7134236Listed by: RE/MAX RESULTS


Protect your home and budget from life's surprises with an Assurant Home Warranty, backed by a partner that supports you through every step of homeownership. Explore Plans.
© 2023 - 2026 ERA Franchise Systems LLC. All rights reserved. ERA Franchise Systems LLC fully supports the principles of the Fair Housing Act and the Equal Opportunity Act. ERA, ERA Real Estate powered, and their respective logos are registered service marks of ERA Franchise Systems LLC. Each office is independently owned and operated.