
781 Midtown Lane, New Brighton, MN 55112
Local realty services provided by:ERA Gillespie Real Estate
781 Midtown Lane,New Brighton, MN 55112
$370,000
- 3 Beds
- 3 Baths
- - sq. ft.
- Townhouse
- Sold
Listed by: eddy hatab
Office: bridge realty, llc.
MLS#:7099353
Source:NSMLS
Sorry, we are unable to map this address
Price summary
- Price:$370,000
- Monthly HOA dues:$365
About this home
Step into this sleek, modern 3-bedroom, 3-bathroom townhome, located right in the vibrant heart of New Brighton and within the sought-after Mounds View School District. Built in 2020, this home combines the latest in contemporary design with a fresh, like-new feel. Just minutes away from Hansen Park, Long Lake, coffee shops, trendy restaurants, and all your grocery needs. Plus, with quick access to highways 35W and 694, commuting and exploring the city are a breeze. Inside, you’ll find a versatile flex room that’s perfect for a home office, gym, playroom, or even a 4th bedroom. The first floor also includes access to the attached 2-car garage with the utility room. The second level is where the magic happens. It’s flooded with natural light and features a spacious living area with a cozy sitting room that opens onto a deck, a modern kitchen with a huge quartz island, stylish light fixtures, stainless steel appliances, and a large dining space. There’s even a conveniently located half bath. Head up to the third level to find your personal retreat. The primary bedroom comes with an En Suite bath and a walk-in closet. There is also a laundry closet, a full bath, and two additional bedrooms. One of only two buildings in the area with plenty of guest parking infront of the unit, as well as Midtown Village park directly across street from unit and much more. This place is ready for you to move in and make it your own. We can’t wait for you to see it!...
Contact an agent
Home facts
- Year built:2020
- Subdivision & Development:Midtown Village
- Listing ID #:7099353
- Added:60 day(s) ago
- Updated:September 07, 2026 at 07:27 AM
Rooms and interior
- Bedrooms:3
- Total bathrooms:3
- Full bathrooms:2
- Half bathrooms:1
- Dining Description:Breakfast Area, Eat In Kitchen, Kitchen/Dining Room, Living/Dining Room
- Bathrooms Description:Bathroom Ensuite, Main Floor 1/2 Bath, Upper Level Full Bath, Walk-In Shower Stall
- Kitchen Description:Dishwasher, Disposal, Exhaust Fan, Microwave, Range, Refrigerator, Stainless Steel Appliances
- Basement:Yes
Heating and cooling
- Cooling:Central Air
- Heating:Forced Air
- Central air:Yes
Structure and exterior
- Roof:Age 8 Years or Less
- Year built:2020
- Lot Features:Public Transit (w/in 6 blks), Tree Coverage - Light
- Levels:2+ Story
Utilities
- Water:City Water - Connected
- Sewer:City Sewer - Connected
Finances and disclosures
- Price:$370,000
- Tax amount:$5,398 (2026)
Features and amenities
- Appliances:Disposal, Exhaust Fan, Microwave, Range, Refrigerator, Stainless Steel Appliances, Washer
- Laundry features:Dryer, Washer
- Amenities:Air-To-Air Exchanger
Parking
- Parking description:Asphalt, Attached Garage, Garage Door Opener, Guest Parking, Insulated Garage, Tuckunder Garage
- Garage:Yes
- Garage spaces:2
New listings near 781 Midtown Lane
- Coming Soon
 $489,000Coming Soon4 beds 3 baths2,649 sq. ft.
2264 Heritage Lane, New Brighton, MN 55112
MLS# 7128064Listed by: COMPASS - Coming SoonOpen Fri, 5:30 to 7:30pm
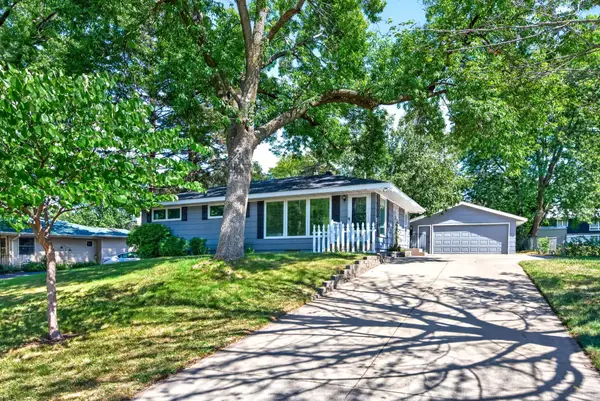 $394,900Coming Soon3 beds 3 baths1,910 sq. ft.
245 17th Avenue Nw, New Brighton, MN 55112
MLS# 7138817Listed by: EWING REAL ESTATE GROUP - Coming Soon
 $550,000Coming Soon4 beds 4 baths2,440 sq. ft.
739 10th Street Nw, New Brighton, MN 55112
MLS# 7129504Listed by: THE BIREN REALTY GROUP - Coming SoonOpen Sat, 11am to 1pm
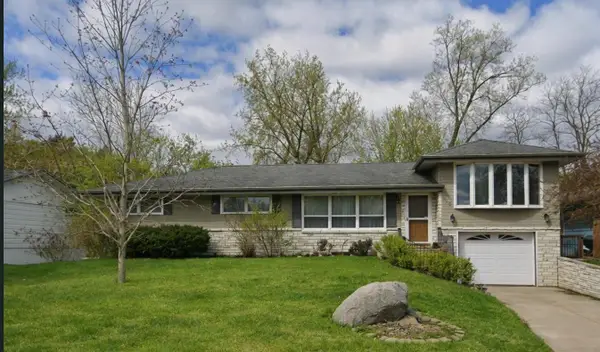 $425,000Coming Soon4 beds 3 baths2,403 sq. ft.
810 Oakwood Drive, New Brighton, MN 55112
MLS# 7117008Listed by: EXP REALTY - New
 $599,000Active4 beds 4 baths2,246 sq. ft.
599 Stinson Boulevard, New Brighton, MN 55112
MLS# 7138209Listed by: COLDWELL BANKER REALTY - LAKES - New
 $589,000Active3 beds 3 baths1,461 sq. ft.
3149 Seminary Drive, New Brighton, MN 55112
MLS# 7138212Listed by: COLDWELL BANKER REALTY - LAKES - New
 $52,500Active2 beds 1 baths728 sq. ft.
1150 Cessna Drive E, New Brighton, MN 55112
MLS# 7134498Listed by: BRIDGE REALTY, LLC - New
 $430,000Active3 beds 2 baths2,204 sq. ft.
2577 County Road H W, New Brighton, MN 55112
MLS# 7136608Listed by: LUKE REAL ESTATE - New
 $850,000Active5 beds 4 baths4,564 sq. ft.
500 Devine Drive, New Brighton, MN 55112
MLS# 7130601Listed by: EDINA REALTY, INC. - New
 $439,900Active4 beds 3 baths2,232 sq. ft.
1490 29th Avenue Nw, New Brighton, MN 55112
MLS# 7134236Listed by: RE/MAX RESULTS


Protect your home and budget from life's surprises with an Assurant Home Warranty, backed by a partner that supports you through every step of homeownership. Explore Plans.
© 2023 - 2026 ERA Franchise Systems LLC. All rights reserved. ERA Franchise Systems LLC fully supports the principles of the Fair Housing Act and the Equal Opportunity Act. ERA, ERA Real Estate powered, and their respective logos are registered service marks of ERA Franchise Systems LLC. Each office is independently owned and operated.