
7447 386th Street, North Branch, MN 55056
Local realty services provided by:ERA Gillespie Real Estate
7447 386th Street,North Branch, MN 55056
$340,000
- 4 Beds
- 2 Baths
- 2,241 sq. ft.
- Single family
- Active
Listed by: mitchel herian
Office: kris lindahl real estate
MLS#:7129700
Source:NSMLS
Price summary
- Price:$340,000
- Price per sq. ft.:$146.49
About this home
Move-in ready and refreshed throughout! Welcome to 7447 386th St in North Branch, featuring fresh paint, new carpet, new appliances, and new countertops. The bright, open main level offers vaulted ceilings and a spacious living area that flows into the kitchen and dining space. The kitchen shines with abundant cabinetry, stainless steel appliances, generous counter space, and a large center island perfect for gathering and entertaining. Step out to the deck and enjoy the spacious backyard. Downstairs, the large family room with a cozy fireplace provides even more room to relax, entertain, or spread out. An attached three-car garage adds plenty of parking and storage. Fresh, spacious, and ready to go—this one is a must-see!
Contact an agent
Home facts
- Year built:2004
- Subdivision & Development:Casselberry Ponds 10th
- Listing ID #:7129700
- Added:1 day(s) ago
- Updated:August 23, 2026 at 12:07 PM
Rooms and interior
- Bedrooms:4
- Total bathrooms:2
- Full bathrooms:2
- Dining Description:Breakfast Bar, Informal Dining Room
- Bathrooms Description:Full Basement, Upper Level Full Bath
- Kitchen Description:Dishwasher, Microwave, Range, Refrigerator
- Basement:Yes
- Basement Description:Drainage System, Egress Window(s), Finished, Full
- Living area:2,241 sq. ft.
Heating and cooling
- Cooling:Central Air
- Heating:Forced Air
- Central air:Yes
Structure and exterior
- Year built:2004
- Building area:2,241 sq. ft.
- Lot area:0.36 Acres
- Levels:Bi/Split Level
Utilities
- Water:City Water - Connected
- Sewer:City Sewer - Connected
Finances and disclosures
- Price:$340,000
- Price per sq. ft.:$146.49
- Tax amount:$3,712 (2025)
Features and amenities
- Appliances:Microwave, Range, Refrigerator, Washer, Water Softener Owned
- Laundry features:Dryer, Washer
- Amenities:Air-To-Air Exchanger, Electric Water Heater, Water Softener Owned
Parking
- Parking description:Asphalt, Attached Garage, Electric, Garage Door Opener
- Garage:Yes
- Garage spaces:3
New listings near 7447 386th Street
- Coming Soon
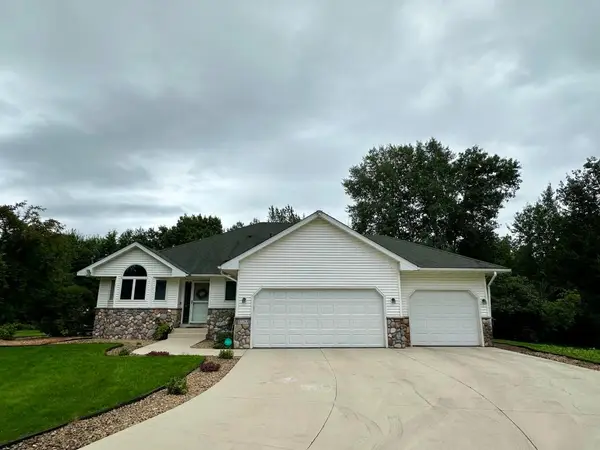 $499,500Coming Soon5 beds 4 baths2,231 sq. ft.
37283 Heritage Way, North Branch, MN 55056
MLS# 7121537Listed by: EXP REALTY - New
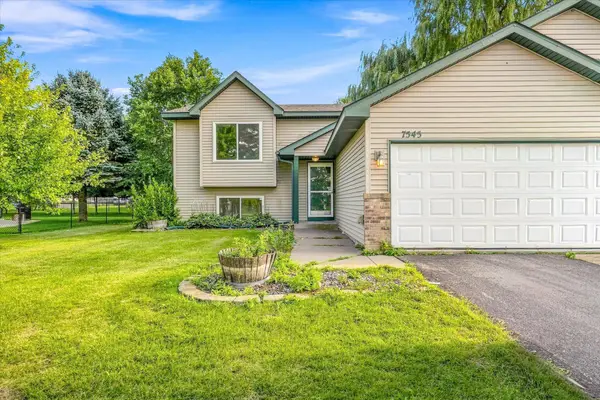 $320,000Active4 beds 2 baths1,961 sq. ft.
7545 385th Street, North Branch, MN 55056
MLS# 7129731Listed by: KRIS LINDAHL REAL ESTATE - New
 $375,000Active5 beds 3 baths2,329 sq. ft.
5323 397th Street, North Branch, MN 55056
MLS# 7129082Listed by: COLDWELL BANKER REALTY - New
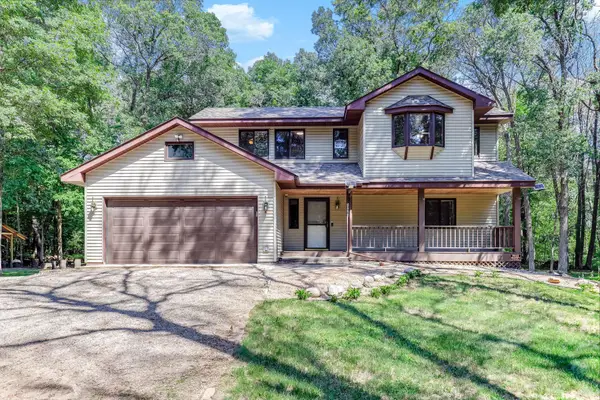 $509,900Active3 beds 2 baths1,910 sq. ft.
10960 385th Street, North Branch, MN 55056
MLS# 7130512Listed by: EMPIRE REALTY LLC - New
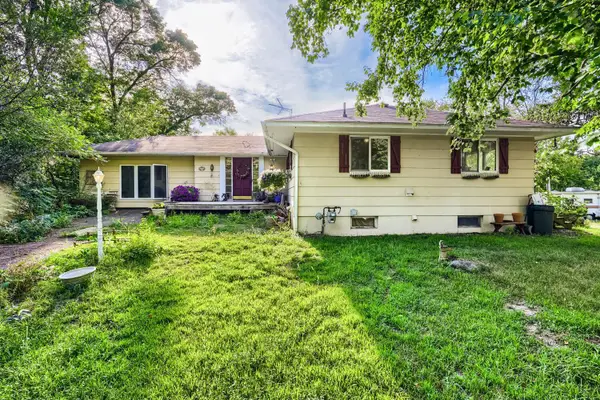 $299,900Active2 beds 2 baths2,206 sq. ft.
37082 Falcon Avenue, North Branch, MN 55056
MLS# 7068839Listed by: KELLER WILLIAMS INTEGRITY REALTY - New
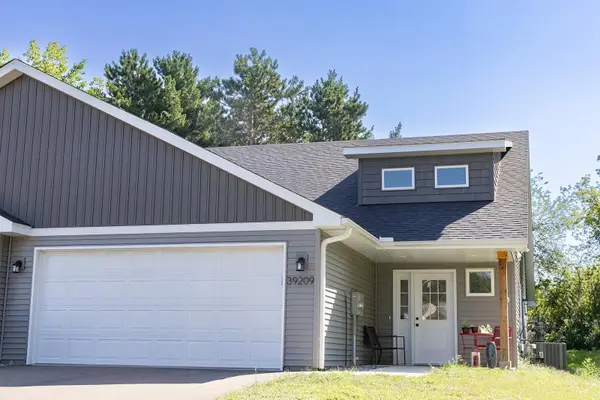 $300,000Active2 beds 2 baths1,288 sq. ft.
39209 Grand Avenue, North Branch, MN 55056
MLS# 7129637Listed by: PICHE & ASSOCIATES REAL ESTATE - New
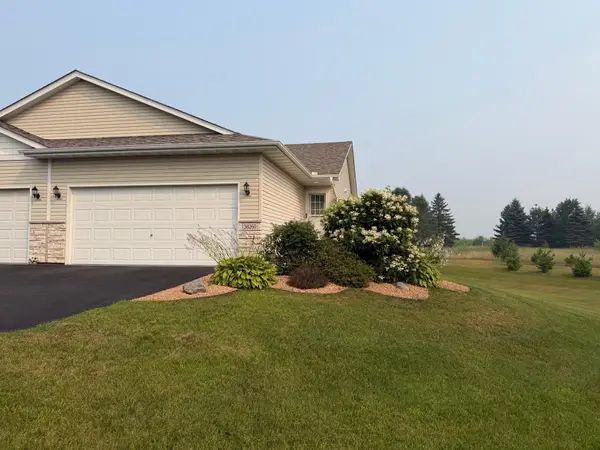 $249,900Active2 beds 2 baths1,564 sq. ft.
38260 Explorer Circle, North Branch, MN 55056
MLS# 7130297Listed by: REALTY EXECUTIVES TOP RESULTS - New
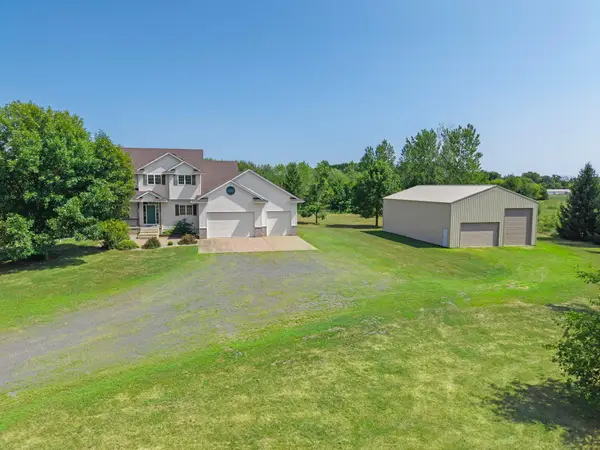 $649,900Active5 beds 4 baths3,581 sq. ft.
40617 Lowden Avenue, North Branch, MN 55056
MLS# 7128562Listed by: EDINA REALTY, INC. - New
 $377,900Active3 beds 2 baths1,651 sq. ft.
37538 Greenway Avenue, North Branch, MN 55056
MLS# 7130028Listed by: NEXTHOME WEST METRO


Protect your home and budget from life's surprises with an Assurant Home Warranty, backed by a partner that supports you through every step of homeownership. Explore Plans.
© 2023 - 2026 ERA Franchise Systems LLC. All rights reserved. ERA Franchise Systems LLC fully supports the principles of the Fair Housing Act and the Equal Opportunity Act. ERA, ERA Real Estate powered, and their respective logos are registered service marks of ERA Franchise Systems LLC. Each office is independently owned and operated.