
543 Morning Drive, Owatonna, MN 55060
Local realty services provided by:ERA Gillespie Real Estate
543 Morning Drive,Owatonna, MN 55060
$299,900
- 4 Beds
- 2 Baths
- 1,892 sq. ft.
- Single family
- Active
Listed by: allison samora
Office: exp realty
MLS#:7092555
Source:NSMLS
Price summary
- Price:$299,900
- Price per sq. ft.:$158.51
About this home
Welcome home to this Owatonna gem that won’t last long! Tucked away in one of the area’s most desirable neighborhoods, this 4-bedroom, 2-bathroom home delivers the ultimate open-concept layout today’s buyers are searching for. Step inside to an airy, light-filled main level where soaring vaulted ceilings create an incredible sense of space, seamlessly connecting the kitchen, dining, and main living areas, which is perfect for effortless daily living and entertaining. Gorgeous, durable luxury vinyl plank (LVP) flooring flows through the main level, adding a sleek, modern touch. The lower level extends your living space with a massive, cozy family room anchored by a gas fireplace and classic built-in bookshelves. Outside, your entertainment options double: choose between grilling on the elevated deck or relaxing on the patio, all overlooking a beautiful lot with mature tree coverage. With its prime location, perfect layout, and pristine presentation, this home is primed to sell fast. Schedule your showing today before it’s gone!...
Contact an agent
Home facts
- Year built:1989
- Listing ID #:7092555
- Added:3 day(s) ago
- Updated:July 06, 2026 at 12:12 PM
Rooms and interior
- Bedrooms:4
- Total bathrooms:2
- Full bathrooms:1
- Bathrooms Description:3/4 Basement, Upper Level Full Bath
- Kitchen Description:Dishwasher, Range, Refrigerator
- Basement:Yes
- Basement Description:Finished
- Living area:1,892 sq. ft.
Heating and cooling
- Cooling:Central Air
- Heating:Forced Air
- Central air:Yes
Structure and exterior
- Roof:Age 8 Years or Less
- Year built:1989
- Building area:1,892 sq. ft.
- Lot area:0.21 Acres
- Levels:Bi/Split Level
Utilities
- Water:City Water - Connected
- Sewer:City Sewer - Connected
Finances and disclosures
- Price:$299,900
- Price per sq. ft.:$158.51
- Tax amount:$3,438 (2026)
Features and amenities
- Appliances:Range, Refrigerator, Washer, Water Softener Owned
- Laundry features:Dryer, Washer
- Amenities:Water Softener Owned
Parking
- Parking description:Attached Garage
- Garage:Yes
- Garage spaces:2
New listings near 543 Morning Drive
- Coming Soon
 $316,900Coming Soon3 beds 2 baths
435 Allan Avenue, Owatonna, MN 55060
MLS# 7103777Listed by: YOUR NEXT PLACE REAL ESTATE - New
 $340,000Active4 beds 2 baths1,887 sq. ft.
576 Phelps Street, Owatonna, MN 55060
MLS# 7091993Listed by: RE/MAX VENTURE - Coming Soon
 $734,500Coming Soon4 beds 3 baths
2865 Northridge Lane Ne, Owatonna, MN 55060
MLS# 7103127Listed by: BERKSHIRE HATHAWAY HOMESERVICES ADVANTAGE REAL ESTATE - New
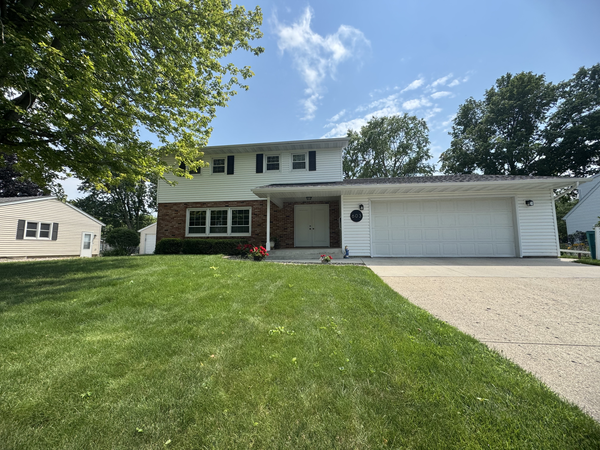 $350,000Active4 beds 3 baths2,902 sq. ft.
603 E University Street, Owatonna, MN 55060
MLS# 7103231Listed by: BERKSHIRE HATHAWAY HOMESERVICES ADVANTAGE REAL ESTATE - New
 $149,900Active3 beds 1 baths1,314 sq. ft.
238 Prospect Street, Owatonna, MN 55060
MLS# 7101673Listed by: RE/MAX VENTURE - New
 $299,500Active3 beds 2 baths1,326 sq. ft.
1965 3rd Avenue Ne, Owatonna, MN 55060
MLS# 7102985Listed by: WEICHERT, REALTORS- HEARTLAND - New
 $278,000Active3 beds 2 baths1,698 sq. ft.
720 22nd Street Ne, Owatonna, MN 55060
MLS# 7102319Listed by: HELP-U-SELL HERITAGE REAL EST. - New
 $249,900Active3 beds 1 baths1,539 sq. ft.
118 Franklin Avenue, Owatonna, MN 55060
MLS# 7102369Listed by: HELP-U-SELL HERITAGE REAL EST. - Coming Soon
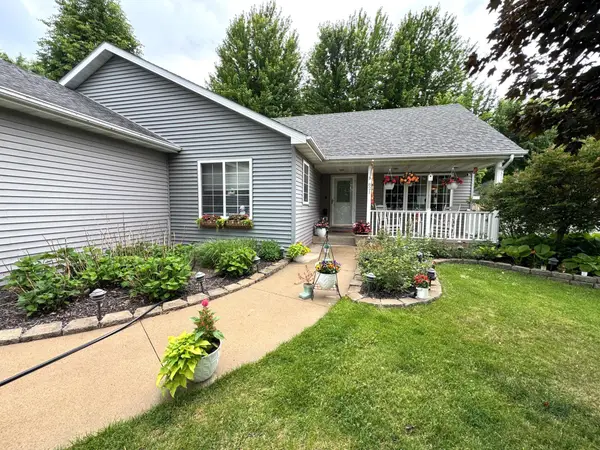 $359,900Coming Soon4 beds 3 baths
821 Lancer Drive Ne, Owatonna, MN 55060
MLS# 7101983Listed by: RE/MAX RESULTS


Protect your home and budget from life's surprises with an Assurant Home Warranty, backed by a partner that supports you through every step of homeownership. Explore Plans.
© 2023 - 2026 ERA Franchise Systems LLC. All rights reserved. ERA Franchise Systems LLC fully supports the principles of the Fair Housing Act and the Equal Opportunity Act. ERA, ERA Real Estate powered, and their respective logos are registered service marks of ERA Franchise Systems LLC. Each office is independently owned and operated.