
4080 Ironton Lane Sw, Rochester, MN 55902
Local realty services provided by:ERA Gillespie Real Estate
4080 Ironton Lane Sw,Plainview, MN 55902
$1,120,000
- 5 Beds
- 4 Baths
- - sq. ft.
- Single family
- Coming Soon
Upcoming open houses
- Sat, Jul 1811:00 am - 01:00 pm
Listed by: haley reynolds, reed reynolds
Office: elcor realty of rochester inc.
MLS#:7106405
Source:NSMLS
Price summary
- Price:$1,120,000
- Monthly HOA dues:$158.33
About this home
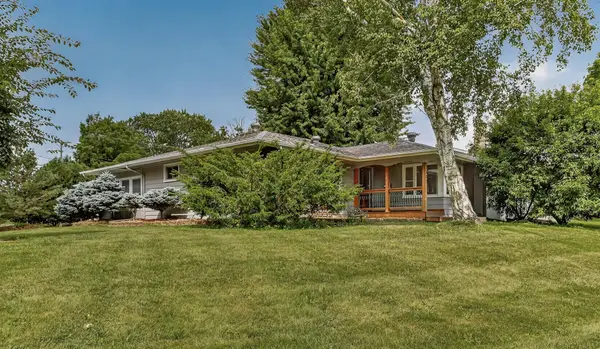
Tucked inside the highly sought-after Mayo Woodlands neighborhood, this modern retreat offers something incredibly rare. Private access to 100 acres of wooded trails connected to the Zumbro River. Spend your mornings hiking beneath the trees, evenings exploring the trails, and winters enjoying cross-country skiing and snowshoeing right outside your neighborhood. Designed with clean lines, abundant natural light, and thoughtful details throughout, this 5-bedroom, 4-bath home blends modern architecture with everyday functionality. The main level features a spacious primary suite complete with dual closets and a spa-inspired bathroom with soaking tub and heated towel rack. A private office with custom built-ins, main-floor laundry, and a beautifully designed mudroom bring convenience to daily living. At the heart of the home, you'll find a gourmet kitchen with a functional walk-in pantry, open dining area, and a vaulted living room framed by expansive windows that fill the space with natural light. Upstairs offers three generously sized bedrooms, a full bathroom, and a second laundry room designed with convenience in mind. The recently finished lower level was created for gathering, entertaining, and everyday enjoyment. Complete with a full kitchen, spacious living area for movie nights or game days, state-of-the-art exercise room with backlit mirrors, additional bedroom, bathroom with faux skylight, ample storage, and a unique hidden-door multi-purpose room. Outside, enjoy a beautiful lot, 3-car garage, neighborhood park directly across the street, and one of Rochester's most unique lifestyle settings. Located minutes from Mayo Clinic, Apache Mall, Trader Joe's, schools, shopping, dining, and everyday conveniences. This home offers modern living surrounded by nature without sacrificing proximity to everything Rochester has to offer....
Contact an agent
Home facts
- Year built:2016
- Listing ID #:7106405
- Updated:July 13, 2026 at 05:45 PM
Rooms and interior
- Bedrooms:5
- Total bathrooms:4
- Full bathrooms:2
- Half bathrooms:1
- Dining Description:Breakfast Bar, Kitchen/Dining Room
- Bathrooms Description:3/4 Basement, Main Floor 1/2 Bath, Main Floor Full Bath, Separate Shower and Tub, Upper Level Full Bath
- Kitchen Description:Dishwasher, Disposal, Double Oven, Microwave, Range, Refrigerator, Wine Cooler
- Basement:Yes
- Basement Description:Daylight / Lookout Windows, Finished, Full, Sump Pump
Heating and cooling
- Cooling:Central Air
- Heating:Forced Air
- Central air:Yes
Structure and exterior
- Year built:2016
- Lot Features:Tree Coverage - Light
- Levels:2 Story
Schools
- High school:Mayo
- Middle school:John Adams
- Elementary school:Bamber Valley
Utilities
- Water:Shared System, Well
- Sewer:Septic System Compliant - Yes, Shared Septic
Finances and disclosures
- Price:$1,120,000
- Tax amount:$9,840 (2026)
Features and amenities
- Appliances:Disposal, Microwave, Range, Refrigerator, Washer, Water Softener Owned, Wine Cooler
- Laundry features:Dryer, Washer
- Amenities:Gas Water Heater, Water Filtration System, Water Softener Owned
Parking
- Parking description:Attached Garage
- Garage:Yes
- Garage spaces:3
New listings near 4080 Ironton Lane Sw
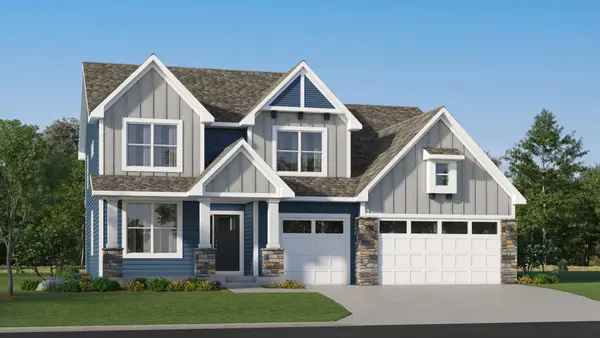 $837,780Pending6 beds 4 baths4,505 sq. ft.
1314 Hadley Hills Drive Ne, Rochester, MN 55906
MLS# 7108424Listed by: LENNAR SALES CORP- Coming Soon
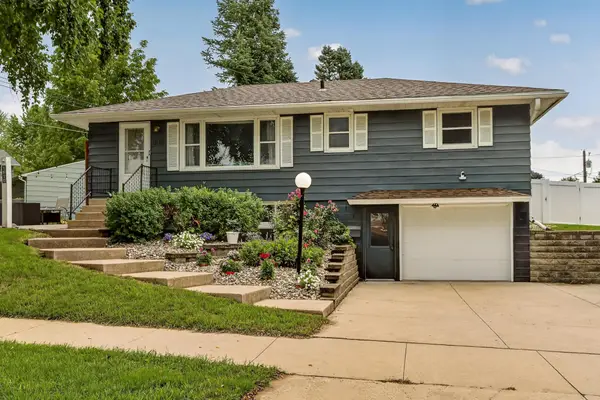 $280,000Coming Soon3 beds 2 baths
1810 25th Avenue Nw, Rochester, MN 55901
MLS# 7094747Listed by: EDINA REALTY, INC. - Coming Soon
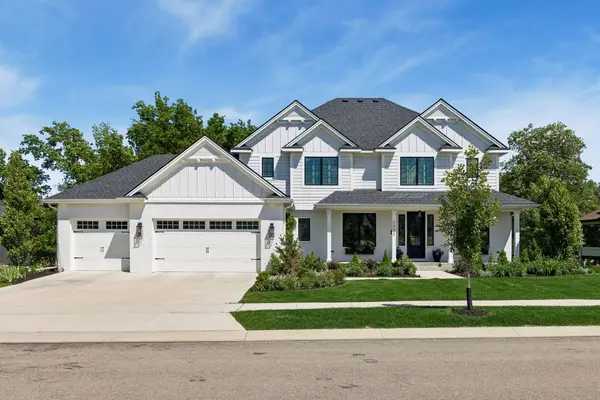 $1,600,000Coming Soon5 beds 5 baths
5052 Scenic Drive Sw, Rochester, MN 55902
MLS# 7095754Listed by: EDINA REALTY, INC. - New
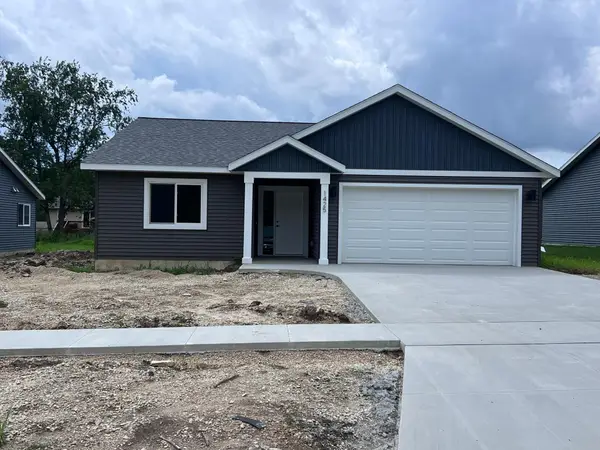 $409,000Active3 beds 2 baths1,425 sq. ft.
1425 Sunrise Avenue Se, Rochester, MN 55904
MLS# 7107739Listed by: UPSIDE REAL ESTATE - New
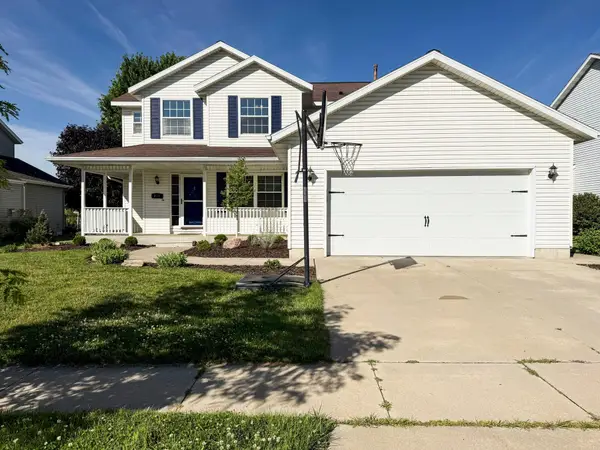 $495,000Active4 beds 4 baths2,674 sq. ft.
411 Waterview Lane Nw, Rochester, MN 55901
MLS# 7106766Listed by: RE/MAX RESULTS - New
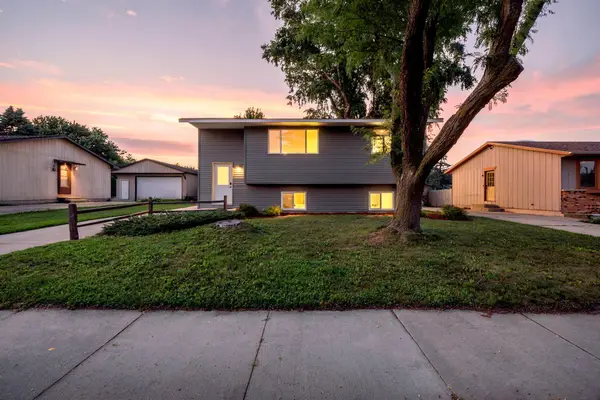 $335,000Active4 beds 2 baths1,706 sq. ft.
2043 42nd Street Nw, Rochester, MN 55901
MLS# 7107887Listed by: MN WI REAL ESTATE HUB - New
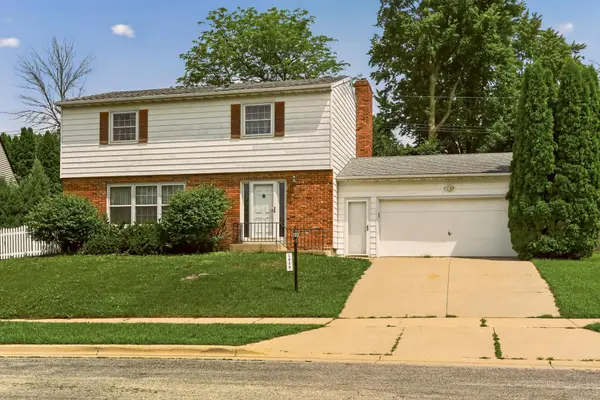 $377,000Active5 beds 3 baths2,390 sq. ft.
1009 19th Street Ne, Rochester, MN 55906
MLS# 7107894Listed by: EDINA REALTY, INC. - Coming Soon
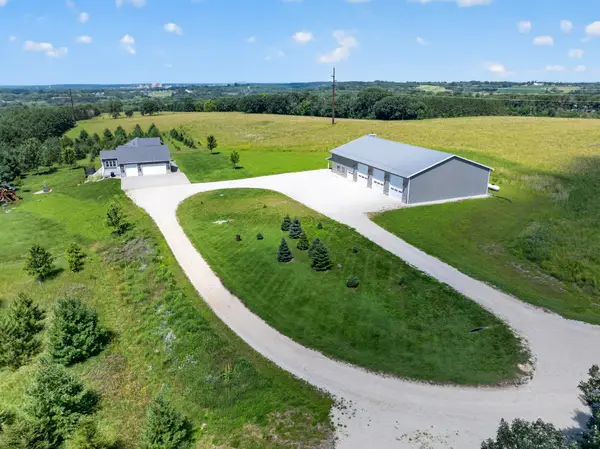 $2,000,000Coming Soon4 beds 4 baths
5490 College View Road E, Rochester, MN 55904
MLS# 7106640Listed by: REALTY GROWTH INC. - New
 $299,900Active2 beds 2 baths2,186 sq. ft.
3307 21st Avenue Nw, Rochester, MN 55901
MLS# 7107926Listed by: DWELL REALTY GROUP LLC


Protect your home and budget from life's surprises with an Assurant Home Warranty, backed by a partner that supports you through every step of homeownership. Explore Plans.
© 2023 - 2026 ERA Franchise Systems LLC. All rights reserved. ERA Franchise Systems LLC fully supports the principles of the Fair Housing Act and the Equal Opportunity Act. ERA, ERA Real Estate powered, and their respective logos are registered service marks of ERA Franchise Systems LLC. Each office is independently owned and operated.