
15035 December Way, Rosemount, MN 55068
Local realty services provided by:ERA Viking Realty
Listed by: alyssa m. hurlock
Office: edina realty, inc.
MLS#:7100937
Source:NSMLS
Price summary
- Price:$310,000
- Price per sq. ft.:$194.48
- Monthly HOA dues:$280
About this home
Vaulted, open, and filled with natural light, this beautifully maintained end-unit townhome offers the perfect blend of comfort, style, and convenience in the heart of Rosemount. Step inside to soaring ceilings and an airy floor plan featuring two spacious living areas, a generous dining space, and a well-appointed kitchen with stainless steel appliances. A charming desk or reading nook adds the perfect work-from-home or study space. Upstairs, you'll find two spacious bedrooms and a full bath. The finished lower level expands your living space with a cozy family room featuring a gas fireplace, an additional bedroom, office, or flex room, plus an adjacent bathroom-ideal for guests or everyday living.
Outside, enjoy one of the best settings in the community with a private patio, side yard, and green space perfect for relaxing, entertaining, or playing. Additional guest parking is conveniently located just outside the attached two-car garage. Enjoy an unbeatable walkable location just steps from Lions Park, Las Tortillas, Maleku Coffee, and Cub Foods, with nearby trails, shopping, dining, medical facilities, and quick access to major highways. Located within highly acclaimed ISD 196 schools, this move-in-ready home is ready to welcome you to your next chapter....
Contact an agent
Home facts
- Year built:1995
- Subdivision & Development:Wensmann 6th Add
- Listing ID #:7100937
- Added:50 day(s) ago
- Updated:August 22, 2026 at 08:08 AM
Rooms and interior
- Bedrooms:3
- Total bathrooms:2
- Full bathrooms:1
- Dining Description:Informal Dining Room, Living/Dining Room
- Bathrooms Description:3/4 Basement, Upper Level Full Bath, Walk-through
- Kitchen Description:Dishwasher, Disposal, Microwave, Range, Refrigerator, Stainless Steel Appliances
- Basement:Yes
- Basement Description:Daylight / Lookout Windows, Egress Window(s), Finished
- Living area:1,594 sq. ft.
Heating and cooling
- Cooling:Central Air
- Heating:Fireplace(s), Forced Air
- Central air:Yes
Structure and exterior
- Roof:Asphalt, Pitched
- Year built:1995
- Building area:1,594 sq. ft.
- Lot area:0.06 Acres
- Lot Features:Tree Coverage - Light
- Levels:2 Story
Utilities
- Water:City Water - Connected, City Water - In Street
- Sewer:City Sewer - Connected, City Sewer - In Street
Finances and disclosures
- Price:$310,000
- Price per sq. ft.:$194.48
- Tax amount:$3,296 (2026)
Features and amenities
- Appliances:Disposal, Microwave, Range, Refrigerator, Stainless Steel Appliances, Washer, Water Softener Owned
- Laundry features:Dryer, Washer
- Amenities:Electric Water Heater, Humidifier, Water Softener Owned
Parking
- Parking description:Asphalt, Attached Garage, Garage Door Opener, Guest Parking
- Garage:Yes
- Garage spaces:2
New listings near 15035 December Way
- Coming Soon
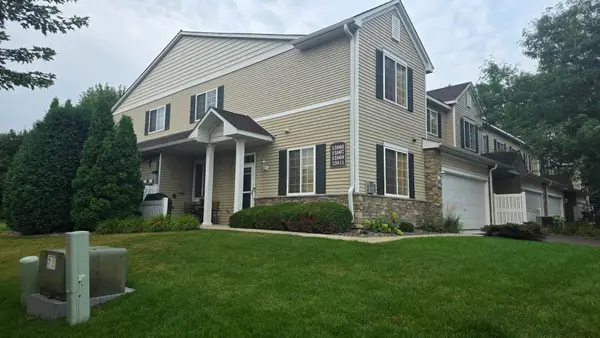 $265,000Coming Soon2 beds 2 baths1,483 sq. ft.
13805 Atwood Avenue #1608, Rosemount, MN 55068
MLS# 7130289Listed by: KELLER WILLIAMS SELECT REALTY - Coming Soon
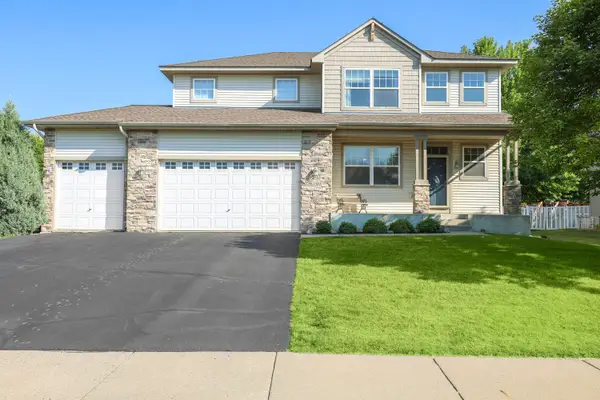 $539,900Coming Soon3 beds 3 baths2,450 sq. ft.
1591 140th Street W, Rosemount, MN 55068
MLS# 7129991Listed by: RE/MAX PREFERRED - Coming SoonOpen Sat, 12 to 2pm
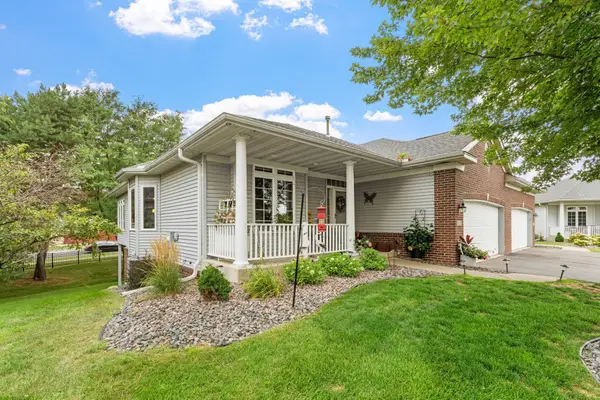 $424,900Coming Soon3 beds 3 baths2,286 sq. ft.
15135 Crestview Circle, Rosemount, MN 55068
MLS# 7128138Listed by: REAL BROKER, LLC - Coming SoonOpen Sat, 12 to 2pm
 $340,000Coming Soon3 beds 1 baths1,433 sq. ft.
3370 144th Street W, Rosemount, MN 55068
MLS# 7120373Listed by: CENTURY 21 ATWOOD - Coming Soon
 $189,900Coming Soon2 beds 1 baths960 sq. ft.
6613 162nd Court #323, Rosemount, MN 55068
MLS# 7108119Listed by: EXP REALTY - New
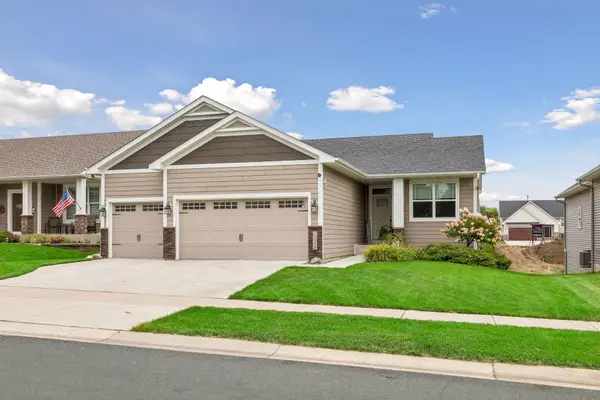 $574,900Active4 beds 3 baths2,574 sq. ft.
13358 Caffrey Avenue, Rosemount, MN 55068
MLS# 7131253Listed by: PEMBERTON RE - New
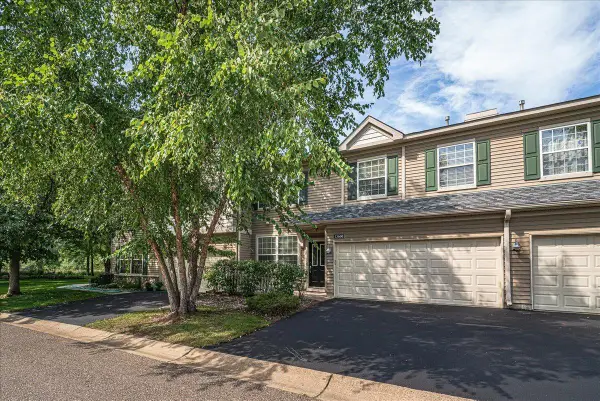 $297,500Active2 beds 3 baths1,632 sq. ft.
13660 Brass Parkway, Rosemount, MN 55068
MLS# 7131287Listed by: RE/MAX ADVANTAGE PLUS - Open Sun, 12 to 2pmNew
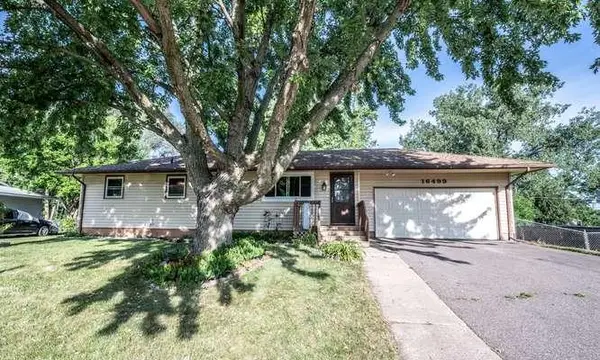 $260,000Active4 beds 2 baths1,995 sq. ft.
16499 Foliage Avenue W, Rosemount, MN 55068
MLS# 7131355Listed by: BRIDGE REALTY, LLC 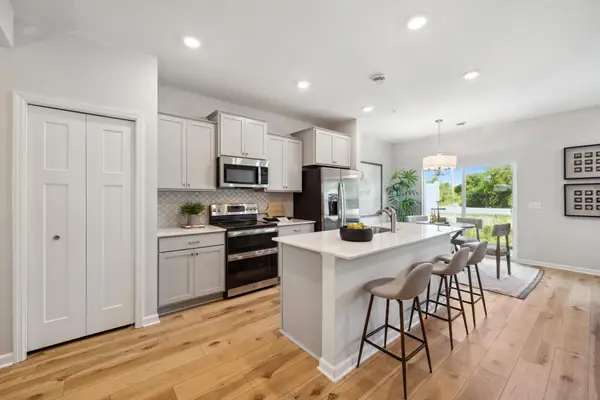 $368,570Pending3 beds 3 baths1,722 sq. ft.
1059 130th Court E, Rosemount, MN 55068
MLS# 7130977Listed by: M/I HOMES- Open Sat, 11am to 1pmNew
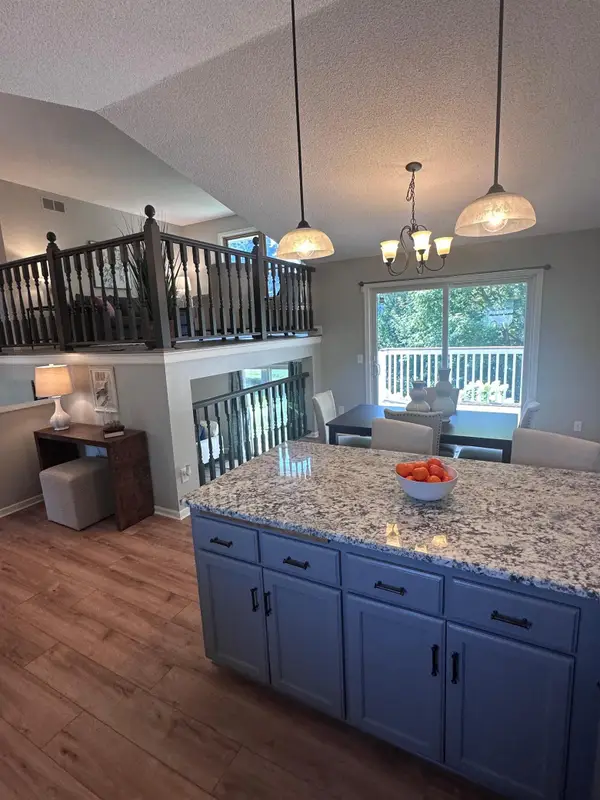 $435,000Active3 beds 2 baths1,870 sq. ft.
15485 Darjeeling Path, Rosemount, MN 55068
MLS# 7117691Listed by: RE/MAX ADVANTAGE PLUS


Protect your home and budget from life's surprises with an Assurant Home Warranty, backed by a partner that supports you through every step of homeownership. Explore Plans.
© 2023 - 2026 ERA Franchise Systems LLC. All rights reserved. ERA Franchise Systems LLC fully supports the principles of the Fair Housing Act and the Equal Opportunity Act. ERA, ERA Real Estate powered, and their respective logos are registered service marks of ERA Franchise Systems LLC. Each office is independently owned and operated.