
3218 Old Highway 8, Saint Anthony, MN 55418
Local realty services provided by:ERA Prospera Real Estate
3218 Old Highway 8,Saint Anthony, MN 55418
$350,000
- 3 Beds
- 2 Baths
- 1,787 sq. ft.
- Townhouse
- Active
Listed by: arthur d hays, bergen p baker
Office: lakes sotheby's international realty
MLS#:7051371
Source:NSMLS
Price summary
- Price:$350,000
- Price per sq. ft.:$189.19
- Monthly HOA dues:$320
About this home
This charming three-bed, two-bath St. Anthony Village townhome is move-in ready with thoughtful updates throughout! Located near downtown Minneapolis and St. Paul, Midland Hills Golf Club, and shopping and dining at The Quarry in NE Minneapolis, this home offers quiet comfort with convenient city access.
The open-concept main floor features a vaulted kitchen and dining space with large west-facing windows that fill the home with beautiful afternoon light. Recent improvements include Renewal by Andersen windows, a newer furnace with updated vents, a newer air conditioner, and fresh paint throughout, giving the home a clean, refreshed feel.
Upstairs, you’ll find two bedrooms and a third flex space that’s perfect for an office, TV room, or gaming area. Downstairs, the third bedroom/family room with bathroom creates an ideal guest space with separation from the other living areas. Step out back to the patio off the kitchen, perfect for grilling or enjoying the afternoon sun.
An attached two-car garage and great storage complete the home. If you’re looking for a quiet place to unwind with easy access to the best of the city, look no further. Welcome home!...
Contact an agent
Home facts
- Year built:1987
- Subdivision & Development:Village Twnhms In St Anthony 2nd
- Listing ID #:7051371
- Added:73 day(s) ago
- Updated:August 03, 2026 at 12:11 PM
Rooms and interior
- Bedrooms:3
- Total bathrooms:2
- Full bathrooms:1
- Dining Description:Breakfast Bar, Eat In Kitchen, Kitchen/Dining Room
- Bathrooms Description:3/4 Basement, Main Floor Full Bath
- Kitchen Description:Dishwasher, Microwave, Range, Refrigerator, Stainless Steel Appliances
- Basement:Yes
- Basement Description:Finished, Full
- Living area:1,787 sq. ft.
Heating and cooling
- Cooling:Central Air
- Heating:Forced Air
- Central air:Yes
Structure and exterior
- Roof:Age Over 8 Years
- Year built:1987
- Building area:1,787 sq. ft.
- Lot Features:Tree Coverage - Light
- Levels:4 or More Level Split
Utilities
- Water:City Water - Connected
- Sewer:City Sewer - Connected
Finances and disclosures
- Price:$350,000
- Price per sq. ft.:$189.19
- Tax amount:$5,725 (2026)
Features and amenities
- Appliances:Microwave, Range, Refrigerator, Stainless Steel Appliances, Washer, Water Softener Owned
- Laundry features:Dryer, Washer
- Amenities:Gas Water Heater, Water Softener Owned
Parking
- Parking description:Asphalt, Attached Garage, Tuckunder Garage
- Garage:Yes
- Garage spaces:2
New listings near 3218 Old Highway 8
- New
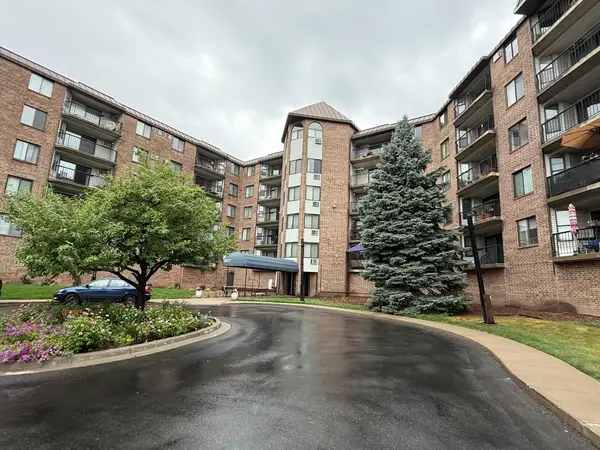 $204,888Active2 beds 2 baths1,436 sq. ft.
2601 Kenzie Terrace #528, Saint Anthony, MN 55418
MLS# 7119807Listed by: RE/MAX RESULTS - New
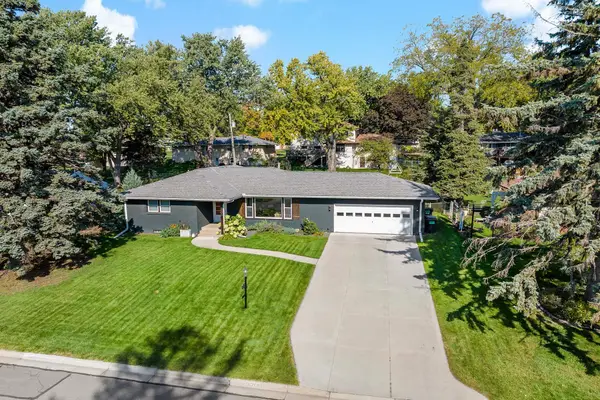 $565,000Active5 beds 2 baths2,434 sq. ft.
3200 Armour Terrace, Saint Anthony, MN 55418
MLS# 7116192Listed by: KELLER WILLIAMS REALTY INTEGRITY LAKES - New
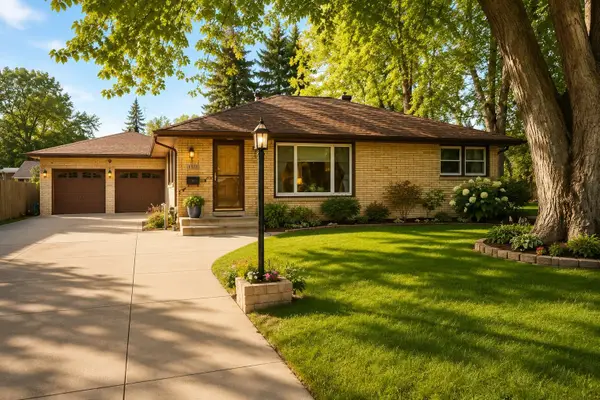 $525,000Active3 beds 2 baths2,004 sq. ft.
3632 Roosevelt Street Ne, Saint Anthony, MN 55418
MLS# 7113123Listed by: KELLER WILLIAMS CLASSIC RLTY NW - New
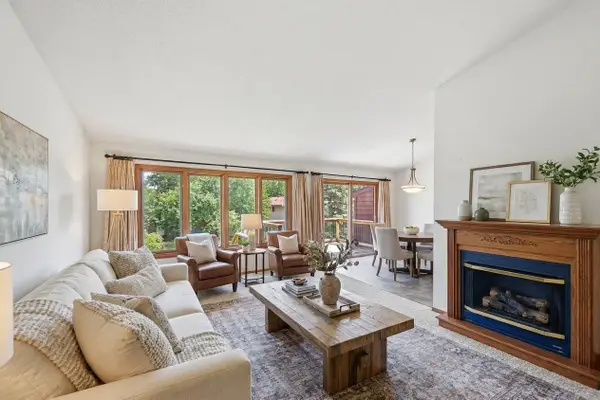 $270,000Active2 beds 2 baths1,531 sq. ft.
4029 Silver Lake Rd Ne, Saint Anthony, MN 55421
MLS# 7115062Listed by: KELLER WILLIAMS CLASSIC RLTY NW 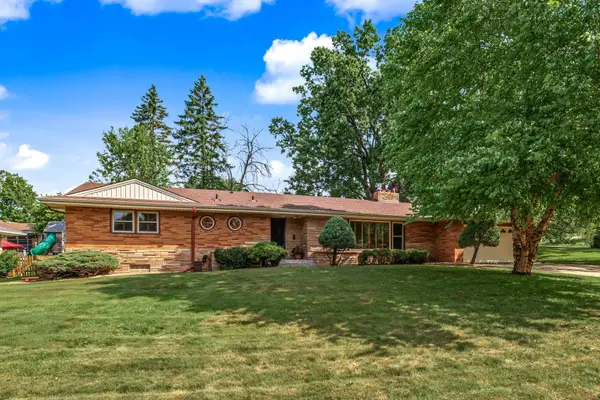 $620,000Active4 beds 3 baths3,176 sq. ft.
2918 Armour Terrace, Saint Anthony, MN 55418
MLS# 7083214Listed by: EDINA REALTY, INC.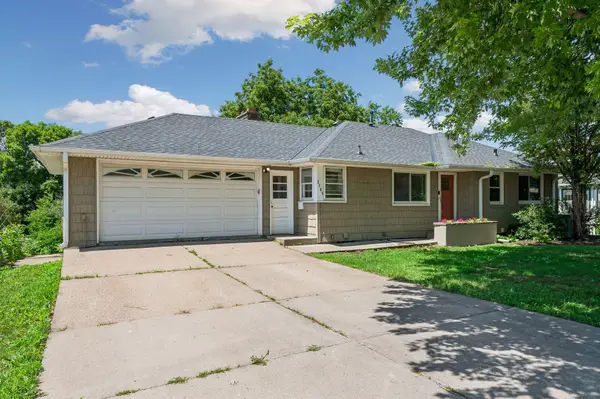 $475,000Active5 beds 3 baths3,254 sq. ft.
3104 Silver Lake Road Ne, Saint Anthony, MN 55418
MLS# 7107862Listed by: EXP REALTY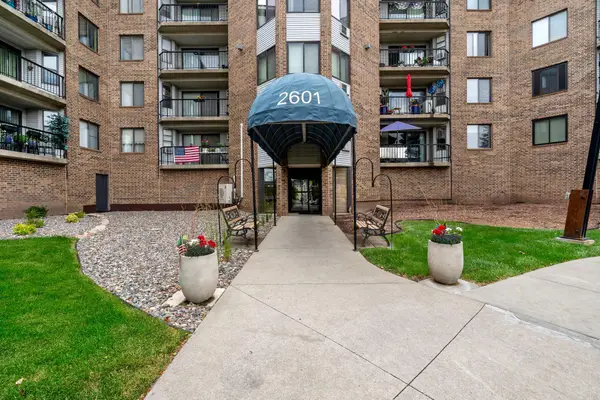 $150,000Active2 beds 2 baths1,136 sq. ft.
2601 Kenzie Terrace #315, Saint Anthony, MN 55418
MLS# 7099622Listed by: COLDWELL BANKER REALTY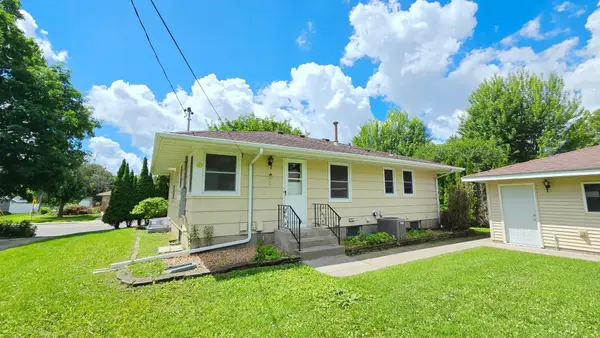 $412,000Active4 beds 2 baths1,857 sq. ft.
3001 29th Avenue Ne, Saint Anthony, MN 55418
MLS# 7098942Listed by: RE/MAX ADVANTAGE PLUS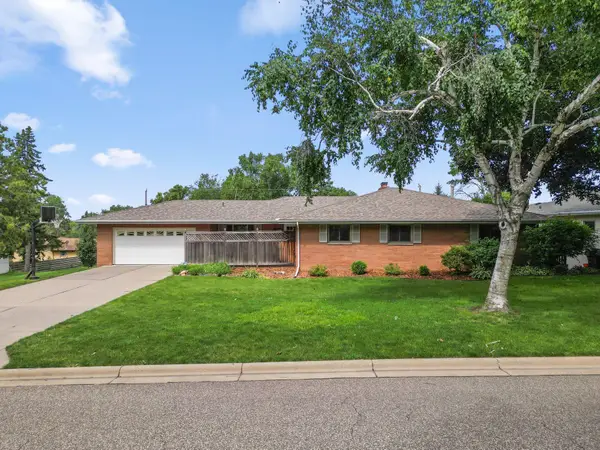 $599,900Active5 beds 3 baths3,424 sq. ft.
3500 Belden Drive Ne, Saint Anthony, MN 55418
MLS# 7104252Listed by: REDFIN CORPORATION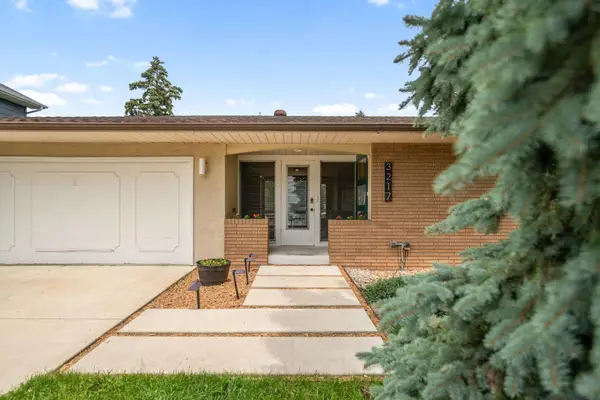 $540,000Active4 beds 2 baths2,091 sq. ft.
3217 36th Avenue Ne, Saint Anthony, MN 55418
MLS# 7097836Listed by: KELLER WILLIAMS PREMIER REALTY LAKE MINNETONKA


Protect your home and budget from life's surprises with an Assurant Home Warranty, backed by a partner that supports you through every step of homeownership. Explore Plans.
© 2023 - 2026 ERA Franchise Systems LLC. All rights reserved. ERA Franchise Systems LLC fully supports the principles of the Fair Housing Act and the Equal Opportunity Act. ERA, ERA Real Estate powered, and their respective logos are registered service marks of ERA Franchise Systems LLC. Each office is independently owned and operated.