
1241 Oryan Trail N, Stillwater, MN 55082
Local realty services provided by:ERA Prospera Real Estate
1241 Oryan Trail N,Stillwater, MN 55082
$700,000
- 4 Beds
- 3 Baths
- 2,974 sq. ft.
- Single family
- Pending
Listed by: joy erickson, faith waters
Office: edina realty, inc.
MLS#:7055704
Source:NSMLS
Price summary
- Price:$700,000
- Price per sq. ft.:$190.17
About this home
Welcome to this exceptional four-bedroom, three-bath home nestled on nearly 2.5 private acres in the sought-after Fountain Hills neighborhood. Offering the perfect blend of peaceful country living and everyday convenience, this beautifully property is surrounded by mature trees, creating your own private oasis while remaining just minutes from shopping, dining, parks, and major roadways. Step inside to discover a thoughtfully designed floor plan ideal for both everyday living and entertaining. The inviting front great room provides a separate place for gathering and viewing entertainment, which flows seamlessly into the formal dining room, featuring a beautiful built-in wood buffet, that’s perfect for serving guests, displaying tableware, or creating a beverage station for gatherings. The spacious open-concept kitchen is the heart of the home, showcasing granite countertops, a large center island with additional seating and storage, abundant cabinetry, and expansive windows overlooking the picturesque backyard. The adjoining informal dining area provides the perfect setting for casual meals and conversation while preparing dinner. Just off the kitchen, the bright and inviting sunroom offers a peaceful retreat to relax with your morning coffee or a favorite book while enjoying the beautiful views of nature. Step outside onto the spacious deck, an ideal space for grilling, entertaining, or simply taking in the tranquility of your private backyard. The generous living room is filled with natural light from large windows and features a cozy fireplace, creating a warm and welcoming space to gather with family and friends. The main level also includes a comfortable bedroom and nearby full bathroom, providing flexible living options for guests, a home office, or main-level living. Upstairs, you’ll find fresh paint and new carpeting throughout, along with three spacious bedrooms and two full bathrooms. The private owner’s suite overlooks the surrounding trees and features its own fireplace, creating a relaxing retreat. The en-suite bathroom includes a soaking tub, providing the perfect place to unwind at the end of the day. The unfinished lower level offers incredible potential to build instant equity by creating additional living space, with room for one or two more bedrooms, a large family room, exercise room, or recreation area to suit your needs. The attached 3 car garage is perfect for parking, storage and lawn equipment. Outside, the nearly 2.5-acre lot offers endless possibilities for gardening, recreation, outdoor entertaining, or simply enjoying the privacy and beauty of the wooded setting. Additional updates include solar panels installed in 2022 to significantly reduce monthly energy costs, along with the furnace and air conditioner, approximately five years old. This is a rare opportunity to own a private retreat, with room to grow, in the highly desirable Fountain Hills
neighborhood. Come experience the space, privacy, and lifestyle this remarkable property has to offer!...
Contact an agent
Home facts
- Year built:1997
- Subdivision & Development:Fountain Hills
- Listing ID #:7055704
- Added:26 day(s) ago
- Updated:August 22, 2026 at 08:08 AM
Rooms and interior
- Bedrooms:4
- Total bathrooms:3
- Full bathrooms:3
- Dining Description:Kitchen/Dining Room, Separate/Formal Dining Room
- Bathrooms Description:Jetted Tub, Main Floor Full Bath, Upper Level Full Bath
- Kitchen Description:Dishwasher, Disposal, Double Oven, Exhaust Fan, Freezer, Microwave, Range, Refrigerator, Wall Oven
- Basement:Yes
- Basement Description:Block, Daylight / Lookout Windows, Storage Space, Sump Pump, Unfinished
- Living area:2,974 sq. ft.
Heating and cooling
- Cooling:Central Air
- Heating:Forced Air
- Central air:Yes
Structure and exterior
- Roof:Age Over 8 Years, Asphalt
- Year built:1997
- Building area:2,974 sq. ft.
- Lot area:2.49 Acres
- Lot Features:Tree Coverage - Medium
- Construction Materials:Block
- Levels:2 Story
Utilities
- Water:Well
- Sewer:Septic System Compliant - Yes
Finances and disclosures
- Price:$700,000
- Price per sq. ft.:$190.17
- Tax amount:$6,024 (2026)
Features and amenities
- Appliances:Disposal, Exhaust Fan, Microwave, Range, Refrigerator, Wall Oven, Washer, Water Softener Owned
- Laundry features:Dryer, Washer
- Amenities:Gas Water Heater, Humidifier, Water Softener Owned
Parking
- Parking description:Asphalt, Attached Garage, Garage Door Opener
- Garage:Yes
- Garage spaces:3
New listings near 1241 Oryan Trail N
- Coming Soon
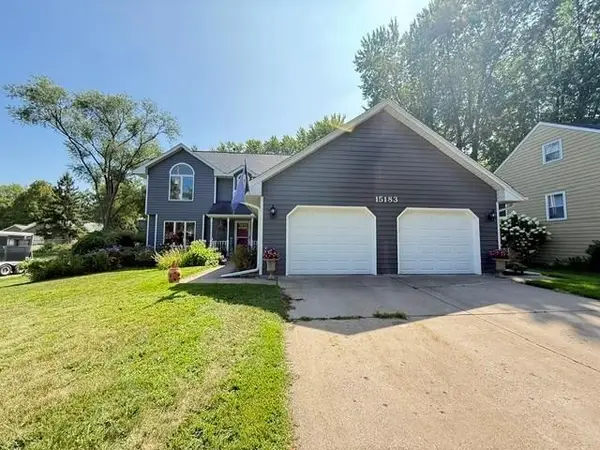 $550,000Coming Soon5 beds 4 baths2,942 sq. ft.
15183 Upper 63rd Street N, Stillwater, MN 55082
MLS# 7130950Listed by: REAL BROKER LLC - Coming Soon
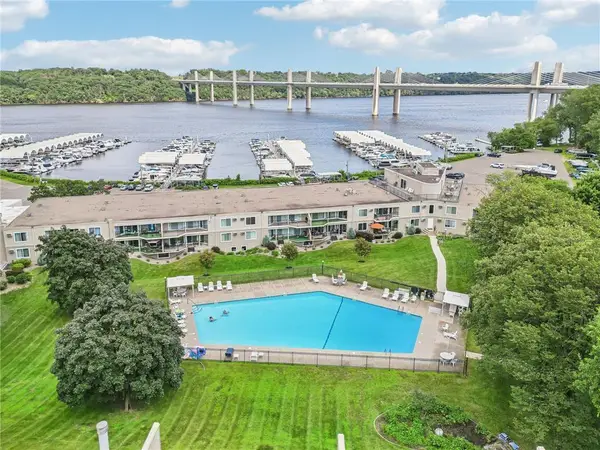 $275,000Coming Soon2 beds 2 baths1,120 sq. ft.
6213 Saint Croix Trail N #108, Stillwater, MN 55082
MLS# 7131451Listed by: LABELLE REAL ESTATE GROUP INC - Coming Soon
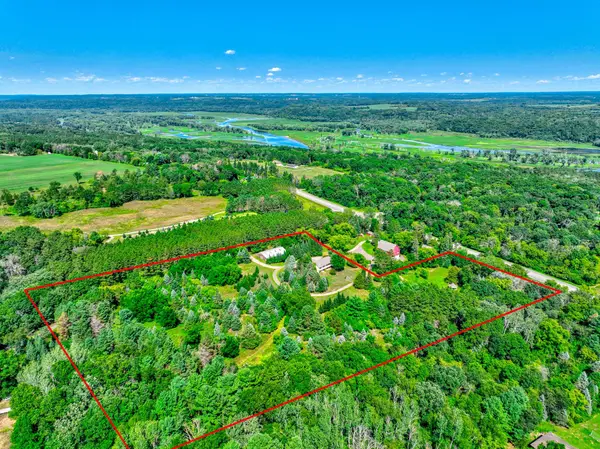 $635,000Coming Soon3 beds 2 baths2,213 sq. ft.
12860 Saint Croix Trail N, Stillwater, MN 55082
MLS# 7128580Listed by: LABELLE REAL ESTATE GROUP INC - Coming Soon
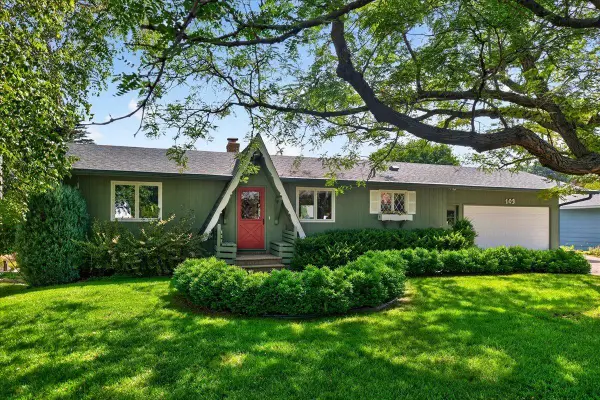 $700,000Coming Soon2 beds 2 baths2,000 sq. ft.
103 Lakeside Drive, Stillwater, MN 55082
MLS# 7122254Listed by: EDINA REALTY, INC. - Open Sun, 3:30 to 5:30pmNew
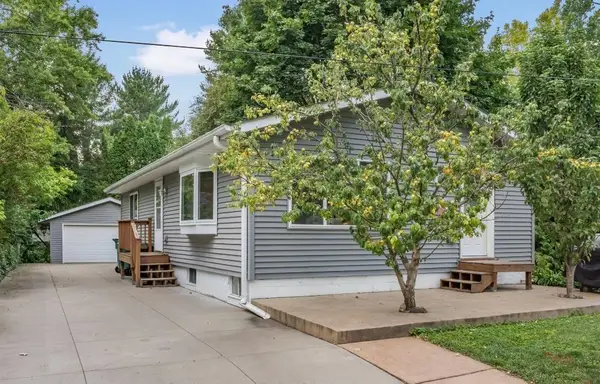 $399,900Active3 beds 2 baths1,971 sq. ft.
402 Sherburne Street S, Stillwater, MN 55082
MLS# 7131804Listed by: KELLER WILLIAMS INTEGRITY REALTY - Open Sat, 11am to 12pmNew
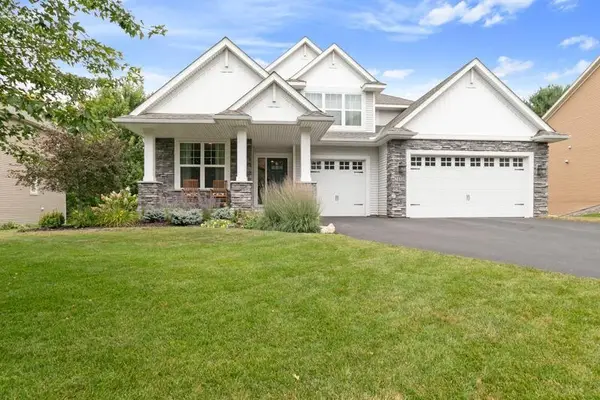 $675,000Active4 beds 4 baths3,137 sq. ft.
2460 White Pine Way, Stillwater, MN 55082
MLS# 7103707Listed by: KELLER WILLIAMS SELECT REALTY - New
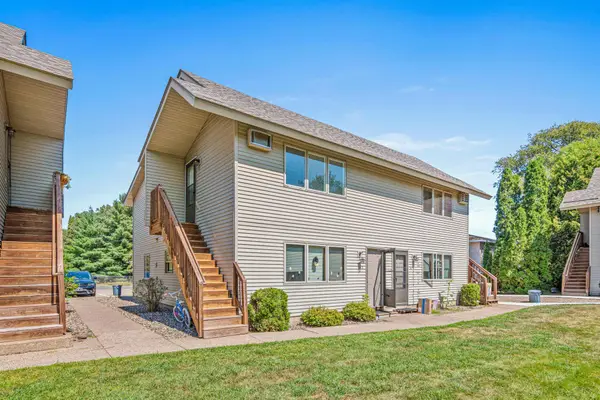 $176,500Active2 beds 1 baths800 sq. ft.
14687 62nd Street N #1, Stillwater, MN 55082
MLS# 7130548Listed by: APPLEGATE INC - New
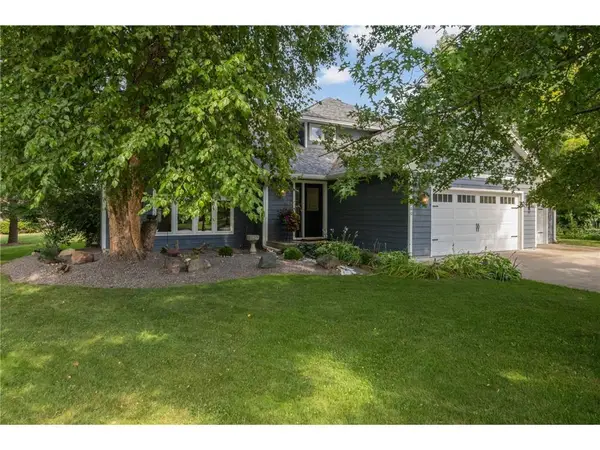 $599,000Active4 beds 4 baths2,976 sq. ft.
2260 Walnut Creek Drive, Stillwater, MN 55082
MLS# 7129955Listed by: LYNSKEY & CLARK COMPANIES - Open Sat, 1 to 3pmNew
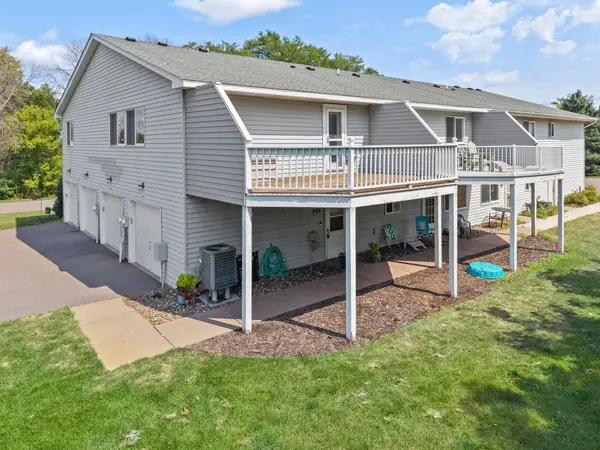 $190,000Active2 beds 1 baths1,066 sq. ft.
13981 60th Street Court N #206, Stillwater, MN 55082
MLS# 7115909Listed by: COMPASS - Open Sat, 12:30 to 2pmNew
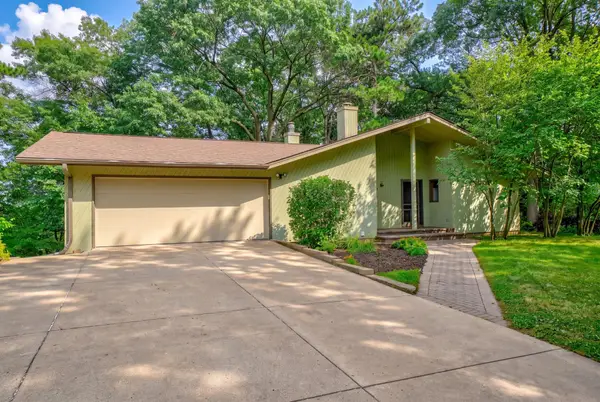 $475,000Active3 beds 2 baths2,128 sq. ft.
515 Pine Tree Trail, Stillwater, MN 55082
MLS# 7104330Listed by: COLDWELL BANKER REALTY


Protect your home and budget from life's surprises with an Assurant Home Warranty, backed by a partner that supports you through every step of homeownership. Explore Plans.
© 2023 - 2026 ERA Franchise Systems LLC. All rights reserved. ERA Franchise Systems LLC fully supports the principles of the Fair Housing Act and the Equal Opportunity Act. ERA, ERA Real Estate powered, and their respective logos are registered service marks of ERA Franchise Systems LLC. Each office is independently owned and operated.