
6111 E 108th Terrace, Kansas City, MO 64134
Local realty services provided by:ERA High Pointe Realty
6111 E 108th Terrace,Kansas City, MO 64134
$250,000
- 3 Beds
- 3 Baths
- 1,514 sq. ft.
- Single family
- Active
Listed by: elyam cedeno meneses
Office: exp realty llc.
MLS#:2621478
Source:MOKS_HL
Price summary
- Price:$250,000
- Price per sq. ft.:$165.08
About this home
Don't miss this move-in ready split-level gem tucked into a quiet South Kansas City neighborhood. This beautifully updated 3 bedroom, 2.5 bath home features brand new flooring and fresh paint throughout, giving every room a clean, modern feel from the moment you walk in. The open living spaces flow effortlessly into the kitchen, perfect for everyday living and entertaining, plus a convenient half bath on the main level is a bonus you'll appreciate daily. Three spacious bedrooms offer room to rest, work, or grow, and the updated baths are thoughtfully finished and ready for you. The 2-car garage gives you the storage and parking space you've been looking for, while the generous backyard is the perfect setup for summer BBQs, gardening, or simply unwinding after a long day. Located just minutes from I-470, you'll have quick and easy access to Longview Lake Park, the Kansas City Zoo, shopping, dining, and everything the city has to offer. All while coming home to a peaceful, established neighborhood. With all the updates already done and a price that delivers serious value, this one checks every box. Schedule your private showing today before it's gone!...
Contact an agent
Home facts
- Year built:1966
- Listing ID #:2621478
- Added:48 day(s) ago
- Updated:July 09, 2026 at 02:40 PM
Rooms and interior
- Bedrooms:3
- Total bathrooms:3
- Full bathrooms:2
- Half bathrooms:1
- Rooms Total:6
- Basement:Yes
- Basement Description:Finished, Inside Entrance
- Living area:1,514 sq. ft.
Heating and cooling
- Cooling:Electric
Structure and exterior
- Roof:Composition
- Year built:1966
- Building area:1,514 sq. ft.
- Lot area:0.22 Acres
- Lot Features:City Limits
- Architectural Style:Split Entry
- Construction Materials:Frame
Schools
- High school:Hickman Mills
- Middle school:Hickman Mills
- Elementary school:Compass
Utilities
- Water:City/Public
- Sewer:Public Sewer
Finances and disclosures
- Price:$250,000
- Price per sq. ft.:$165.08
Parking
- Parking description:Attached
- Garage:Yes
- Garage spaces:2
 HeartlandMLS©2026. Information Deemed Reliable But Not Guaranteed. This information is being provided by the HeartlandMLS. The listings presented here may or may not be listed by the Broker/Agent operating this website. This information is intended for the personal use of consumers and may not be used for any purpose other than to identify prospective properties consumers may be interested in purchasing. Data <Last Updated July 9, 2026
New listings near 6111 E 108th Terrace
- Open Sat, 1 to 3pmNew
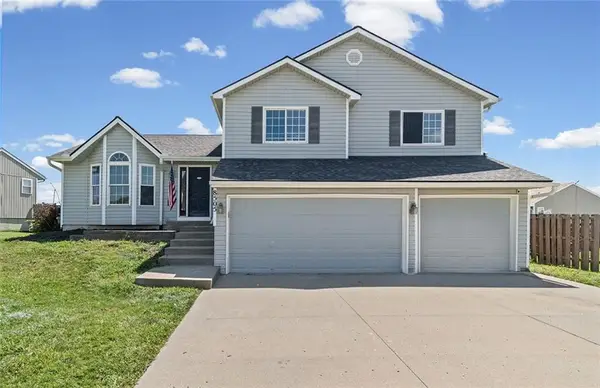 $385,000Active3 beds 2 baths1,968 sq. ft.
8505 N Arcola Avenue, Kansas City, MO 64153
MLS# 2627515Listed by: KELLER WILLIAMS KC NORTH - New
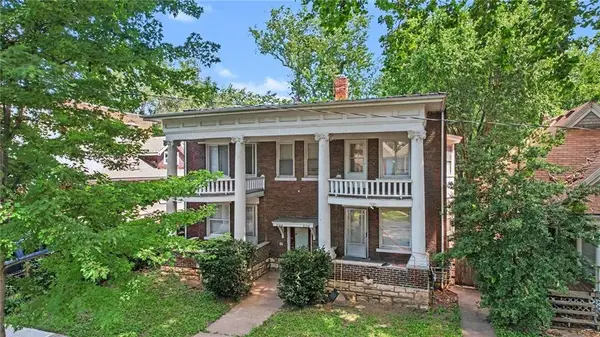 $400,000Active-- beds -- baths
3214 E 11th Street, Kansas City, MO 64127
MLS# 2629760Listed by: REECENICHOLS-KCN - New
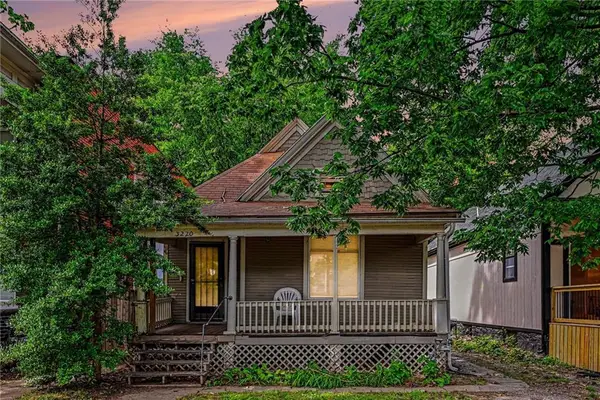 $100,000Active2 beds 1 baths2,196 sq. ft.
3220 E 11th Street, Kansas City, MO 64127
MLS# 2629767Listed by: REECENICHOLS-KCN - New
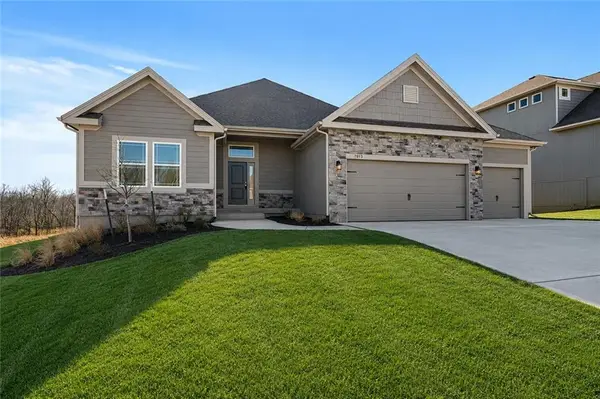 $574,000Active4 beds 3 baths2,616 sq. ft.
6929 NE 102nd Street, Kansas City, MO 64156
MLS# 2630527Listed by: RE/MAX INNOVATIONS - New
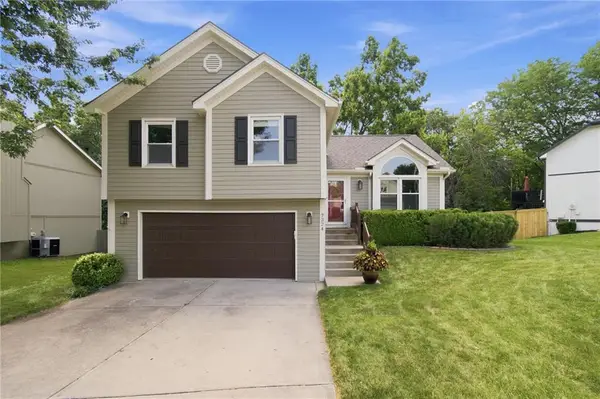 $360,000Active3 beds 3 baths2,106 sq. ft.
7324 N Richmond Avenue, Kansas City, MO 64158
MLS# 2619695Listed by: KELLER WILLIAMS KC NORTH - Open Thu, 4 to 6pmNew
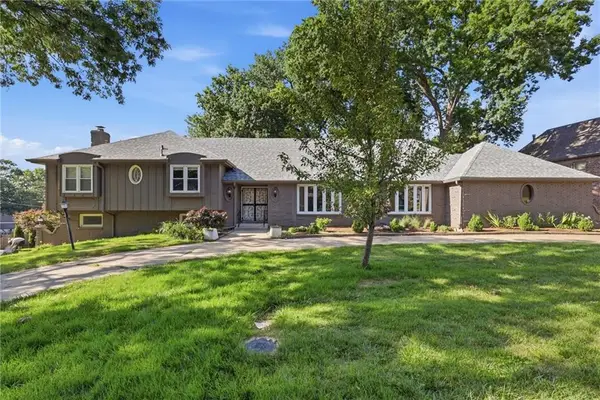 $550,000Active5 beds 6 baths5,284 sq. ft.
1110 W 113th Street, Kansas City, MO 64114
MLS# 2620674Listed by: COMPASS REALTY GROUP - New
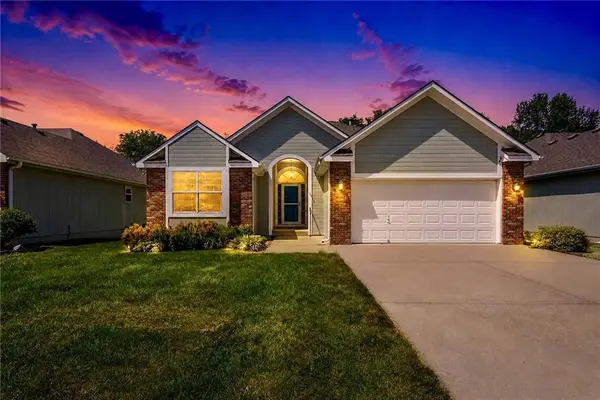 $425,000Active3 beds 3 baths2,307 sq. ft.
4514 NE 73rd Street, Kansas City, MO 64119
MLS# 2623800Listed by: REECENICHOLS-KCN - New
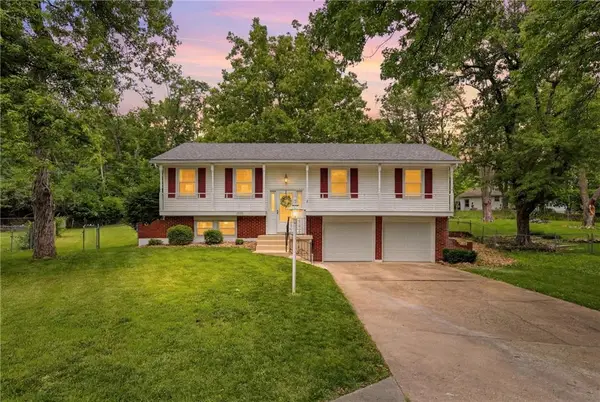 $225,000Active3 beds 2 baths1,700 sq. ft.
10601 Walrond Avenue, Kansas City, MO 64137
MLS# 2623945Listed by: REECENICHOLS - LEES SUMMIT - Open Thu, 4 to 6pmNew
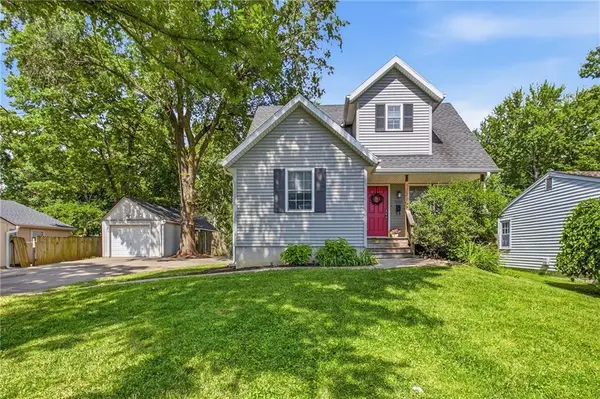 $295,000Active3 beds 2 baths1,060 sq. ft.
8920 Oak Street, Kansas City, MO 64114
MLS# 2624389Listed by: KELLER WILLIAMS PLATINUM PRTNR - New
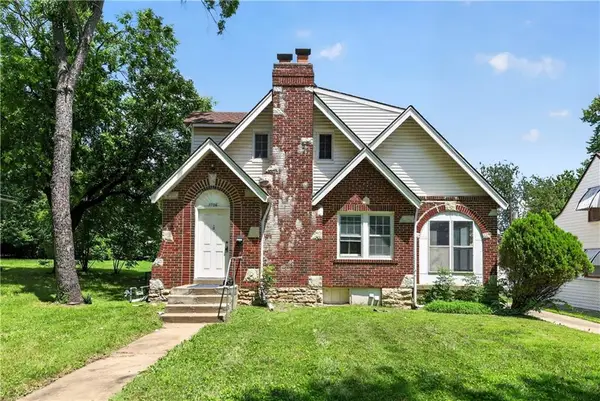 $189,900Active3 beds 2 baths2,598 sq. ft.
1706 E 76th Street, Kansas City, MO 64131
MLS# 2626191Listed by: TRELORA REALTY


Protect your home and budget from life's surprises with an Assurant Home Warranty, backed by a partner that supports you through every step of homeownership. Explore Plans.
© 2023 - 2026 ERA Franchise Systems LLC. All rights reserved. ERA Franchise Systems LLC fully supports the principles of the Fair Housing Act and the Equal Opportunity Act. ERA, ERA Real Estate powered, and their respective logos are registered service marks of ERA Franchise Systems LLC. Each office is independently owned and operated.