
1161 N Broadwing Circle, Olive Branch, MS 38654
Local realty services provided by:ERA TOP AGENT REALTY
Listed by: tracy kirkley
Office: crye-leike of ms-ob
MLS#:4153227
Source:MS_UNITED
Price summary
- Price:$475,000
- Price per sq. ft.:$158.33
- Monthly HOA dues:$41.67
About this home
Lewisburg School Zone ~ Lake & Sunset Views ~ Open Concept ~ Main-Level Primary + Second Main-Level Bedroom ~ Community Pool ~~~~~ If you've been searching for a home that truly has it all, the right school zone, the right setting, and the kind of finishes that make you stop scrolling, 1161 Broadwing Circle N, Olive Branch, MS in Villages of Hawks Crossing deserves a look. This 5-bedroom, 3-bath brick home built in 2018 by Jody Dunning of Classic Homes offers 3,000 square feet, county taxes only, and sits in an area that qualifies for 100% USDA financing (buyer to verify eligibility). ~~~~~ The setting alone sets this one apart. The home backs to a small lake, and the sunset views from the backyard, kitchen, and great room are the kind you don't find in every neighborhood. Step outside to a covered patio, an open grilling patio with gas line, and an aluminum rear fence specifically designed to keep that water view front and center. ~~~~~ Inside, the great room makes a statement with 11-foot ceilings, luxury vinyl plank floors, upgraded lighting, and a brick fireplace with shiplap accent. The kitchen is the heart of this home with a 9-foot marble island, marble countertops, custom cabinetry, stainless appliances, double convection ovens, 5-burner gas cooktop, microwave drawer, beverage center with fridge, pot filler, wine rack, and a feature wall that ties it all together beautifully. ~~~~~ The main level offers exceptional flexibility with the primary suite, a second full bedroom, dining room with stunning accent wall and heavy trim, laundry room with cabinetry and marble counters, and a built-in locker and drop zone off the garage and friend's entrance. ~~~~~ The primary suite is a true retreat with luxury vinyl plank floors, tray ceiling, accent wall, barn door, freestanding soaking tub, large tiled walk-through shower with dual shower heads, dual sinks, generous vanity space, and a fully custom walk-in closet. ~~~~~ Upstairs, three additional bedrooms (with walk-in closets), including a large bonus room works perfectly as a 5th bedroom / game room / living area / etc. A Jack-and-Jill style bath with separate vanity areas serves the upper level. ~~~~~ Additional Features: Energy Star rated, tankless water heater, community pool, small neighborhood lake, beautiful landscaping, fully fenced back yard, storage shed, and more. Video tour and 2D floor plan available. ~~~~~ Nearby Amenities: Lewisburg School (.6 miles) ~ Lewisburg Park (.6 miles) ~ I-269 (1 mile)...
Contact an agent
Home facts
- Year built:2018
- Listing ID #:4153227
- Added:17 day(s) ago
- Updated:July 06, 2026 at 07:47 AM
Rooms and interior
- Bedrooms:5
- Total bathrooms:3
- Full bathrooms:3
- Rooms Total:9
- Flooring:Carpet, Luxury Vinyl, Tile
- Bathrooms Description:Double Vanity, Soaking Tub
- Kitchen Description:Double Vanity, Eat-in Kitchen, Kitchen Island, Soaking Tub
- Living area:3,000 sq. ft.
Heating and cooling
- Cooling:Ceiling Fan(s), Central Air, Electric, Gas, Multi Units, Zoned
- Heating:Fireplace(s), Forced Air, Natural Gas, Zoned
- Central air:Yes
Structure and exterior
- Year built:2018
- Building area:3,000 sq. ft.
- Lot area:0.25 Acres
- Lot Features:Cul-De-Sac, Fenced, Front Yard, Landscaped, Level, Views
- Architectural Style:Traditional
- Construction Materials:Brick, Siding
- Exterior Features:Private Yard, Rain Gutters
- Foundation Description:Slab
- Levels:2 Story
Schools
- High school:Lewisburg
- Middle school:Lewisburg Middle
- Elementary school:Lewisburg
Utilities
- Water:Public
- Sewer:Public Sewer, Sewer Connected
Finances and disclosures
- Price:$475,000
- Price per sq. ft.:$158.33
- Tax amount:$2,254 (2025)
Features and amenities
- Laundry features:Electric Dryer Hookup, Laundry Room, Main Level, Washer Hookup
- Amenities:Breakfast Bar, Ceiling Fan(s), Crown Molding, Entrance Foyer, High Ceilings, High Speed Internet, Open Floorplan, Pantry, Primary Downstairs, Recessed Lighting, Tray Ceiling(s), Walk-In Closet(s)
Parking
- Parking description:Attached, Concrete, Direct Access, Driveway, Garage Door Opener, Garage Faces Side
- Garage:Yes
- Garage spaces:2
New listings near 1161 N Broadwing Circle
- New
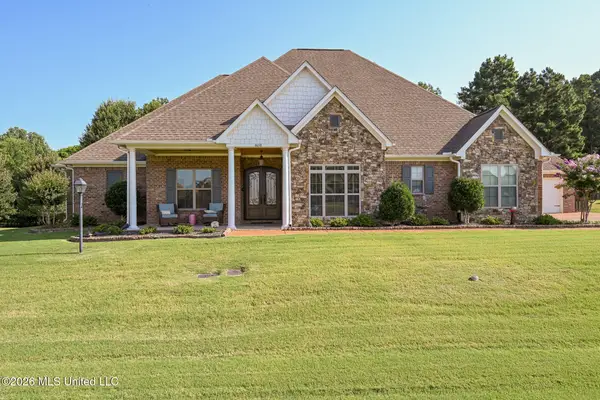 $550,000Active4 beds 3 baths3,042 sq. ft.
4650 Pleasant Breeze Drive, Olive Branch, MS 38654
MLS# 4154806Listed by: DREAM MAKER REALTY - Coming Soon
 $569,900Coming Soon4 beds 4 baths
9678 Vaughters Cove, Olive Branch, MS 38654
MLS# 4154693Listed by: BEST REAL ESTATE COMPANY, LLC - New
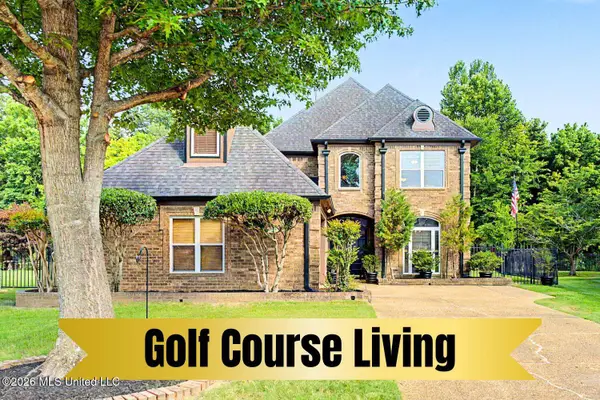 $450,000Active4 beds 3 baths3,216 sq. ft.
7211 Lauren Lane, Olive Branch, MS 38654
MLS# 4154694Listed by: CRYE-LEIKE OF MS-OB - New
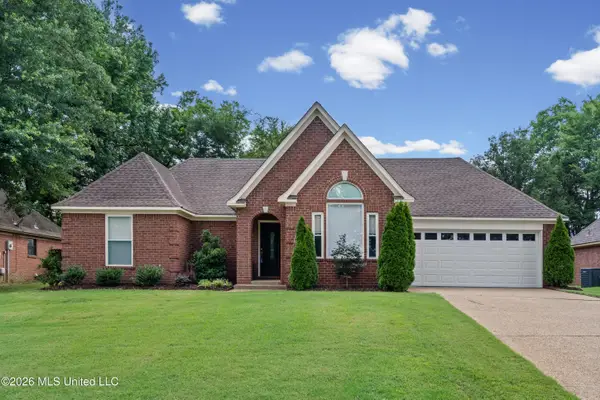 $280,000Active3 beds 2 baths1,710 sq. ft.
5965 Southridge Drive, Olive Branch, MS 38654
MLS# 4154652Listed by: REGENCY REALTY, LLC - New
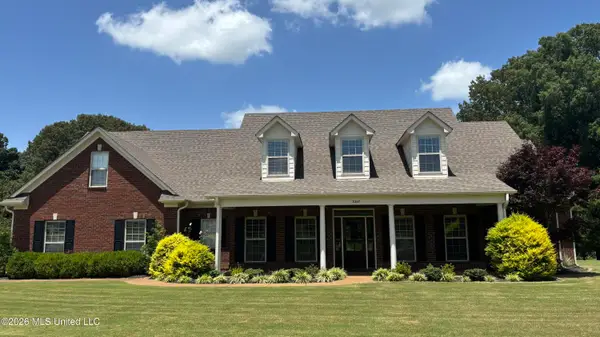 $524,900Active4 beds 4 baths3,675 sq. ft.
7247 Eastern Drive, Olive Branch, MS 38654
MLS# 4154641Listed by: LOCAL AGENCY REALTY GROUP - New
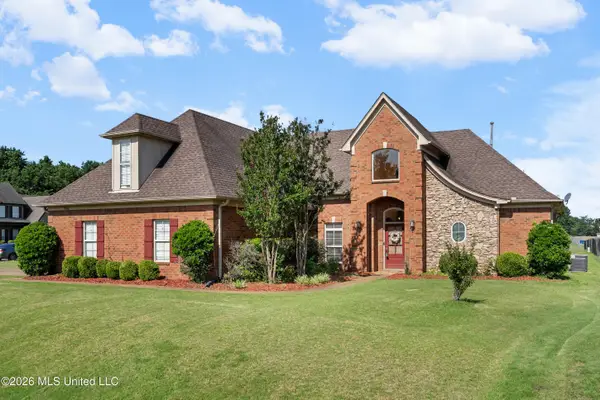 $465,000Active5 beds 3 baths3,374 sq. ft.
8061 Falcon Drive, Olive Branch, MS 38654
MLS# 4154644Listed by: KAIZEN REALTY - New
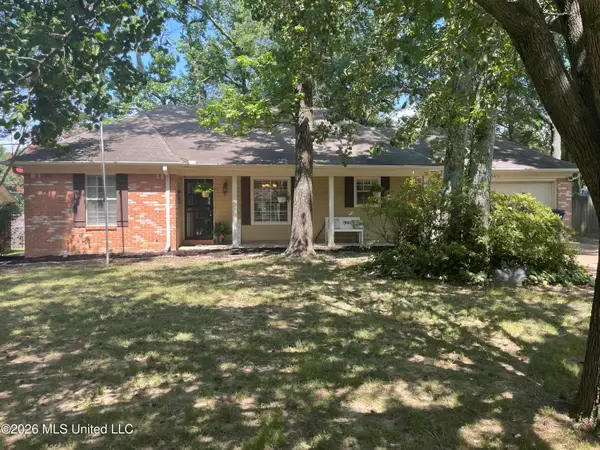 $249,000Active3 beds 2 baths1,500 sq. ft.
6275 Cherokee Drive, Olive Branch, MS 38654
MLS# 4154646Listed by: CRYE-LEIKE HERNANDO - New
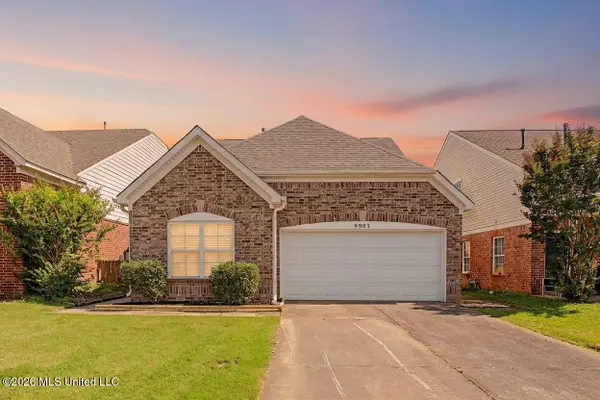 $299,900Active3 beds 3 baths2,063 sq. ft.
9903 White Poplar Drive, Olive Branch, MS 38654
MLS# 4154621Listed by: BLEDSOE REALTY - New
 $465,000Active4 beds 3 baths2,130 sq. ft.
7695 Hummingbird Drive, Olive Branch, MS 38654
MLS# 4154623Listed by: BEST REAL ESTATE COMPANY, LLC - New
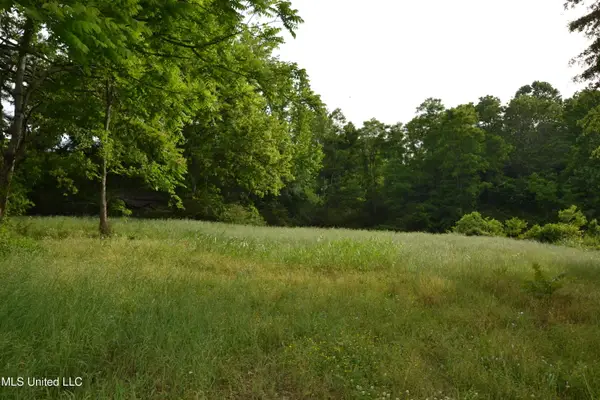 $975,000Active3.5 Acres
443 Highway 305 N, Olive Branch, MS 38654
MLS# 4154583Listed by: CRYE-LEIKE OF MS-OB


Protect your home and budget from life's surprises with an Assurant Home Warranty, backed by a partner that supports you through every step of homeownership. Explore Plans.
© 2023 - 2026 ERA Franchise Systems LLC. All rights reserved. ERA Franchise Systems LLC fully supports the principles of the Fair Housing Act and the Equal Opportunity Act. ERA, ERA Real Estate powered, and their respective logos are registered service marks of ERA Franchise Systems LLC. Each office is independently owned and operated.