
110 Twisted Court, Hillsborough, NC 27278
Local realty services provided by:ERA Strother Real Estate
Upcoming open houses
- Sun, Aug 2301:00 pm - 03:00 pm
Listed by: melissa h white
Office: keller williams central
MLS#:10178007
Source:RD
Price summary
- Price:$405,000
- Price per sq. ft.:$271.27
- Monthly HOA dues:$23.75
About this home
Welcome to this well-maintained 3-bedroom, 2-bath home nestled on a quiet cul-de-sac in the desirable Cornwallis Hills neighborhood. The spacious family room features a cozy fireplace, creating a warm and inviting gathering space. The kitchen offers a pantry, breakfast area, and convenient access to the adjoining dining room, making meals and entertaining a breeze. A mudroom/laundry room with a separate entrance adds everyday functionality. The generously sized primary suite is a peaceful retreat with a private door leading to a small patio in the backyard. Two additional bedrooms provide flexibility for family, guests, or a home office. Enjoy outdoor living on the rear deck overlooking the backyard. The property also includes a fenced side yard, a storage shed, and an additional storage area attached to the back of the home, providing plenty of room for tools, lawn equipment, decorations or hobbies. Ideally located just minutes from historic downtown Hillsborough, UNC Health Hillsborough Hospital, shopping, dining, parks, and major commuter routes, this home offers a wonderful combination of comfort, convenience, and location....
Contact an agent
Home facts
- Year built:1986
- Subdivision & Development:Cornwallis Hills
- Listing ID #:10178007
- Added:49 day(s) ago
- Updated:August 21, 2026 at 03:36 PM
Rooms and interior
- Bedrooms:3
- Total bathrooms:2
- Full bathrooms:2
- Rooms Total:8
- Flooring:Hardwood, Tile, Wood
- Kitchen Description:Electric Range, Free-Standing Electric Range, Free-Standing Range, Free-Standing Refrigerator, Range, Refrigerator, Stainless Steel Appliance(s)
- Living area:1,493 sq. ft.
Heating and cooling
- Cooling:Central Air, Electric
- Heating:Central, Natural Gas
- Central air:Yes
Structure and exterior
- Roof:Shingle
- Year built:1986
- Building area:1,493 sq. ft.
- Lot area:0.86 Acres
- Lot Features:Cul-de-sac
- Architectural Style:Ranch, Transitional
- Construction Materials:Masonite
- Exterior Features:Covered, Deck, Fenced Yard, Front Porch, Porch, Rain Gutters, Storage
- Foundation Description:Permanent
- Levels:One
Schools
- High school:Orange - Cedar Ridge High
- Middle school:Orange - A L Stanback Middle
- Elementary school:Orange - Grady Brown Elementary
Utilities
- Water:Public
- Sewer:Public Sewer
Finances and disclosures
- Price:$405,000
- Price per sq. ft.:$271.27
- Tax amount:$4,135
Parking
- Parking description:Driveway, Parking Pad
 Listings marked with a Doorify MLS icon are provided courtesy of the Doorify MLS, of North Carolina, Internet Data Exchange Database. Brokers make an effort to deliver accurate information, but buyers should independently verify any information on which they will rely in a transaction. The listing broker shall not be responsible for any typographical errors, misinformation, or misprints, and they shall be held totally harmless from any damages arising from reliance upon this data. This data is provided exclusively for consumers’ personal, non-commercial use. Copyright 2026 Doorify MLS of North Carolina. All rights reserved.
New listings near 110 Twisted Court
- Coming SoonOpen Sat, 10am to 12pm
 $405,000Coming Soon3 beds 3 baths1,738 sq. ft.
764 Great Eno Path, Hillsborough, NC 27278
MLS# 10187328Listed by: HOWARD HANNA ALLEN TATE HILLSB - Coming Soon
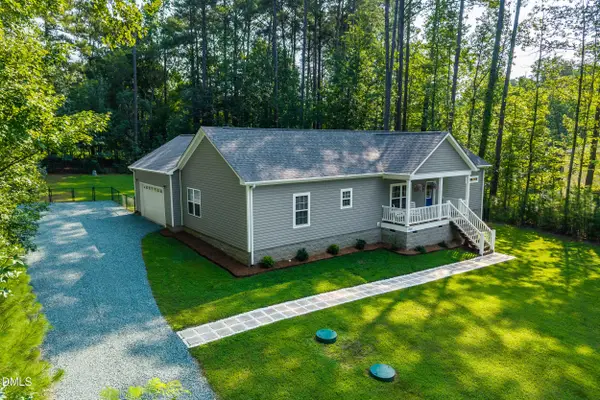 $445,000Coming Soon3 beds 2 baths1,740 sq. ft.
2120 Rhine Road, Hillsborough, NC 27278
MLS# 10186316Listed by: NATALIE & CO REAL ESTATE - Open Sat, 12 to 3pmNew
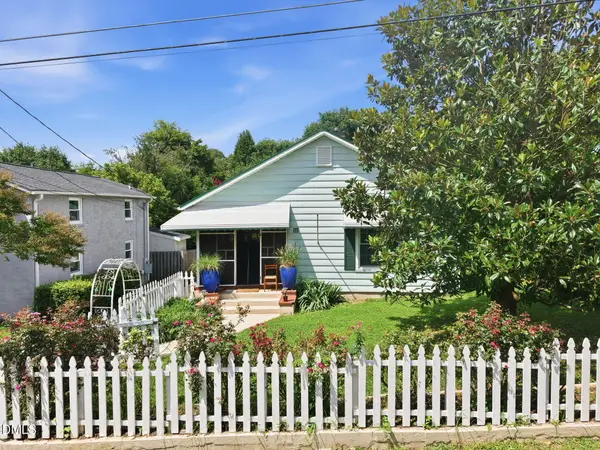 $525,000Active2 beds 2 baths1,120 sq. ft.
300 Jones Avenue, Hillsborough, NC 27278
MLS# 10187814Listed by: FATHOM REALTY NC, LLC - New
 $685,000Active5 beds 3 baths2,720 sq. ft.
1706 Mcrae Place, Hillsborough, NC 27278
MLS# 10186167Listed by: MY DOG TESS, INC. - New
 $470,000Active3 beds 2 baths2,620 sq. ft.
1012 Us-70, Hillsborough, NC 27278
MLS# 10187768Listed by: ABOVE & BEYOND REALTY LLC - Open Sun, 2 to 4pmNew
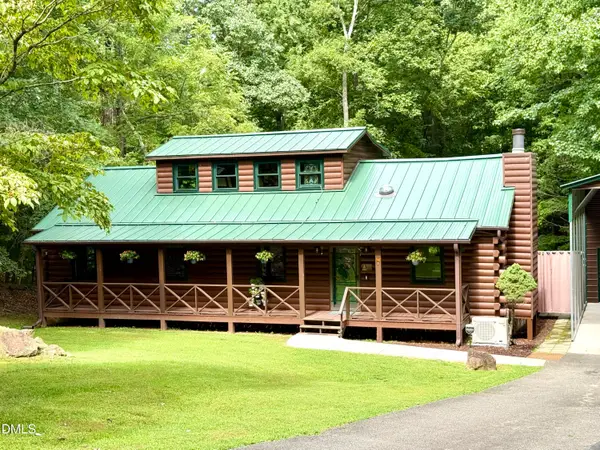 $500,000Active3 beds 2 baths1,871 sq. ft.
3216 Oak Knob Court, Hillsborough, NC 27278
MLS# 10187679Listed by: JON PARKER REAL ESTATE - New
 $535,000Active3 beds 3 baths2,043 sq. ft.
3034 Carriage Trail, Hillsborough, NC 27278
MLS# 10187510Listed by: URBAN DURHAM REALTY - New
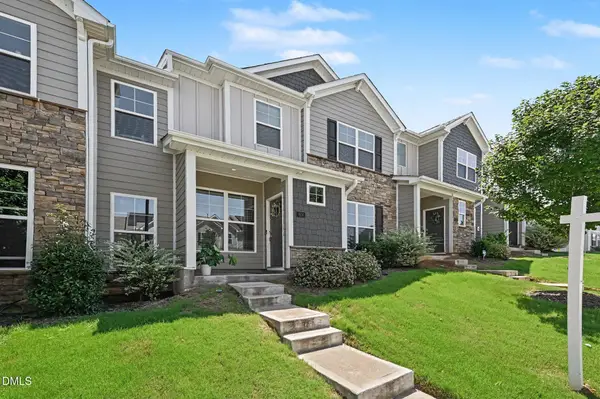 $375,000Active4 beds 3 baths2,218 sq. ft.
904 James J Freeland Memorial Drive, Hillsborough, NC 27278
MLS# 10187448Listed by: WEST & WOODALL REAL ESTATE - D - New
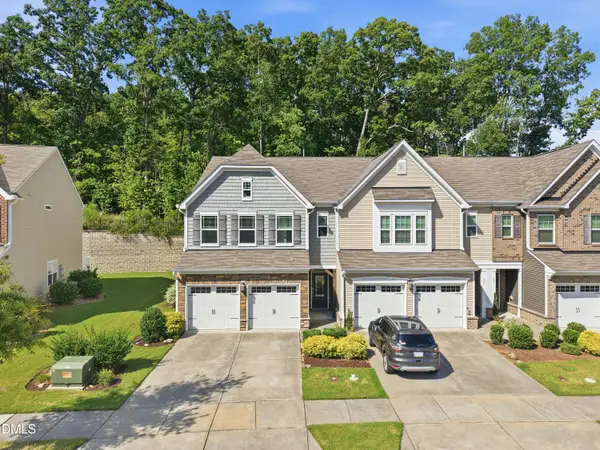 $423,000Active3 beds 3 baths2,003 sq. ft.
453 Summit Trail Drive, Hillsborough, NC 27278
MLS# 10187401Listed by: FATHOM REALTY NC, LLC - Open Sat, 1 to 3pmNew
 $650,000Active3 beds 3 baths2,705 sq. ft.
501 N Churton Street, Hillsborough, NC 27278
MLS# 10187272Listed by: KELLER WILLIAMS CENTRAL


Protect your home and budget from life's surprises with an Assurant Home Warranty, backed by a partner that supports you through every step of homeownership. Explore Plans.
© 2023 - 2026 ERA Franchise Systems LLC. All rights reserved. ERA Franchise Systems LLC fully supports the principles of the Fair Housing Act and the Equal Opportunity Act. ERA, ERA Real Estate powered, and their respective logos are registered service marks of ERA Franchise Systems LLC. Each office is independently owned and operated.