
1200 Dexter Ridge Drive, Holly Springs, NC 27540
Local realty services provided by:ERA Live Moore
1200 Dexter Ridge Drive,Holly Springs, NC 27540
$485,000
- 4 Beds
- 3 Baths
- 2,406 sq. ft.
- Multi-family
- Active
Upcoming open houses
- Sat, Aug 2202:00 pm - 04:00 pm
- Sun, Aug 2302:00 pm - 04:00 pm
Listed by: tammy williams
Office: coldwell banker advantage
MLS#:10187880
Source:RD
Price summary
- Price:$485,000
- Price per sq. ft.:$201.58
- Monthly HOA dues:$29.33
About this home
Welcome home to this gorgeous, 1.5-story home in desirable Braxton Village! Offering 4 bedrooms, 3 full baths, and a side-entry 2-car garage, this home lives like a ranch with a convenient bonus space upstairs. Fresh interior paint makes it truly move-in ready. Beautiful hardwood floors welcome you in the entryway, continue through the hallway and living room, while tile flooring enhances the kitchen, dining area, and all bathrooms. The main level features two spacious guest bedrooms and a full bath, along with a generous primary suite complete with a private en-suite, dual vanity, glass-enclosed walk-in shower, walk-in closet, and private water closet. The inviting living room features a gas fireplace with a tiled surround and opens seamlessly to the kitchen and dining area, creating a spacious main living area perfect for entertaining family and friends. The well-appointed kitchen features granite countertops, stainless steel appliances, tile backsplash, island, and pantry. The dining area provides easy access to the patio overlooking a wooded backdrop, offering a peaceful setting and added privacy. Upstairs, you'll find a spacious bonus room, 4th bedroom, and full bath, plus a huge walk-in unfinished attic offering abundant storage or future potential. Updates include a new roof (2025), new electric water heater and expansion tank (2025), stainless steel appliances (2025/2018), and HVAC (2018). Enjoy Braxton Village amenities including a community pool and playground, all conveniently located near dining, shopping, Harris Lake County Park, and major highways. This meticulously maintained home offers comfort, functionality, and a fantastic locationcome see it for yourself!...
Contact an agent
Home facts
- Year built:2008
- Subdivision & Development:Braxton Village
- Listing ID #:10187880
- Added:1 day(s) ago
- Updated:August 22, 2026 at 04:08 AM
Rooms and interior
- Bedrooms:4
- Total bathrooms:3
- Full bathrooms:3
- Rooms Total:9
- Flooring:Carpet, Hardwood, Tile
- Dining Description:Kitchen/Dining Room Combination
- Bathrooms Description:Bathtub/Shower Combination, Double Vanity, Walk-In Shower, Water Closet
- Kitchen Description:Dishwasher, Disposal, Dryer, Electric Range, Electric Water Heater, Ice Maker, Microwave, Refrigerator, Self Cleaning Oven, Washer
- Living area:2,406 sq. ft.
Heating and cooling
- Cooling:Central Air, Electric, Heat Pump
- Central air:Yes
Structure and exterior
- Roof:Shingle
- Year built:2008
- Building area:2,406 sq. ft.
- Lot area:0.2 Acres
- Lot Features:Corner, Landscaped
- Architectural Style:Transitional
- Construction Materials:Vinyl Siding
- Exterior Features:Patio, Rain Gutters
- Foundation Description:Slab
- Levels:One and One Half
Schools
- High school:Wake - Holly Springs High
- Middle school:Wake - Holly Grove Middle School
- Elementary school:Wake - Holly Grove Elementary
Utilities
- Water:Public
- Sewer:Public Sewer
Finances and disclosures
- Price:$485,000
- Price per sq. ft.:$201.58
- Tax amount:$3,957
Features and amenities
- Laundry features:Electric Dryer Hookup, Laundry Room, Main Level, Washer Hookup
- Amenities:Blinds
Parking
- Parking description:Concrete, Garage Faces Side
- Garage:Yes
- Garage spaces:2
 Listings marked with a Doorify MLS icon are provided courtesy of the Doorify MLS, of North Carolina, Internet Data Exchange Database. Brokers make an effort to deliver accurate information, but buyers should independently verify any information on which they will rely in a transaction. The listing broker shall not be responsible for any typographical errors, misinformation, or misprints, and they shall be held totally harmless from any damages arising from reliance upon this data. This data is provided exclusively for consumers’ personal, non-commercial use. Copyright 2026 Doorify MLS of North Carolina. All rights reserved.
New listings near 1200 Dexter Ridge Drive
- Coming Soon
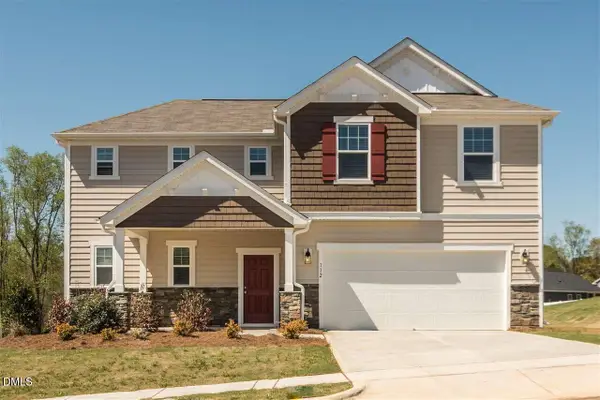 $630,000Coming Soon4 beds 3 baths2,966 sq. ft.
112 Congaree Drive, Holly Springs, NC 27540
MLS# 10187981Listed by: COMPASS -- CARY - New
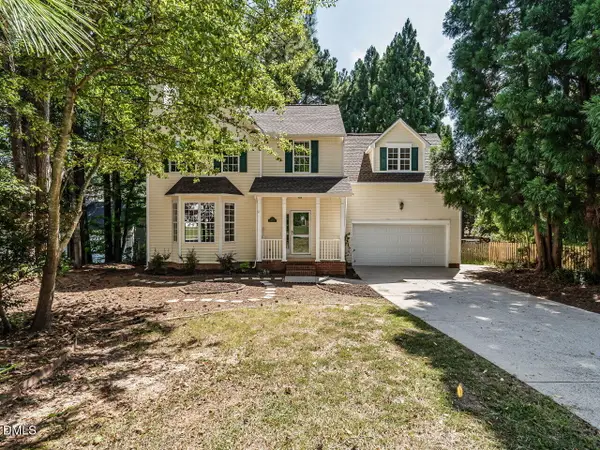 $474,900Active4 beds 3 baths2,357 sq. ft.
209 Leafgate Court, Holly Springs, NC 27540
MLS# 10187893Listed by: YOUR GREEN THUMB REALTOR - Open Sat, 1 to 3pmNew
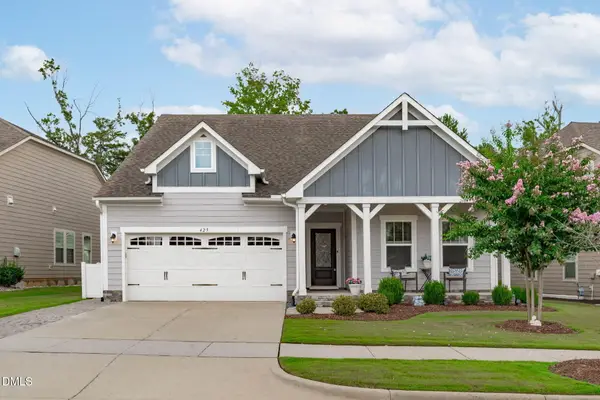 $575,000Active3 beds 2 baths2,027 sq. ft.
425 Oaks End Drive, Holly Springs, NC 27540
MLS# 10187940Listed by: TEAM ANDERSON REALTY - New
 $725,000Active4 beds 3 baths2,752 sq. ft.
204 Sour Mash Court, Holly Springs, NC 27540
MLS# 10187697Listed by: SMART CHOICE REALTY COMPANY - New
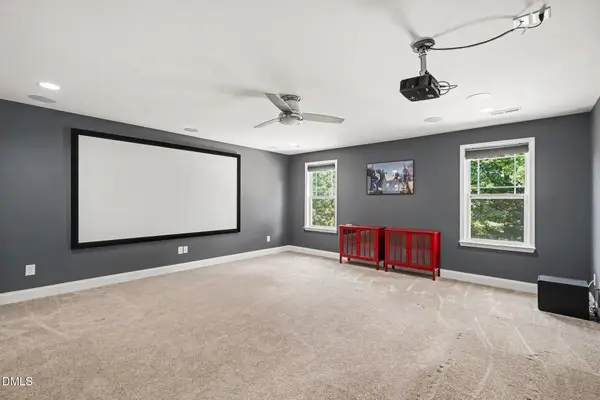 $795,000Active5 beds 4 baths3,446 sq. ft.
7016 Rex Road, Holly Springs, NC 27540
MLS# 10187675Listed by: ROBBINS AND ASSOCIATES REALTY - New
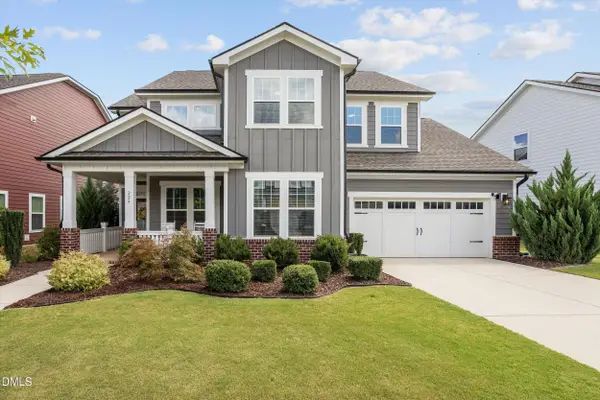 $829,900Active5 beds 3 baths2,956 sq. ft.
229 Sweetbriar Rose Court, Holly Springs, NC 27540
MLS# 10187581Listed by: JENNY COHEN REAL ESTATE LLC - New
 $455,000Active4 beds 3 baths2,217 sq. ft.
304 Arbor Creek Drive, Holly Springs, NC 27540
MLS# 10187518Listed by: DASH CAROLINA - Open Sat, 12am to 4pmNew
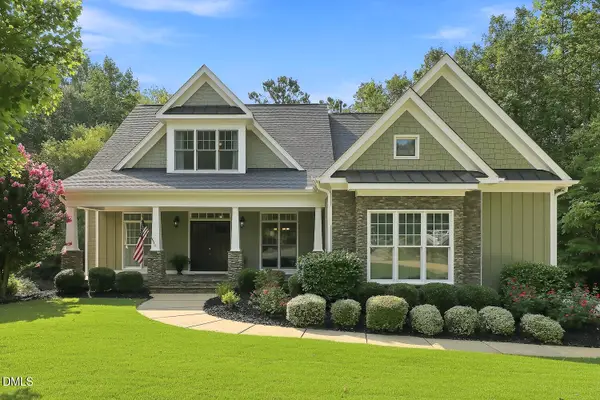 $819,000Active4 beds 4 baths2,687 sq. ft.
105 Bellagio Drive, Apex, NC 27539
MLS# 10187524Listed by: EXP REALTY LLC - New
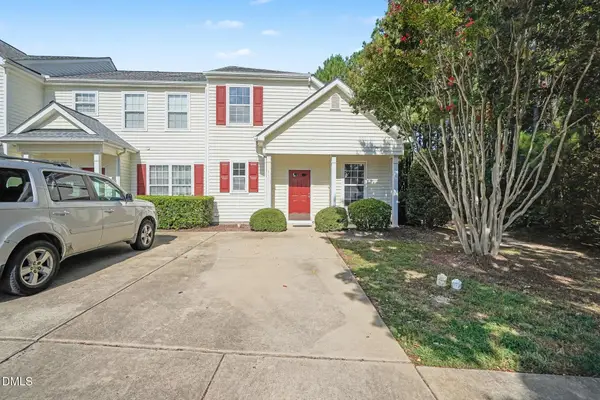 $312,500Active3 beds 2 baths1,295 sq. ft.
445 Commons Drive, Holly Springs, NC 27540
MLS# 10187456Listed by: MARK SPAIN REAL ESTATE


Protect your home and budget from life's surprises with an Assurant Home Warranty, backed by a partner that supports you through every step of homeownership. Explore Plans.
© 2023 - 2026 ERA Franchise Systems LLC. All rights reserved. ERA Franchise Systems LLC fully supports the principles of the Fair Housing Act and the Equal Opportunity Act. ERA, ERA Real Estate powered, and their respective logos are registered service marks of ERA Franchise Systems LLC. Each office is independently owned and operated.