
425 Oaks End Drive, Holly Springs, NC 27540
Local realty services provided by:ERA Parrish Realty Legacy Group
Upcoming open houses
- Sat, Aug 2901:00 pm - 03:00 pm
Listed by: erica anderson
Office: team anderson realty
MLS#:10187940
Source:RD
Price summary
- Price:$575,000
- Price per sq. ft.:$283.67
- Monthly HOA dues:$118
About this home
A true one level ranch in 12 Oaks, rarely available in a community built almost entirely of two-story homes. No stairs, no bonus room over the garage, just genuine single floor living inside Holly Springs' Jack Nicklaus golf community. Set on a quiet cul-de-sac street near a neighborhood pool, playground, and mailbox kiosk, this craftsman style ranch opens from a covered front porch into a light filled floor plan with engineered hardwood floors and easy flow between the living room, dining area, and kitchen. The chef's kitchen anchors the home with an oversized island with bar seating, granite countertops, gas range, wall oven, walk in pantry, soft close cabinetry, tile backsplash, and stainless appliances. A gas log fireplace warms the family room, which looks out over the backyard and trees. The split bedroom layout puts privacy first. The owner's suite sits at the rear, with two guest bedrooms and a full bath toward the front, and a central flex room for a home office, game room, or hobby space. The laundry room opens from both the primary walk-in closet and the hallway. Enjoy sunset hour from the covered front porch or sunrise from the screened back porch and open patio. The black aluminum fenced-in backyard offers room for pets, play, and gardening. 12 Oaks offers a Jack Nicklaus designed golf course, three resort style pool complexes, tennis and pickleball, a fitness center, trails, and dining at The Club. Minutes to Amgen and Fujifilm Diosynth, the new restaurants and bars at Oakview Commons, and 30 minutes to RDU International Airport....
Contact an agent
Home facts
- Year built:2019
- Subdivision & Development:12 Oaks
- Listing ID #:10187940
- Added:1 day(s) ago
- Updated:August 21, 2026 at 10:00 PM
Rooms and interior
- Bedrooms:3
- Total bathrooms:2
- Full bathrooms:2
- Rooms Total:13
- Flooring:Carpet, Tile, Wood
- Dining Description:Eat-in Kitchen
- Bathrooms Description:Bathtub/Shower Combination, Water Closet
- Kitchen Description:Dishwasher, Disposal, Gas Cooktop, Gas Water Heater, Microwave, Plumbed For Ice Maker, Tankless Water Heater, Wall Oven
- Living area:2,027 sq. ft.
Heating and cooling
- Cooling:Ceiling Fan(s), Central Air, Electric
- Heating:Central, Electric, Fireplace(s), Forced Air
- Central air:Yes
Structure and exterior
- Roof:Architectural Shingle
- Year built:2019
- Building area:2,027 sq. ft.
- Lot area:0.2 Acres
- Lot Features:Back Yard, Front Yard, Landscaped, Level
- Architectural Style:Craftsman, Ranch, Traditional, Transitional
- Construction Materials:Board & Batten Siding, Fiber Cement
- Exterior Features:Covered, Fenced Yard, Front Porch, Lighting, Patio, Porch, Rain Gutters, Screened
- Foundation Description:Slab
- Levels:One
Schools
- High school:Wake - Felton Grove High
- Middle school:Wake - Lufkin Road Middle
- Elementary school:Wake - Woods Creek Elementary
Utilities
- Water:Public
- Sewer:Public Sewer
Finances and disclosures
- Price:$575,000
- Price per sq. ft.:$283.67
- Tax amount:$4,650
Features and amenities
- Laundry features:Electric Dryer Hookup, Inside, Laundry Room, Main Level, Washer Hookup
- Amenities:Blinds
Parking
- Total parking spaces:4
- Parking description:Attached, Concrete, Driveway, Garage, Garage Door Opener, Garage Faces Front, Oversized
- Garage:Yes
- Garage spaces:2
 Listings marked with a Doorify MLS icon are provided courtesy of the Doorify MLS, of North Carolina, Internet Data Exchange Database. Brokers make an effort to deliver accurate information, but buyers should independently verify any information on which they will rely in a transaction. The listing broker shall not be responsible for any typographical errors, misinformation, or misprints, and they shall be held totally harmless from any damages arising from reliance upon this data. This data is provided exclusively for consumers’ personal, non-commercial use. Copyright 2026 Doorify MLS of North Carolina. All rights reserved.
New listings near 425 Oaks End Drive
- Open Sat, 2 to 4pmNew
 $485,000Active4 beds 3 baths2,406 sq. ft.
1200 Dexter Ridge Drive, Holly Springs, NC 27540
MLS# 10187880Listed by: COLDWELL BANKER ADVANTAGE - New
 $725,000Active4 beds 3 baths2,752 sq. ft.
204 Sour Mash Court, Holly Springs, NC 27540
MLS# 10187697Listed by: SMART CHOICE REALTY COMPANY - New
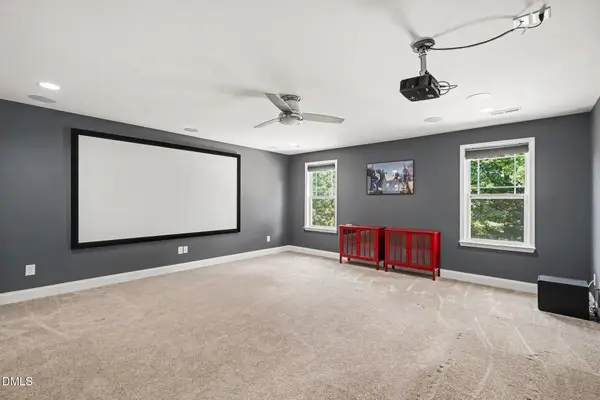 $795,000Active5 beds 4 baths3,446 sq. ft.
7016 Rex Road, Holly Springs, NC 27540
MLS# 10187675Listed by: ROBBINS AND ASSOCIATES REALTY - New
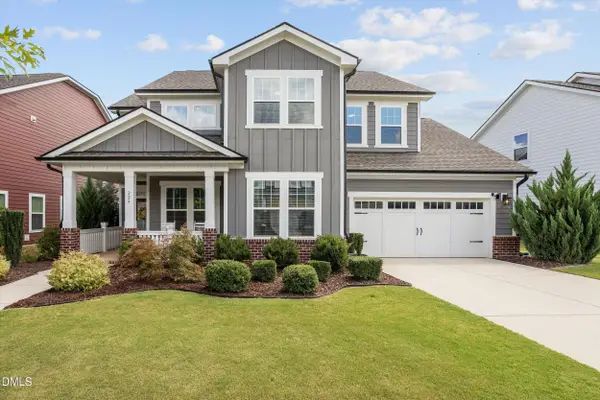 $829,900Active5 beds 3 baths2,956 sq. ft.
229 Sweetbriar Rose Court, Holly Springs, NC 27540
MLS# 10187581Listed by: JENNY COHEN REAL ESTATE LLC - New
 $455,000Active4 beds 3 baths2,217 sq. ft.
304 Arbor Creek Drive, Holly Springs, NC 27540
MLS# 10187518Listed by: DASH CAROLINA - Open Sat, 12am to 4pmNew
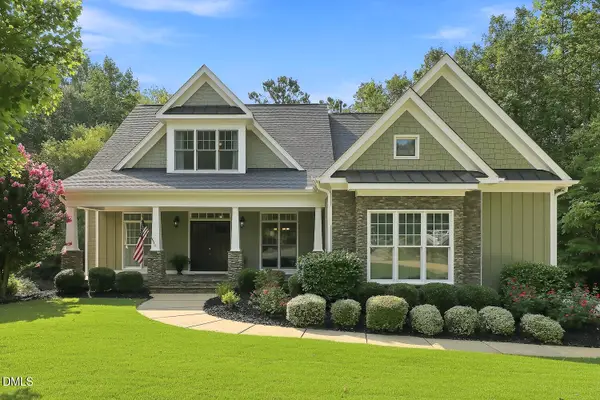 $819,000Active4 beds 4 baths2,687 sq. ft.
105 Bellagio Drive, Apex, NC 27539
MLS# 10187524Listed by: EXP REALTY LLC - New
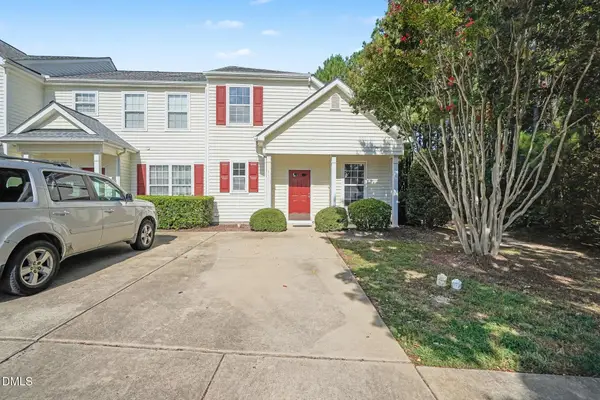 $312,500Active3 beds 2 baths1,295 sq. ft.
445 Commons Drive, Holly Springs, NC 27540
MLS# 10187456Listed by: MARK SPAIN REAL ESTATE - Open Sat, 12 to 2pmNew
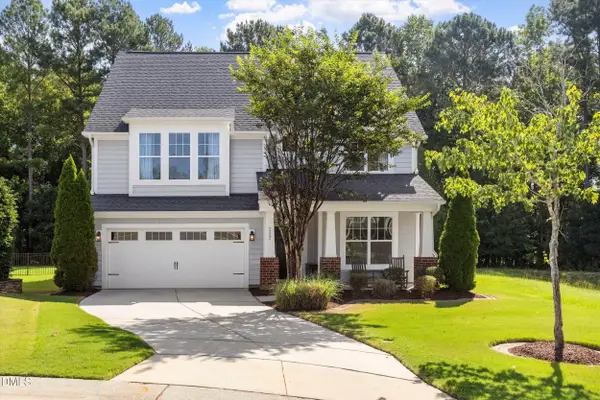 $699,000Active4 beds 4 baths3,094 sq. ft.
117 Cicada Place, Apex, NC 27539
MLS# 10187433Listed by: COMPASS -- CARY - New
 $658,600Active4 beds 3 baths2,696 sq. ft.
135 Mount Olive Trail, Apex, NC 27539
MLS# 10187256Listed by: LENNAR CAROLINAS LLC - New
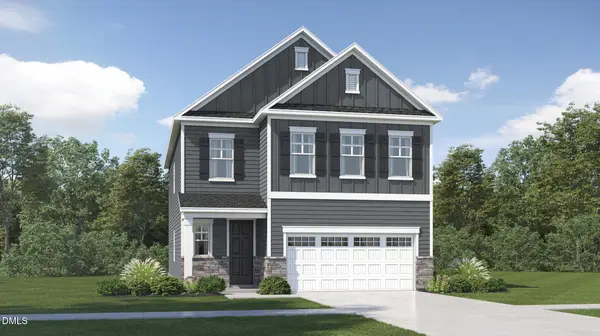 $656,600Active4 beds 3 baths2,708 sq. ft.
205 Mount Olive Trail, Apex, NC 27539
MLS# 10187268Listed by: LENNAR CAROLINAS LLC


Protect your home and budget from life's surprises with an Assurant Home Warranty, backed by a partner that supports you through every step of homeownership. Explore Plans.
© 2023 - 2026 ERA Franchise Systems LLC. All rights reserved. ERA Franchise Systems LLC fully supports the principles of the Fair Housing Act and the Equal Opportunity Act. ERA, ERA Real Estate powered, and their respective logos are registered service marks of ERA Franchise Systems LLC. Each office is independently owned and operated.