
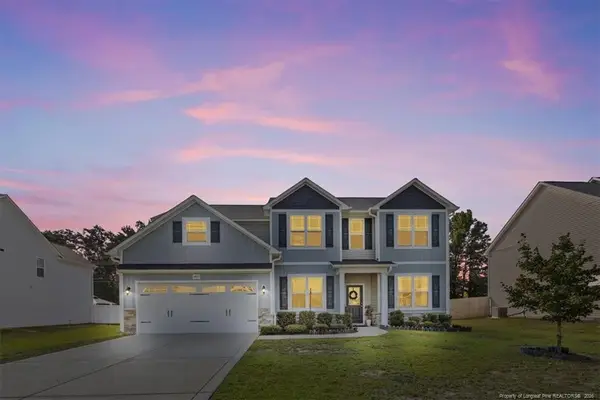
5708 Gentleman Drive, Hope Mills, NC 28348
Local realty services provided by:ERA Strother Real Estate
5708 Gentleman Drive,Hope Mills, NC 28348
$399,900
- 3 Beds
- 3 Baths
- 2,440 sq. ft.
- Multi-family
- Pending
Listed by: welcome home team powered by keller williams realty
Office: keller williams realty (fayetteville)
MLS#:LP763579
Source:RD
Price summary
- Price:$399,900
- Price per sq. ft.:$163.89
About this home
Welcome to 5708 Gentleman Drive—where your backyard is an absolute personal resort! Get ready to spend the rest of the summer splashing in the saltwater, athletic, in-ground pool, lounging under the pergola on the brick patio, or sipping drinks on the spacious screened-in porch. Nestled in a fully fenced yard with lush mature trees and sprinkler system, this outdoor oasis is the ultimate entertainer's dream (and yes, even the crawlspace is already encapsulated for total peace of mind-with a transferable warranty!). This 2,400+ square foot brick beauty has a perfect layout! Step inside to find a formal dining room just waiting for your next dinner party, along with an eat-in kitchen that flows effortlessly into the family room—so you never have to pause an episode of Love Island. The main floor includes the primary suite complete with a garden tub, a walk-in shower, and a spacious walk-in closet. You will also find the second bedroom and a full bath downstairs, which is absolutely perfect for treating overnight guests or in-laws like royalty! Need a little extra space to spread out? Head upstairs to discover the ultimate retreat featuring a sprawling 365+ square foot bonus room paired with a third bedroom and a full bath. Whether you need a massive game room, a home gym, or just a quiet hideaway, this second-floor setup delivers. This home truly has it all—come make it yours before someone else claims your poolside cabana!. HVAC downstairs is approximately 3 years old and serviced by Blanton's. Welcome Home! AGENTS-not a member of MLS? Call Showing Time for access/disclosures....
Contact an agent
Home facts
- Year built:2008
- Subdivision & Development:Braxton Farms
- Listing ID #:LP763579
- Added:66 day(s) ago
- Updated:August 21, 2026 at 07:42 AM
Rooms and interior
- Bedrooms:3
- Total bathrooms:3
- Full bathrooms:3
- Rooms Total:7
- Flooring:Hardwood, Tile, Vinyl
- Dining Description:Eat-in Kitchen
- Bathrooms Description:Double Vanity, Walk-In Shower, Water Closet
- Kitchen Description:Dishwasher, Microwave
- Basement:Yes
- Basement Description:Crawl Space
- Living area:2,440 sq. ft.
Heating and cooling
- Heating:Heat Pump
Structure and exterior
- Year built:2008
- Building area:2,440 sq. ft.
- Architectural Style:Ranch
- Construction Materials:Brick Veneer
- Exterior Features:Porch, Screened
Finances and disclosures
- Price:$399,900
- Price per sq. ft.:$163.89
Features and amenities
- Laundry features:Inside, Main Level
- Pool features:In Ground
Parking
- Parking description:Attached
- Garage:Yes
- Garage spaces:2
 Listings marked with a Doorify MLS icon are provided courtesy of the Doorify MLS, of North Carolina, Internet Data Exchange Database. Brokers make an effort to deliver accurate information, but buyers should independently verify any information on which they will rely in a transaction. The listing broker shall not be responsible for any typographical errors, misinformation, or misprints, and they shall be held totally harmless from any damages arising from reliance upon this data. This data is provided exclusively for consumers’ personal, non-commercial use. Copyright 2026 Doorify MLS of North Carolina. All rights reserved.
New listings near 5708 Gentleman Drive
- Coming Soon
 $460,000Coming Soon4 beds 3 baths2,916 sq. ft.
1427 Creekwood Road, Hope Mills, NC 28348
MLS# LP717331Listed by: BOWDEN ELITE REALTY - New
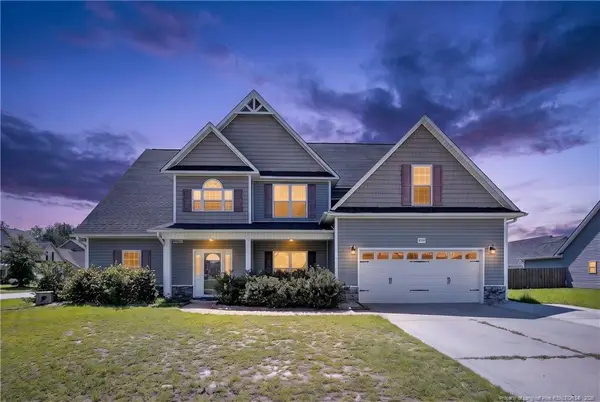 $455,000Active5 beds 3 baths3,297 sq. ft.
2131 Yates Ranch Road, Hope Mills, NC 28348
MLS# LP767793Listed by: EXP REALTY LLC - New
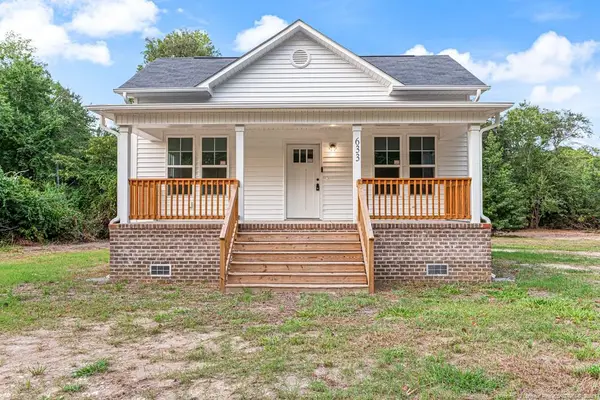 $310,000Active3 beds 2 baths1,246 sq. ft.
633 Sanders Street, Hope Mills, NC 28348
MLS# LP768031Listed by: ALLSTARS REALTY - New
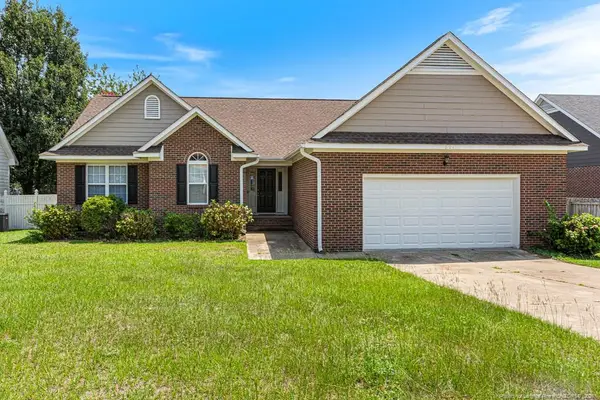 $265,000Active3 beds 2 baths1,562 sq. ft.
621 Connaly Drive, Hope Mills, NC 28348
MLS# LP768029Listed by: ALLSTARS REALTY - New
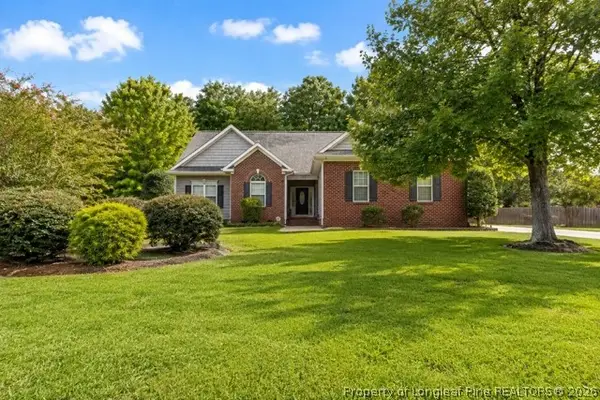 $374,900Active4 beds 3 baths2,401 sq. ft.
1670 Pristine Lane, Hope Mills, NC 28348
MLS# 767981Listed by: COLDWELL BANKER ADVANTAGE - FAYETTEVILLE - Open Sun, 12 to 2pmNew
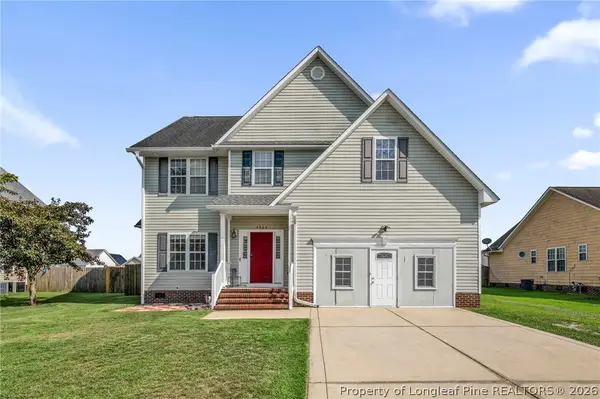 $290,000Active4 beds 3 baths2,684 sq. ft.
5929 Lillytrotter Drive, Hope Mills, NC 28348
MLS# 767440Listed by: KELLER WILLIAMS REALTY (FAYETTEVILLE) - New
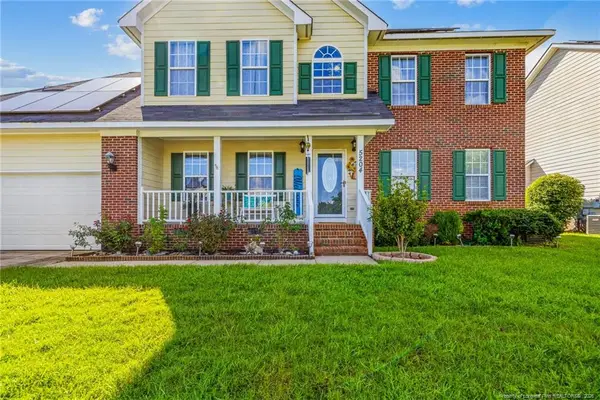 $300,000Active3 beds 3 baths1,983 sq. ft.
5204 Roy C Stallings Jr Street, Hope Mills, NC 28348
MLS# LP767846Listed by: HOME PRO USA REALTY.COM 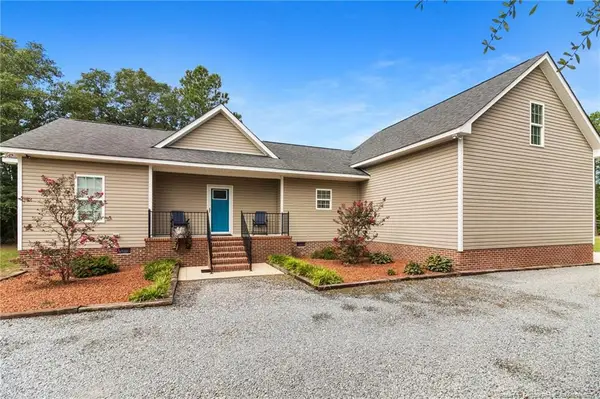 $394,900Pending4 beds 3 baths2,178 sq. ft.
1384 Canady Pond Road, Hope Mills, NC 28348
MLS# LP767728Listed by: RE/MAX CHOICE- New
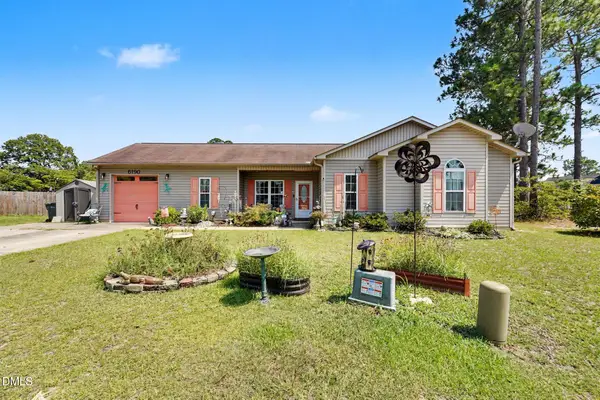 $235,000Active3 beds 2 baths1,491 sq. ft.
6190 Birchbrook Drive, Hope Mills, NC 28348
MLS# 10186707Listed by: MARK SPAIN REAL ESTATE - New
 $420,000Active5 beds 3 baths3,253 sq. ft.
4425 Narrow Pine Court, Parkton, NC 28371
MLS# LP767806Listed by: RE/MAX CHOICE


Protect your home and budget from life's surprises with an Assurant Home Warranty, backed by a partner that supports you through every step of homeownership. Explore Plans.
© 2023 - 2026 ERA Franchise Systems LLC. All rights reserved. ERA Franchise Systems LLC fully supports the principles of the Fair Housing Act and the Equal Opportunity Act. ERA, ERA Real Estate powered, and their respective logos are registered service marks of ERA Franchise Systems LLC. Each office is independently owned and operated.