
6122 Colonial Garden Drive, Huntersville, NC 28078
Local realty services provided by:ERA Sunburst Realty
Listed by: lauren greene
Office: northgroup real estate llc.
MLS#:4385756
Source:CH
6122 Colonial Garden Drive,Huntersville, NC 28078
$475,000
- 5 Beds
- 3 Baths
- - sq. ft.
- Single family
- Sold
Sorry, we are unable to map this address
Price summary
- Price:$475,000
- Monthly HOA dues:$70.67
About this home
From the moment you step onto the covered front porch and through the entryway, 6122 Colonial Garden Drive welcomes you with warmth, space, and thoughtful design. Hardwood floors, crown molding, and abundant natural light create an inviting first impression, while the dedicated front office offers the perfect setup for working from home, a study space, or a quiet retreat.
As you move through the home, the layout opens beautifully into the expansive main living area where the spacious family room, anchored by a cozy fireplace, flows seamlessly into the kitchen, breakfast nook, and dedicated dining room—creating the kind of open-concept design perfectly suited for both entertaining and everyday living. The kitchen is as functional as it is inviting, featuring granite countertops, stainless steel appliances, abundant cabinetry, a large island, and generous prep space ideal for gathering with family and friends.
Upstairs, the home continues to impress with an oversized primary suite offering room to truly relax, complete with a large walk-in closet and spacious bath. Three additional bedrooms provide flexibility for family, guests, hobbies, or multi-generational living, while the enormous bonus room offers endless possibilities as a media room, playroom, gym, homeschool area, second living space, or even a fifth bedroom if desired.
Every space throughout the home feels intentionally designed and thoughtfully connected, offering the flexibility you've been searching for without sacrificing comfort or functionality.
Located within the sought-after Carrington Ridge community, residents enjoy sidewalks throughout the neighborhood along with exceptional amenities including a large outdoor pool and cabana, playground, and expansive green space featuring a pergola and rocking swings where neighbors gather for community events and seasonal activities. The home is also conveniently located within walking distance to the neighborhood elementary school, adding to the ease and lifestyle appeal of this exceptional Huntersville location. Commuting is a breeze, with easy access to I-77 and highways - - even in rush hour traffic, you can be sitting in Southend within a short 30 minute commute!
From quiet mornings on the front porch to movie nights in the bonus room and gatherings around the kitchen island, this is a home designed to grow with you and truly be lived in....
Contact an agent
Home facts
- Year built:2004
- Listing ID #:4385756
- Updated:July 21, 2026 at 06:43 AM
Rooms and interior
- Bedrooms:5
- Total bathrooms:3
- Full bathrooms:2
- Half bathrooms:1
- Flooring:Carpet, Vinyl, Wood
- Kitchen Description:Dishwasher, Disposal, Electric Cooktop, Electric Oven, Exhaust Fan, Microwave, Plumbed For Ice Maker
Heating and cooling
- Cooling:Central Air
- Heating:Forced Air, Natural Gas
- Central air:Yes
Structure and exterior
- Year built:2004
- Lot Features:Corner Lot, Level
- Architectural Style:Colonial
- Construction Materials:Vinyl
- Foundation Description:Slab
Schools
- High school:Hopewell
- Elementary school:Barnette
Utilities
- Water:County Water
- Sewer:County Sewer
Finances and disclosures
- Price:$475,000
Features and amenities
- Laundry features:Laundry Room, Upper Level
- Amenities:Garden Tub, Walk-In Closet(s)
Parking
- Parking description:Attached Garage, Driveway
- Garage:Yes
- Garage spaces:2
 Listings courtesy of Canopy MLS as distributed by MLS GRID. Copyright 2021 Canopy MLS. All rights reserved. Canopy MLS, provides content displayed here (“provided content”) on an “as is” basis and makes no representations or warranties regarding the provided content, including, but not limited to those of non-infringement, timeliness, accuracy, or completeness. Individuals and companies using information presented are responsible for verification and validation of information they utilize and present to their customers and clients. Canopy MLS will not be liable for any damage or loss resulting from use of the provided content or the products available through Portals, IDX, VOW, and/or Syndication. Recipients of this information shall not resell, redistribute, reproduce, modify, or otherwise copy any portion thereof without the expressed written consent of Canopy MLS.
New listings near 6122 Colonial Garden Drive
- Coming Soon
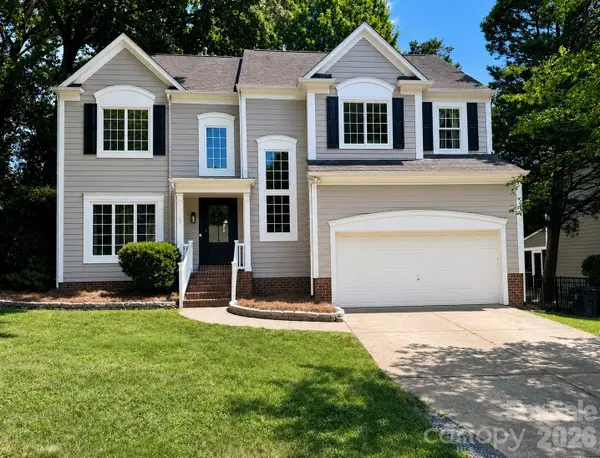 $559,000Coming Soon4 beds 3 baths
12727 Hollyhock Lane, Huntersville, NC 28078
MLS# 4406135Listed by: SOUTHERN HOMES OF THE CAROLINAS, INC - New
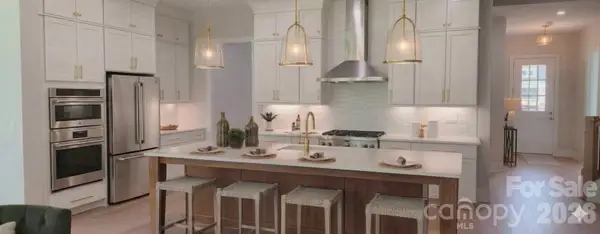 $1,089,524Active5 beds 5 baths3,428 sq. ft.
15731 Sweet Virginia Lane, Huntersville, NC 28078
MLS# 4320344Listed by: JPO RESIDENTIAL REALTY LLC - New
 $574,900Active5 beds 3 baths2,412 sq. ft.
8749 Oakham Street, Huntersville, NC 28078
MLS# 4404631Listed by: PREMIER SOTHEBY'S INTERNATIONAL REALTY - New
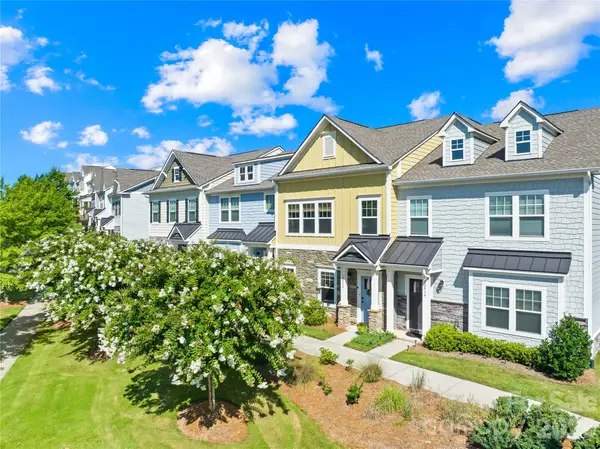 $355,000Active3 beds 3 baths1,892 sq. ft.
12535 Bryton Ridge Parkway, Huntersville, NC 28078
MLS# 4405276Listed by: EXP REALTY LLC MOORESVILLE - New
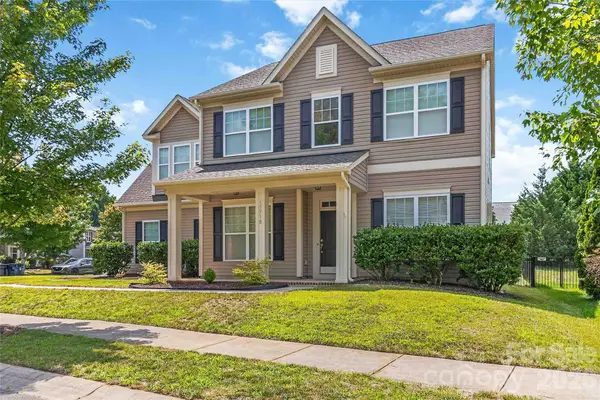 $599,000Active5 beds 4 baths3,281 sq. ft.
15718 Gallant Ridge Place, Huntersville, NC 28078
MLS# 4405490Listed by: SUNBRIGHT REALTY - New
 $1,295,000Active3 beds 3 baths2,268 sq. ft.
15027 Beatties Ford Road, Huntersville, NC 28078
MLS# 4403826Listed by: KELLER WILLIAMS LAKE NORMAN - Coming Soon
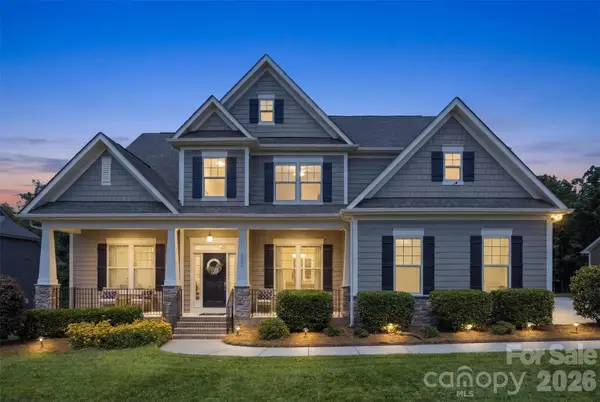 $749,000Coming Soon4 beds 4 baths
10809 Brandie Meadow Lane, Huntersville, NC 28078
MLS# 4404657Listed by: SOUTHERN HOMES OF THE CAROLINAS, INC - Open Sat, 11am to 1pmNew
 $699,900Active5 beds 4 baths2,994 sq. ft.
13248 Chopin Ridge Road, Huntersville, NC 28078
MLS# 4405216Listed by: NORTHGROUP REAL ESTATE LLC - New
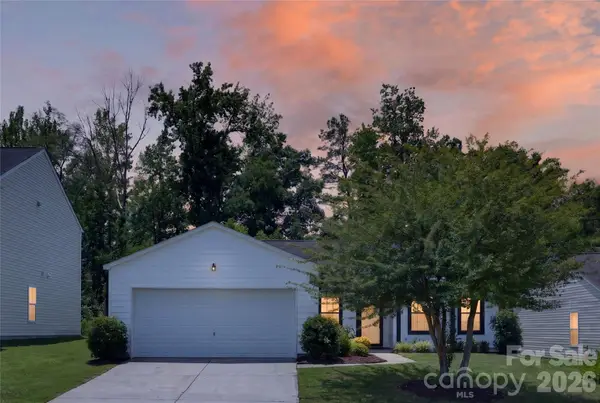 $395,000Active3 beds 2 baths1,583 sq. ft.
10957 Dry Stone Drive, Huntersville, NC 28078
MLS# 4405350Listed by: IVESTER JACKSON CHRISTIE'S - New
 $759,900Active4 beds 3 baths3,053 sq. ft.
16008 Cleveleys Trail, Huntersville, NC 28078
MLS# 4404769Listed by: TAH NORTH CAROLINA LLC


Protect your home and budget from life's surprises with an Assurant Home Warranty, backed by a partner that supports you through every step of homeownership. Explore Plans.
© 2023 - 2026 ERA Franchise Systems LLC. All rights reserved. ERA Franchise Systems LLC fully supports the principles of the Fair Housing Act and the Equal Opportunity Act. ERA, ERA Real Estate powered, and their respective logos are registered service marks of ERA Franchise Systems LLC. Each office is independently owned and operated.