
7023 Ladys Secret Drive, Indian Trail, NC 28079
Local realty services provided by:ERA Sunburst Realty
Listed by: will simoneaux
Office: dreamline realty, llc.
MLS#:4400825
Source:CH
7023 Ladys Secret Drive,Indian Trail, NC 28079
$449,500
- 3 Beds
- 2 Baths
- 2,104 sq. ft.
- Single family
- Pending
Price summary
- Price:$449,500
- Price per sq. ft.:$213.64
- Monthly HOA dues:$160
About this home
Discover easy living in the highly desirable Bonterra community! This beautifully maintained home welcomes you with a charming covered front porch and features vaulted ceilings in the spacious living room, creating a bright and airy feel. The large kitchen offers abundant cabinetry, generous counter space, and plenty of room for cooking, entertaining, and gathering with family and friends. Step outside to the private back patio—perfect for relaxing or enjoying your morning coffee. Lawn care and irrigation are included, making homeownership truly low maintenance. Located in Bonterra, one of the Charlotte area's premier equestrian communities, residents enjoy miles of scenic trails, equestrian facilities, a resort-style pool, clubhouse, fitness center, tennis and pickleball courts, playgrounds, walking trails, and a vibrant community atmosphere.
Contact an agent
Home facts
- Year built:2006
- Subdivision & Development:Bonterra
- Listing ID #:4400825
- Updated:August 21, 2026 at 07:42 AM
Rooms and interior
- Bedrooms:3
- Total bathrooms:2
- Full bathrooms:2
- Flooring:Carpet, Tile, Wood
- Kitchen Description:Dishwasher, Disposal
- Living area:2,104 sq. ft.
Heating and cooling
- Heating:Forced Air, Natural Gas
- Central air:Yes
Structure and exterior
- Year built:2006
- Building area:2,104 sq. ft.
- Lot area:0.16 Acres
- Construction Materials:Fiber Cement
- Foundation Description:Slab
Schools
- High school:Porter Ridge
- Elementary school:Poplin
Utilities
- Sewer:Public Sewer
Finances and disclosures
- Price:$449,500
- Price per sq. ft.:$213.64
Features and amenities
- Laundry features:Laundry Room, Main Level
Parking
- Parking description:Attached Garage
- Garage:Yes
- Garage spaces:2
 Listings courtesy of Canopy MLS as distributed by MLS GRID. Copyright 2021 Canopy MLS. All rights reserved. Canopy MLS, provides content displayed here (“provided content”) on an “as is” basis and makes no representations or warranties regarding the provided content, including, but not limited to those of non-infringement, timeliness, accuracy, or completeness. Individuals and companies using information presented are responsible for verification and validation of information they utilize and present to their customers and clients. Canopy MLS will not be liable for any damage or loss resulting from use of the provided content or the products available through Portals, IDX, VOW, and/or Syndication. Recipients of this information shall not resell, redistribute, reproduce, modify, or otherwise copy any portion thereof without the expressed written consent of Canopy MLS.
New listings near 7023 Ladys Secret Drive
- Coming Soon
 $398,900Coming Soon3 beds 2 baths1,611 sq. ft.
4719 Granite Court, Indian Trail, NC 28079
MLS# 4416485Listed by: FORWARD REALTY INC. - Coming SoonOpen Sat, 1 to 3pm
 $320,000Coming Soon3 beds 2 baths1,143 sq. ft.
127 Lauren Drive, Indian Trail, NC 28079
MLS# 4416291Listed by: KELLER WILLIAMS BALLANTYNE AREA - Coming Soon
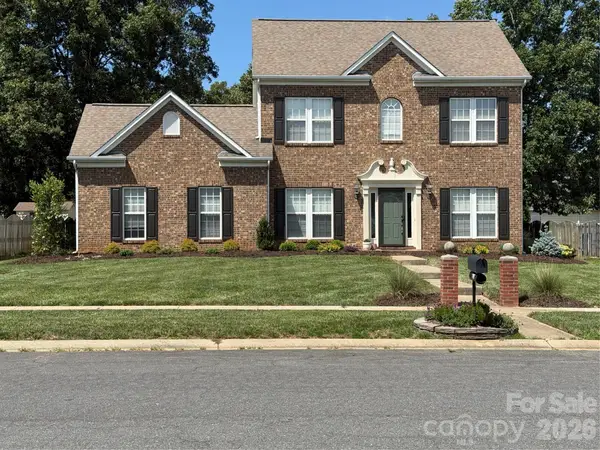 $459,900Coming Soon3 beds 3 baths1,824 sq. ft.
7305 Conifer Circle, Indian Trail, NC 28079
MLS# 4416045Listed by: BETTER HOMES AND GARDENS REAL ESTATE PARACLE - Coming SoonOpen Sun, 1 to 3pm
 $689,000Coming Soon4 beds 4 baths3,077 sq. ft.
3709 Elk Way, Indian Trail, NC 28079
MLS# 4415947Listed by: EXP REALTY LLC BALLANTYNE - Coming Soon
 $420,000Coming Soon5 beds 3 baths
5008 Lazy Day Lane, Indian Trail, NC 28079
MLS# 4416043Listed by: MARK SPAIN REAL ESTATE - Coming Soon
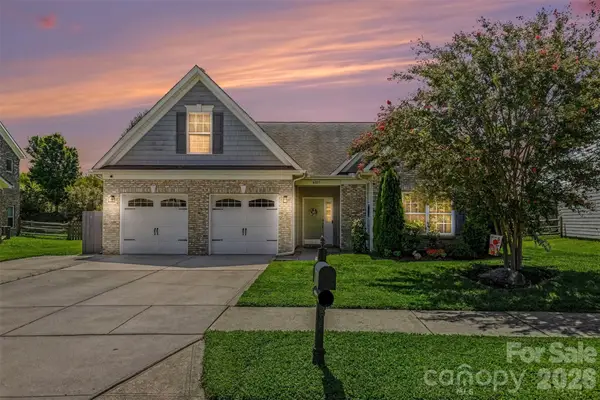 $509,000Coming Soon3 beds 2 baths2,337 sq. ft.
4007 Clover Hill Road, Indian Trail, NC 28079
MLS# 4415563Listed by: BETTER HOMES AND GARDEN REAL ESTATE PARACLE - Coming Soon
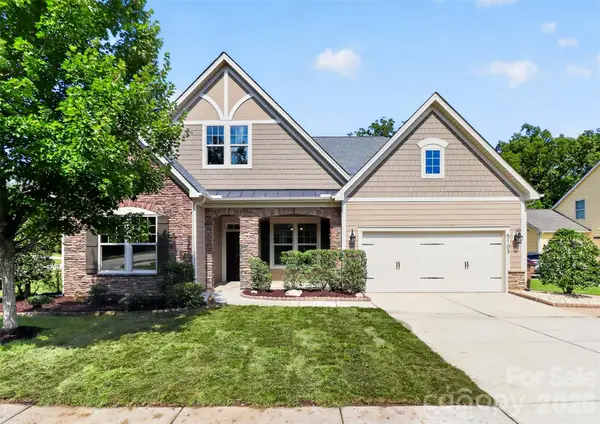 $650,000Coming Soon3 beds 2 baths2,427 sq. ft.
5103 Forest Knoll Court, Indian Trail, NC 28079
MLS# 4414057Listed by: RE/MAX EXECUTIVE - Coming Soon
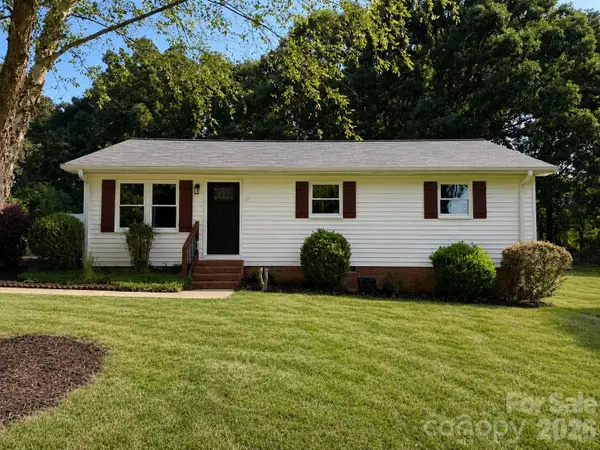 $287,000Coming Soon3 beds 1 baths1,020 sq. ft.
5241 Short Cut Lane, Indian Trail, NC 28079
MLS# 4415304Listed by: NORTHGROUP REAL ESTATE LLC - Coming Soon
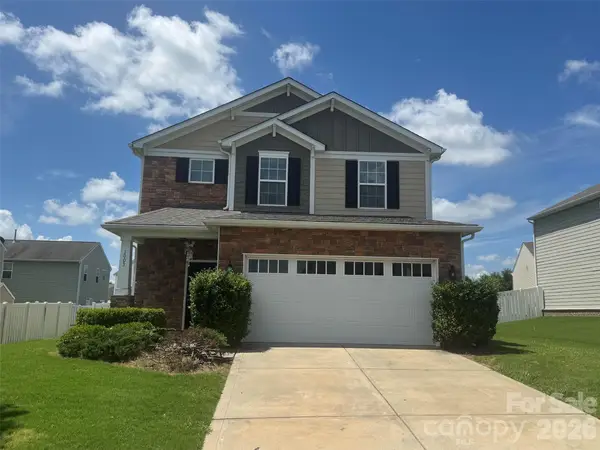 $439,900Coming Soon4 beds 3 baths2,424 sq. ft.
1003 Garden Web Road, Indian Trail, NC 28079
MLS# 4412873Listed by: NORTHSTAR REAL ESTATE, LLC - Coming Soon
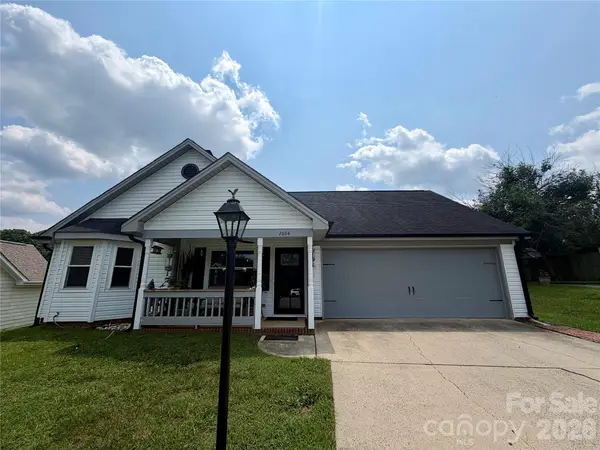 $315,000Coming Soon3 beds 2 baths1,115 sq. ft.
2604 Fence Post Lane, Monroe, NC 28110
MLS# 4409926Listed by: YANCEY REALTY, LLC


Protect your home and budget from life's surprises with an Assurant Home Warranty, backed by a partner that supports you through every step of homeownership. Explore Plans.
© 2023 - 2026 ERA Franchise Systems LLC. All rights reserved. ERA Franchise Systems LLC fully supports the principles of the Fair Housing Act and the Equal Opportunity Act. ERA, ERA Real Estate powered, and their respective logos are registered service marks of ERA Franchise Systems LLC. Each office is independently owned and operated.