
415 Cyrus Thompson Drive, Jacksonville, NC 28546
Local realty services provided by:ERA Strother Real Estate
415 Cyrus Thompson Drive,Jacksonville, NC 28546
$400,000
- 4 Beds
- 3 Baths
- 3,365 sq. ft.
- Single family
- Active
Listed by: stephen l skakandy
Office: lpt realty
MLS#:100577432
Source:NC_CCAR
Price summary
- Price:$400,000
- Price per sq. ft.:$118.87
About this home
Stop scrolling--this is the one buyers wait for... and then miss.
Welcome to 415 Cyrus Thompson in Towne Point, where location and lifestyle collide. You're minutes to Camp Lejeune for an easy daily commute, and when it's time to unwind, the white sands of Emerald Isle are just a short drive away. This is exactly the kind of convenience today's buyers are chasing.
But here's what really sets this home apart--the community pool. Imagine coming home, grabbing the family, and being poolside in minutes without the maintenance or expense of owning one yourself. In Eastern North Carolina, that's not a luxury--it's a game changer.
Inside, you'll find over-the-top space with a wide-open floor plan built for entertaining, a large kitchen with bar-top seating, and flexible bonus areas that adapt to your lifestyle. Upstairs, the owner's suite delivers with a private sitting area, spa-style bath, and extended closet space--plus three additional bedrooms that actually feel like bedrooms, not afterthoughts.
And here's where it gets even better--the seller is offering a powerful ''Use As You Choose'' package, giving you the opportunity to take advantage of an interest rate buydown to significantly reduce your monthly payment. Partner with Drew Stancil of Coastline Capital Mortgage, who's ready to walk you through how this strategy can make this home not just your dream home--but your perfect payment too.
Homes that check this many boxes--location, pool access, space, proximity to both base and beach, AND payment flexibility--do not last in this market.
If you're serious about buying, don't wait. Schedule your showing today before someone else beats you to it!...
Contact an agent
Home facts
- Year built:2012
- Subdivision & Development:Towne Pointe
- Listing ID #:100577432
- Added:91 day(s) ago
- Updated:August 28, 2026 at 11:58 AM
Rooms and interior
- Bedrooms:4
- Total bathrooms:3
- Full bathrooms:2
- Half bathrooms:1
- Rooms Total:9
- Flooring:Carpet, Laminate, Vinyl
- Bathrooms Description:Walk-in Shower
- Kitchen Description:Dishwasher, Disposal, Kitchen Island, Refrigerator
- Bedroom Description:Walk-In Closet(s)
- Living area:3,365 sq. ft.
Heating and cooling
- Cooling:Heat Pump
- Heating:Electric, Heat Pump, Heating
Structure and exterior
- Roof:Architectural Shingle
- Year built:2012
- Building area:3,365 sq. ft.
- Lot area:0.27 Acres
- Lot Features:Interior Lot, Level
- Construction Materials:Vinyl Siding, Wood Frame
- Exterior Features:Covered, Open, Patio
- Foundation Description:Slab
- Levels:2 Story
Schools
- High school:White Oak
- Middle school:Hunters Creek
- Elementary school:Silverdale
Utilities
- Water:Water Connected
Finances and disclosures
- Price:$400,000
- Price per sq. ft.:$118.87
Features and amenities
- Appliances:Dishwasher, Disposal, Refrigerator
- Laundry features:Laundry Room
- Amenities:Blinds/Shades, Ceiling Fan(s), Community Pool, Street Lights, Tray Ceiling(s), Walk-In Closet(s)
- Pool features:Community Pool
Parking
- Total parking spaces:2
- Parking description:Attached Garage, Concrete, Garage
- Garage:Yes
- Garage spaces:2

New listings near 415 Cyrus Thompson Drive
- New
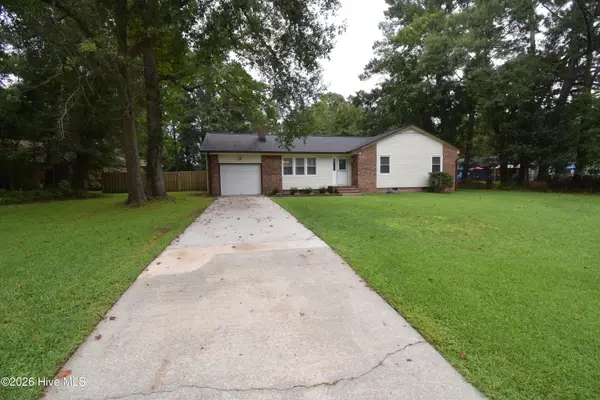 $249,900Active3 beds 2 baths1,288 sq. ft.
1005 Stillwood Circle, Jacksonville, NC 28540
MLS# 100599626Listed by: CAROLINA MODERN REALTY - New
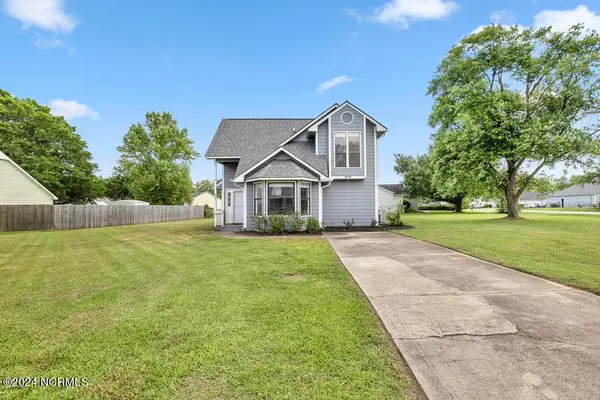 $245,000Active3 beds 2 baths1,411 sq. ft.
200 Pollard Drive, Jacksonville, NC 28540
MLS# 100599555Listed by: CAROLINA HOME GIRL REALTY - Open Sat, 11am to 2pmNew
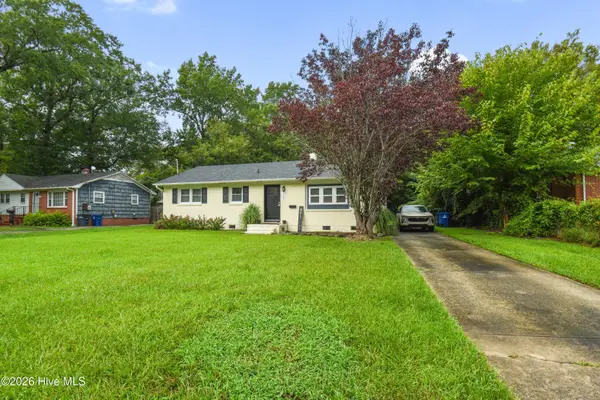 $240,000Active3 beds 2 baths1,151 sq. ft.
305 White Oak Street, Jacksonville, NC 28540
MLS# 100599447Listed by: REALTY ONE GROUP AFFINITY - Open Sat, 11am to 1pmNew
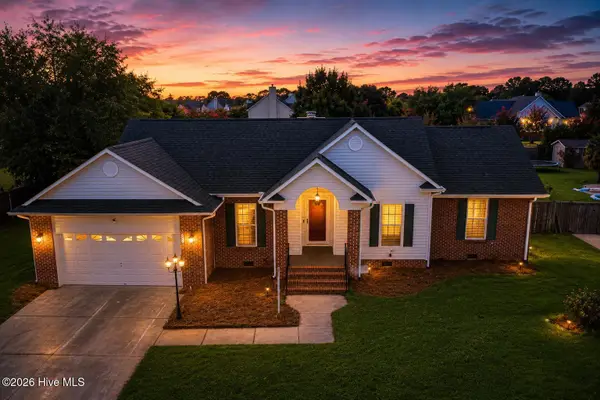 $340,000Active4 beds 2 baths1,761 sq. ft.
204 Hudson Lane, Jacksonville, NC 28540
MLS# 100599330Listed by: HOMESMART CONNECTIONS - New
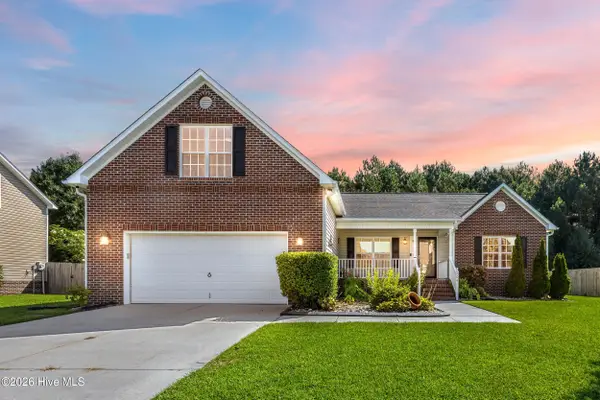 $399,000Active4 beds 2 baths2,118 sq. ft.
204 Westmont Road, Jacksonville, NC 28540
MLS# 100599382Listed by: COLDWELL BANKER SEA COAST ADVANTAGE - New
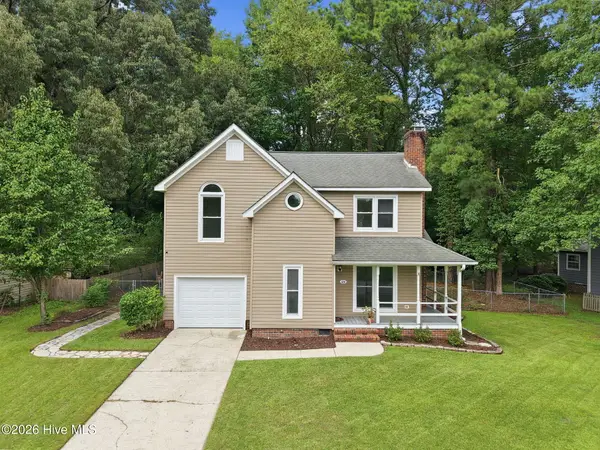 $284,900Active3 beds 3 baths1,724 sq. ft.
128 Robinhood Drive, Jacksonville, NC 28546
MLS# 100599398Listed by: CENTURY 21 CHAMPION REAL ESTATE - New
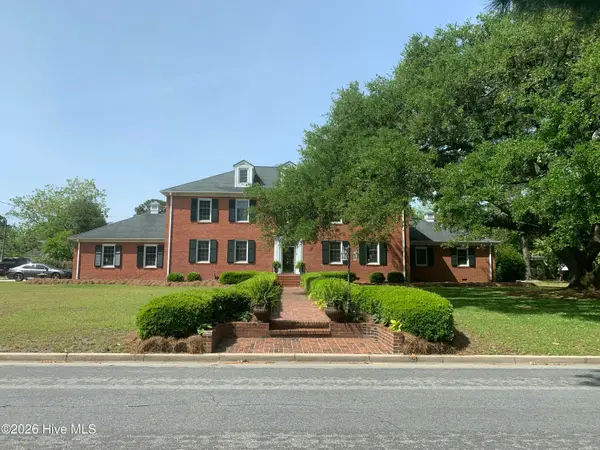 $685,000Active5 beds 5 baths4,883 sq. ft.
415 Woodland Drive, Jacksonville, NC 28540
MLS# 100599322Listed by: TERRI ALPHIN SMITH & CO - New
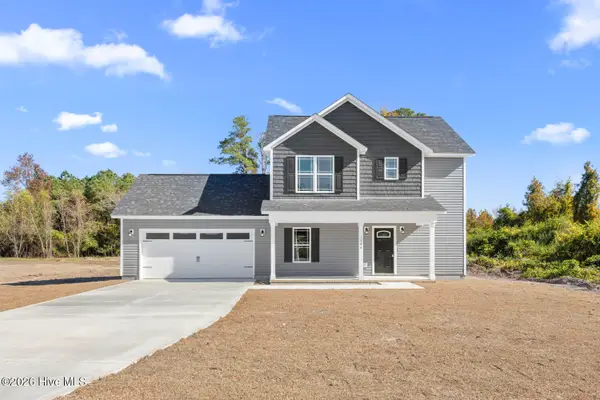 $325,000Active3 beds 3 baths1,495 sq. ft.
1250 Old Maplehurst Road, Jacksonville, NC 28540
MLS# 100599259Listed by: HOMESMART CONNECTIONS - New
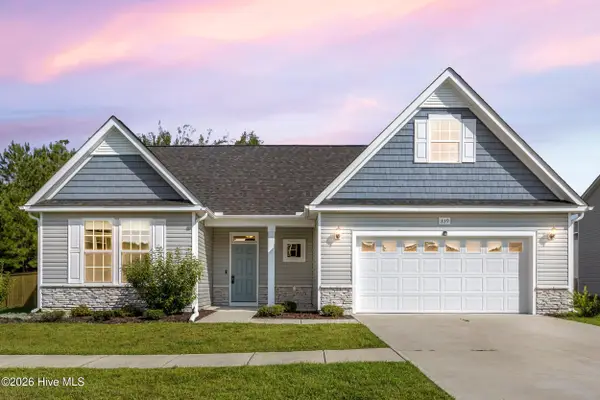 $370,000Active3 beds 2 baths1,961 sq. ft.
839 Tuscarora Trail, Jacksonville, NC 28546
MLS# 100599305Listed by: COLDWELL BANKER SEA COAST ADVANTAGE-HAMPSTEAD 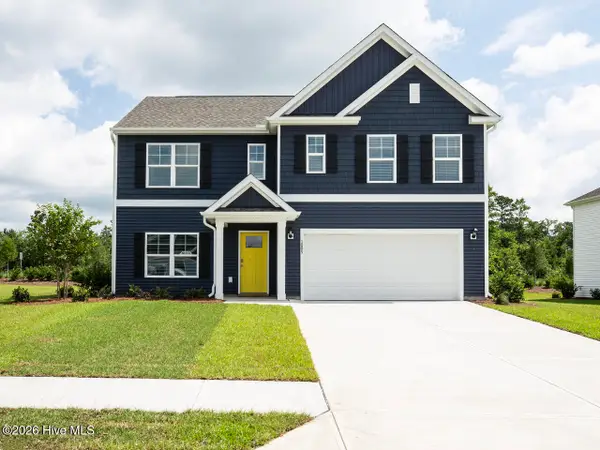 $375,990Pending5 beds 3 baths2,511 sq. ft.
543 Barrelwood Drive #Lot 98, Jacksonville, NC 28546
MLS# 100599176Listed by: D.R. HORTON, INC


Protect your home and budget from life's surprises with an Assurant Home Warranty, backed by a partner that supports you through every step of homeownership. Explore Plans.
© 2023 - 2026 ERA Franchise Systems LLC. All rights reserved. ERA Franchise Systems LLC fully supports the principles of the Fair Housing Act and the Equal Opportunity Act. ERA, ERA Real Estate powered, and their respective logos are registered service marks of ERA Franchise Systems LLC. Each office is independently owned and operated.