
225 Harborwood Street, Lillington, NC 27546
Local realty services provided by:ERA Wilder Realty
225 Harborwood Street,Lillington, NC 27546
$337,900
- 4 Beds
- 3 Baths
- 2,234 sq. ft.
- Single family
- Active
Listed by: jennifer m ritchie
Office: everything pines partners llc.
MLS#:100607189
Source:NC_CCAR
Price summary
- Price:$337,900
- Price per sq. ft.:$151.25
About this home
Introducing the CC2234 Floor Plan, built by trusted builder, Caviness Land. Discover your dream home in Creekside Oaks South, a brand-new community in Harnett County featuring sidewalk-lined streets and a welcoming neighborhood feel. Limited time incentives - $8,500 Seller Paid Closing Costs + Blinds throughout the home!
This stunning 2-story home offers the perfect blend of comfort & style while still maintaining functionality. You're greeted at the front entrance by a roomy foyer, guest bath, and an office with WIC. Continue on to discover an open concept Great Room, Kitchen, and Breakfast Area, which offer the perfect space for gathering with loved ones. The spacious kitchen features elegant Quartz countertops, cabinets with soft-close doors, a walk-in corner pantry, and large center island with seating. The Great Room invites relaxation with its electric fireplace, perfect for cozy evenings year-round. The Breakfast Area provides access to a covered back porch.
The luxurious master suite has a trey ceiling, dual-sink vanity, linen closet, private water closet, walk-in shower, and roomy walk-in closet. This home also has 3 more generously sized bedrooms, and a Laundry Room conveniently located upstairs. This home also features a 2-Car Garage + Hobby Garage. Home comes with a 10-year structural warranty.
Don't miss this opportunity to own a brand-new home in one of Harnett County's most exciting new communities. Schedule your tour today! *Flooring in this home will be LVP throughout the Main Level with Vinyl flooring in the upstairs bathrooms and laundry room. Bedrooms will be carpeted....
Contact an agent
Home facts
- Year built:2026
- Subdivision & Development:Creekside Oaks South
- Listing ID #:100607189
- Added:3 day(s) ago
- Updated:October 04, 2026 at 10:17 AM
Rooms and interior
- Bedrooms:4
- Total bathrooms:3
- Full bathrooms:2
- Half bathrooms:1
- Rooms Total:7
- Flooring:Carpet, Vinyl
- Dining Description:Eat-in Kitchen
- Bathrooms Description:Walk-in Shower
- Kitchen Description:Dishwasher, Disposal, Eat-in Kitchen, Kitchen Island, Pantry, Range
- Bedroom Description:Walk-In Closet(s)
- Living area:2,234 sq. ft.
Heating and cooling
- Cooling:Central Air
- Heating:Electric, Heat Pump, Heating
- Central air:Yes
Structure and exterior
- Roof:Architectural Shingle
- Year built:2026
- Building area:2,234 sq. ft.
- Lot area:0.24 Acres
- Lot Features:Interior Lot, Level
- Construction Materials:Vinyl Siding, Wood Frame
- Exterior Features:Covered
- Foundation Description:Slab
- Levels:2 Story
Schools
- High school:Overhills High School
- Middle school:Western Harnett Middle School
- Elementary school:Anderson Creek Primary School
Utilities
- Water:County Water, Water Connected
- Sewer:Sewer Connected
Finances and disclosures
- Price:$337,900
- Price per sq. ft.:$151.25
Features and amenities
- Appliances:Dishwasher, Disposal, Range
- Laundry features:Laundry Room
- Amenities:Ceiling Fan(s), Management, Street Lights, Tray Ceiling(s), Walk-In Closet(s)
Parking
- Total parking spaces:2
- Parking description:Attached, Attached Garage, Concrete, Garage, Garage Door Opener, Golf Cart Garage
- Garage:Yes
- Garage spaces:2

New listings near 225 Harborwood Street
- Coming Soon
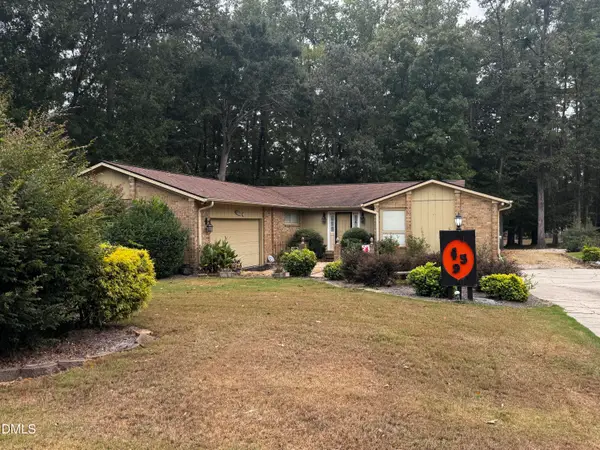 $389,000Coming Soon3 beds 3 baths2,148 sq. ft.
459 Keith Hills Road, Lillington, NC 27546
MLS# 10194710Listed by: RE/MAX SIGNATURE REALTY - New
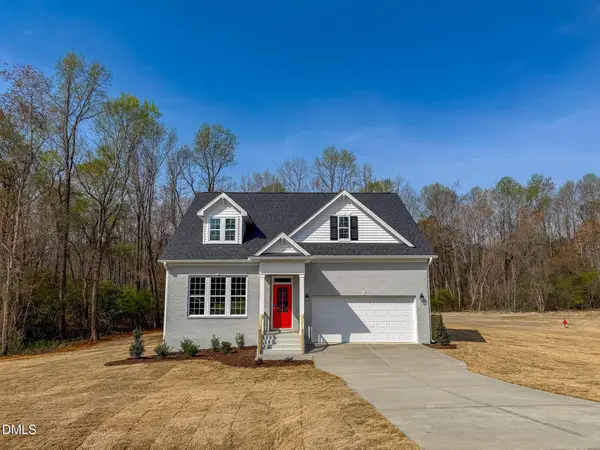 $439,700Active3 beds 3 baths2,388 sq. ft.
197 Eagle Rock Drive, Lillington, NC 27546
MLS# 10196511Listed by: NEW HOME INC LLC - New
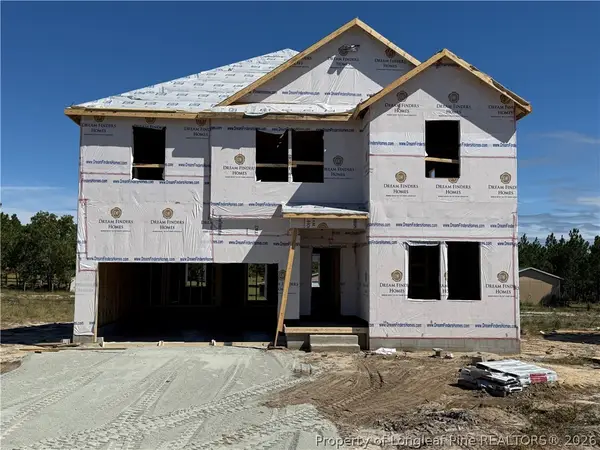 $349,990Active4 beds 3 baths2,428 sq. ft.
199 Blossom Trail, Lillington, NC 27546
MLS# 770313Listed by: COLDWELL BANKER ADVANTAGE #5 (SANFORD) - New
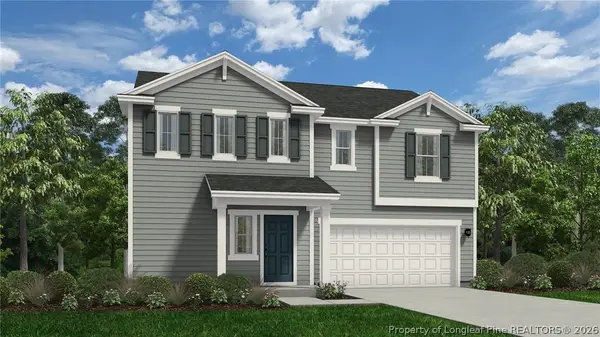 $339,990Active4 beds 3 baths2,266 sq. ft.
213 Blossom Trail, Lillington, NC 27546
MLS# 770315Listed by: COLDWELL BANKER ADVANTAGE #5 (SANFORD) - New
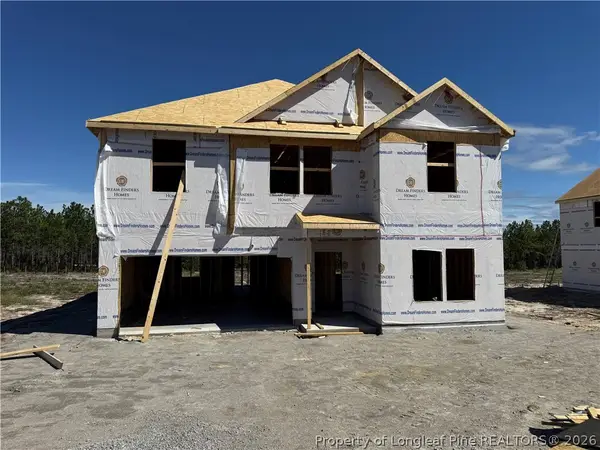 $346,990Active4 beds 3 baths2,428 sq. ft.
289 Blossom Trail, Lillington, NC 27546
MLS# 770318Listed by: COLDWELL BANKER ADVANTAGE #5 (SANFORD) - New
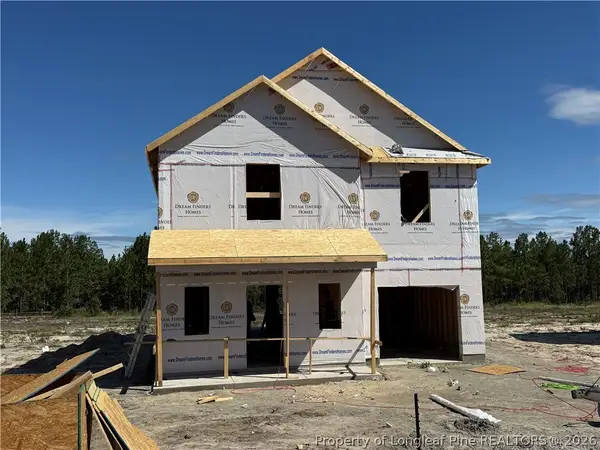 $313,990Active4 beds 3 baths1,925 sq. ft.
305 Blossom Trail, Lillington, NC 27546
MLS# 770320Listed by: COLDWELL BANKER ADVANTAGE #5 (SANFORD) - New
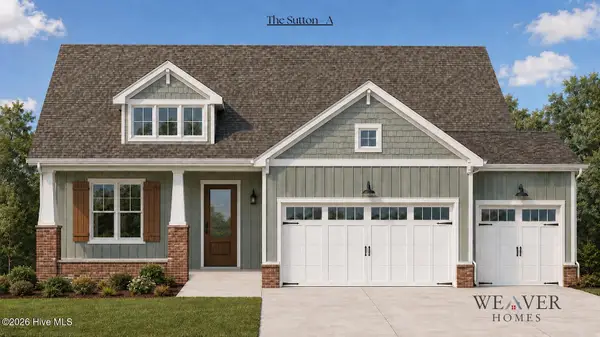 $346,900Active3 beds 2 baths
82 Hickory Knoll, Lillington, NC 27546
MLS# 100607761Listed by: COLDWELL BANKER ADVANTAGE / CAMERON - New
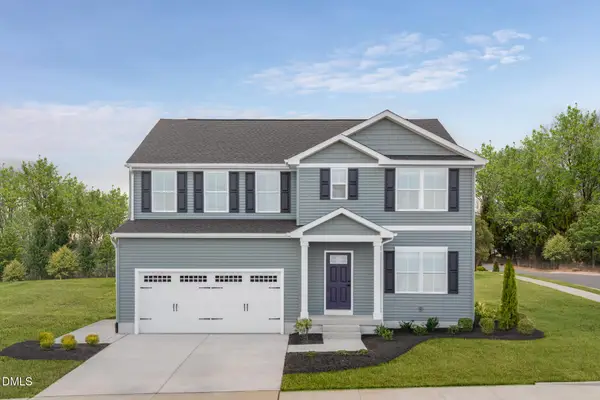 $334,990Active5 beds 3 baths2,541 sq. ft.
61 Day Song Court, Lillington, NC 27546
MLS# 10196164Listed by: ESTEEM PROPERTIES - New
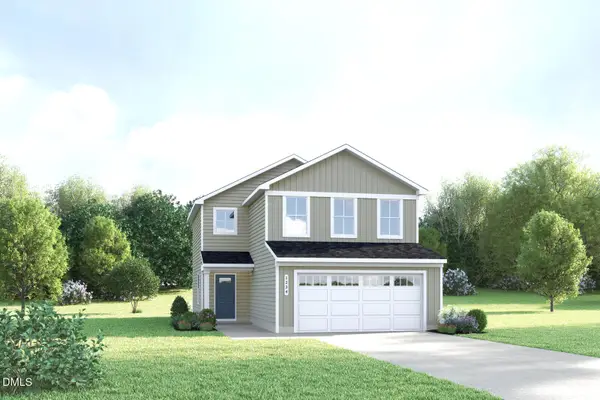 $264,990Active3 beds 3 baths1,485 sq. ft.
98 Day Song Court, Lillington, NC 27546
MLS# 10196157Listed by: ESTEEM PROPERTIES - New
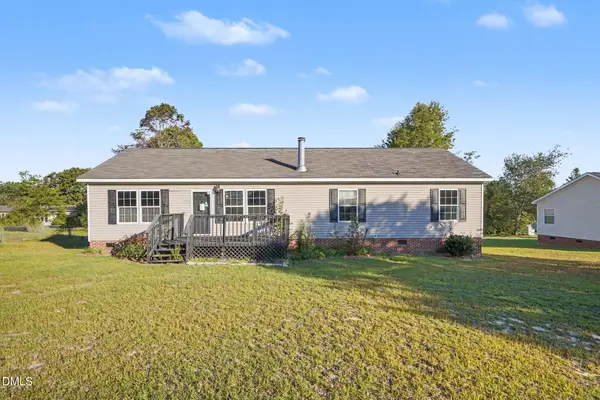 $200,000Active3 beds 2 baths1,634 sq. ft.
260 Prairie Lane, Lillington, NC 27546
MLS# 10195867Listed by: MARK SPAIN REAL ESTATE


Protect your home and budget from life's surprises with an Assurant Home Warranty, backed by a partner that supports you through every step of homeownership. Explore Plans.
© 2023 - 2026 ERA Franchise Systems LLC. All rights reserved. ERA Franchise Systems LLC fully supports the principles of the Fair Housing Act and the Equal Opportunity Act. ERA, ERA Real Estate powered, and their respective logos are registered service marks of ERA Franchise Systems LLC. Each office is independently owned and operated.