
260 Prairie Lane, Lillington, NC 27546
Local realty services provided by:ERA Live Moore
260 Prairie Lane,Lillington, NC 27546
$200,000
- 3 Beds
- 2 Baths
- 1,634 sq. ft.
- Single family
- Active
Listed by: stephen patrick veal
Office: mark spain real estate
MLS#:10195867
Source:RD
Price summary
- Price:$200,000
- Price per sq. ft.:$122.39
About this home
Welcome home to this charming 3-bedroom, 2-bath ranch-style home nestled on a spacious 0.75-acre lot in the peaceful Fox Run subdivision. Built in 2007, this 1,634.1-square-foot home offers a comfortable layout with an inviting living room featuring a cozy fireplace and abundant natural light. The kitchen flows seamlessly into the dining area, creating a welcoming space for everyday living and entertaining. The spacious primary suite features a large walk-in closet, dual vanity, soaking tub, and separate shower. Two additional bedrooms plus a bonus room provide flexibility for guests, a home office, media room, or hobbies. Step outside to enjoy the fully fenced backyard, offering plenty of room for pets, play, gardening, or outdoor gatherings. A storage shed and two-car garage provide additional storage and convenience. Situated on a generous lot with no city taxes, this property offers a great combination of space, privacy, and accessibility, with convenient access to Lillington, Fuquay-Varina, and Fort Liberty. Don't miss the opportunity to make this Fox Run home your own!...
Contact an agent
Home facts
- Year built:2007
- Subdivision & Development:Fox Run
- Listing ID #:10195867
- Added:2 day(s) ago
- Updated:October 03, 2026 at 04:40 PM
Rooms and interior
- Bedrooms:3
- Total bathrooms:2
- Full bathrooms:2
- Rooms Total:9
- Flooring:Laminate, Luxury Vinyl
- Kitchen Description:Dishwasher, Electric Oven, Microwave, Refrigerator
- Living area:1,634 sq. ft.
Heating and cooling
- Cooling:Central Air
- Heating:Central
- Central air:Yes
Structure and exterior
- Roof:Architectural Shingle
- Year built:2007
- Building area:1,634 sq. ft.
- Lot area:0.75 Acres
- Architectural Style:Ranch
- Construction Materials:Brick, Vinyl Siding
- Exterior Features:Covered, Deck, Fenced Yard, Storage
- Levels:One
Schools
- High school:Harnett - Western Harnett High
- Middle school:Harnett - Western Harnett Middle
- Elementary school:Harnett - Anderson Creek Primary
Utilities
- Water:Public
- Sewer:Septic Tank
Finances and disclosures
- Price:$200,000
- Price per sq. ft.:$122.39
- Tax amount:$1,833
Features and amenities
- Laundry features:Laundry Room
Parking
- Total parking spaces:2
 Listings marked with a Doorify MLS icon are provided courtesy of the Doorify MLS, of North Carolina, Internet Data Exchange Database. Brokers make an effort to deliver accurate information, but buyers should independently verify any information on which they will rely in a transaction. The listing broker shall not be responsible for any typographical errors, misinformation, or misprints, and they shall be held totally harmless from any damages arising from reliance upon this data. This data is provided exclusively for consumers’ personal, non-commercial use. Copyright 2026 Doorify MLS of North Carolina. All rights reserved.
New listings near 260 Prairie Lane
- Coming Soon
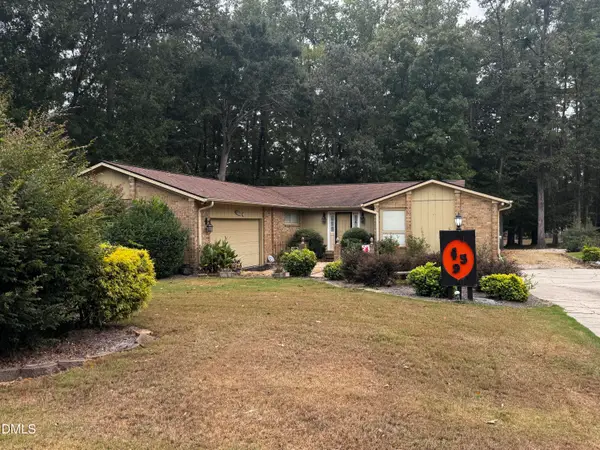 $389,000Coming Soon3 beds 3 baths2,148 sq. ft.
459 Keith Hills Road, Lillington, NC 27546
MLS# 10194710Listed by: RE/MAX SIGNATURE REALTY - New
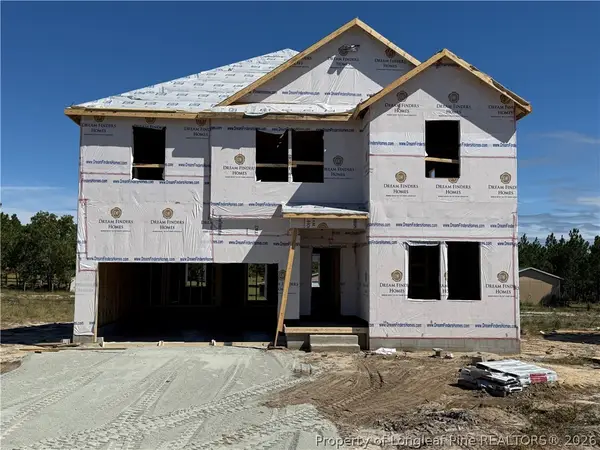 $349,990Active4 beds 3 baths2,428 sq. ft.
199 Blossom Trail, Lillington, NC 27546
MLS# 770313Listed by: COLDWELL BANKER ADVANTAGE #5 (SANFORD) - New
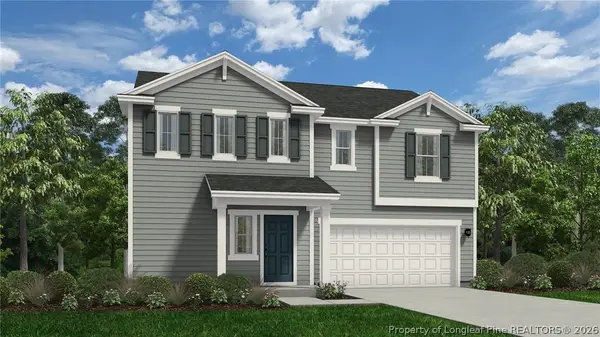 $339,990Active4 beds 3 baths2,266 sq. ft.
213 Blossom Trail, Lillington, NC 27546
MLS# 770315Listed by: COLDWELL BANKER ADVANTAGE #5 (SANFORD) - New
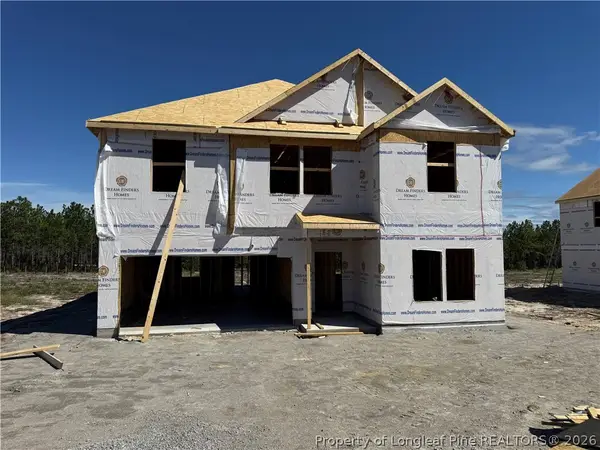 $346,990Active4 beds 3 baths2,428 sq. ft.
289 Blossom Trail, Lillington, NC 27546
MLS# 770318Listed by: COLDWELL BANKER ADVANTAGE #5 (SANFORD) - New
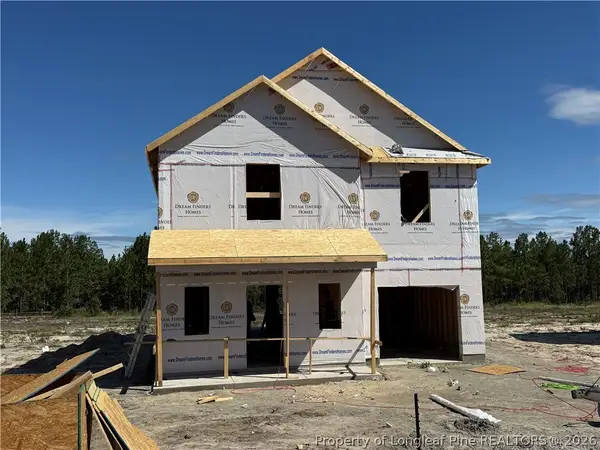 $313,990Active4 beds 3 baths1,925 sq. ft.
305 Blossom Trail, Lillington, NC 27546
MLS# 770320Listed by: COLDWELL BANKER ADVANTAGE #5 (SANFORD) - New
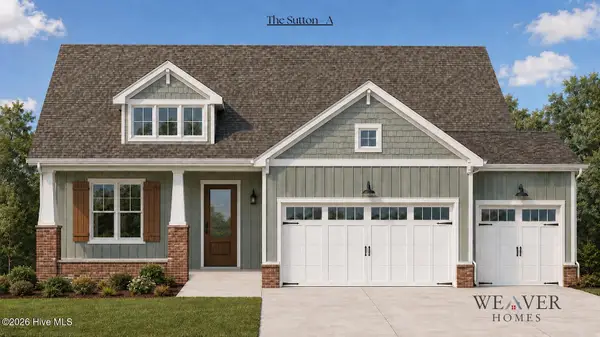 $346,900Active3 beds 2 baths
82 Hickory Knoll, Lillington, NC 27546
MLS# 100607761Listed by: COLDWELL BANKER ADVANTAGE / CAMERON - New
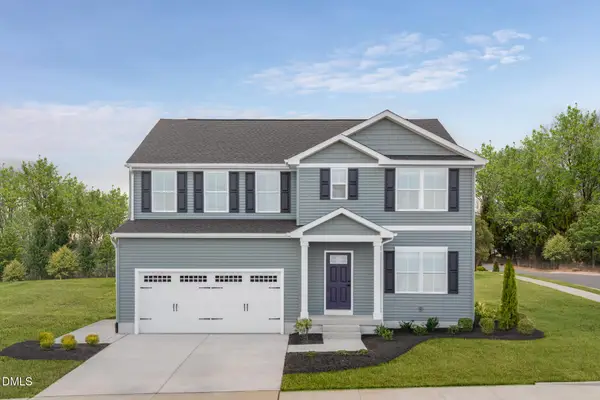 $334,990Active5 beds 3 baths2,541 sq. ft.
61 Day Song Court, Lillington, NC 27546
MLS# 10196164Listed by: ESTEEM PROPERTIES - New
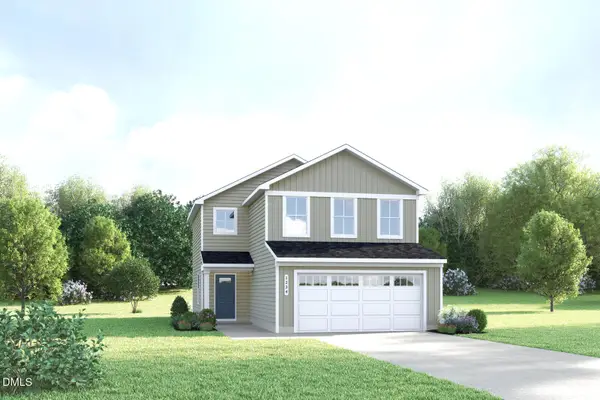 $264,990Active3 beds 3 baths1,485 sq. ft.
98 Day Song Court, Lillington, NC 27546
MLS# 10196157Listed by: ESTEEM PROPERTIES - New
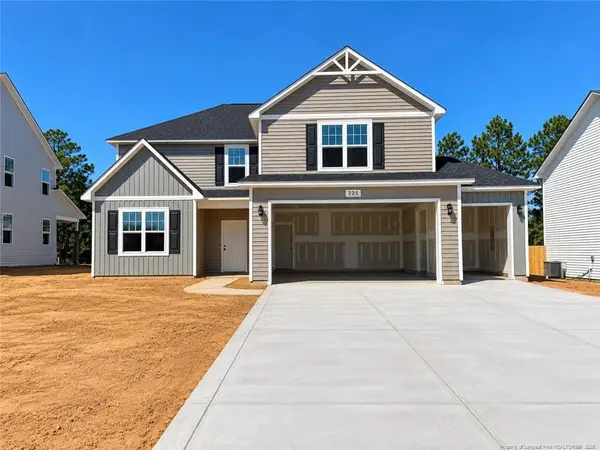 $337,900Active4 beds 3 baths2,234 sq. ft.
225 Harborwood Street, Lillington, NC 27546
MLS# LP770166Listed by: EVERYTHING PINES PARTNERS LLC


Protect your home and budget from life's surprises with an Assurant Home Warranty, backed by a partner that supports you through every step of homeownership. Explore Plans.
© 2023 - 2026 ERA Franchise Systems LLC. All rights reserved. ERA Franchise Systems LLC fully supports the principles of the Fair Housing Act and the Equal Opportunity Act. ERA, ERA Real Estate powered, and their respective logos are registered service marks of ERA Franchise Systems LLC. Each office is independently owned and operated.