
52 Fairwinds Drive, Lillington, NC 27546
Local realty services provided by:ERA Parrish Realty Legacy Group
52 Fairwinds Drive,Lillington, NC 27546
$269,900
- 3 Beds
- 2 Baths
- 1,382 sq. ft.
- Single family
- Active
Listed by: chris crumpler, jennifer phillips crumpler
Office: keller williams legacy
MLS#:10195614
Source:RD
Price summary
- Price:$269,900
- Price per sq. ft.:$195.3
- Monthly HOA dues:$70.83
About this home
Welcome to this beautifully maintained three-bedroom, two-bath ranch home in the desirable Gregory Village community of Lillington. Featuring an open-concept floor plan and a two-car garage, this home offers comfortable one-level living with a layout designed for both everyday life as well as entertaining. The spacious kitchen is the heart of the home, featuring a large center island, quartz countertops, stainless steel appliances, gas range, and plenty of cabinet space. The kitchen flows seamlessly into the family room, where beautiful, easy-to-maintain luxury plank vinyl flooring and an abundance of windows create a bright and welcoming space that is filled with natural light. The comfortable owner's suite offers a private retreat with a walk-in closet and en-suite bathroom complete with dual vanity and a tiled walk-in shower. Two additional bedrooms and a full bath provide flexibility for family, guests, a home office, or hobbies. Step outside to the back patio, the perfect spot for enjoying your morning coffee, relaxing after a long day, or entertaining friends and family. With its desirable location, functional ranch-style layout, thoughtful finishes, and inviting indoor and outdoor spaces, this Gregory Village property is ready to welcome you home....
Contact an agent
Home facts
- Year built:2025
- Subdivision & Development:Gregory Village
- Listing ID #:10195614
- Added:5 day(s) ago
- Updated:October 05, 2026 at 03:47 PM
Rooms and interior
- Bedrooms:3
- Total bathrooms:2
- Full bathrooms:2
- Rooms Total:6
- Flooring:Carpet, Luxury Vinyl, Tile
- Bathrooms Description:Bathtub/Shower Combination, Double Vanity, Walk-In Shower
- Kitchen Description:Convection Oven, Dishwasher, Disposal, Electric Water Heater, Free-Standing Gas Range, Gas Oven, Microwave, Self Cleaning Oven
- Living area:1,382 sq. ft.
Heating and cooling
- Cooling:Electric
- Heating:Heat Pump, Natural Gas
Structure and exterior
- Roof:Architectural Shingle
- Year built:2025
- Building area:1,382 sq. ft.
- Lot area:0.11 Acres
- Lot Features:Landscaped, Private
- Architectural Style:Ranch, Traditional
- Construction Materials:Shake Siding, Stone Veneer, Vinyl Siding
- Exterior Features:Patio, Rain Gutters
- Foundation Description:Slab
- Levels:One
Schools
- High school:Harnett - Harnett Central High
- Middle school:Harnett - Harnett Central Middle
- Elementary school:Harnett - Lillington Shawtown Elementary
Utilities
- Water:Public
- Sewer:Public Sewer
Finances and disclosures
- Price:$269,900
- Price per sq. ft.:$195.3
- Tax amount:$3,545
Features and amenities
- Laundry features:Electric Dryer Hookup, Laundry Room, Main Level, Washer Hookup
- Amenities:Screens
Parking
- Total parking spaces:2
- Parking description:Attached, Concrete, Driveway, Garage, Garage Door Opener, Garage Faces Front
- Garage:Yes
- Garage spaces:2
 Listings marked with a Doorify MLS icon are provided courtesy of the Doorify MLS, of North Carolina, Internet Data Exchange Database. Brokers make an effort to deliver accurate information, but buyers should independently verify any information on which they will rely in a transaction. The listing broker shall not be responsible for any typographical errors, misinformation, or misprints, and they shall be held totally harmless from any damages arising from reliance upon this data. This data is provided exclusively for consumers’ personal, non-commercial use. Copyright 2026 Doorify MLS of North Carolina. All rights reserved.
New listings near 52 Fairwinds Drive
- New
 $399,000Active3 beds 2 baths1,860 sq. ft.
55 C P Stewart Road, Lillington, NC 27546
MLS# 10196619Listed by: DODD REALTY GROUP LLC - New
 $155,000Active4.37 Acres
3528 Old Us Hwy 421, Lillington, NC 27546
MLS# 10196600Listed by: ANN MILTON REALTY - Open Mon, 2 to 5pmNew
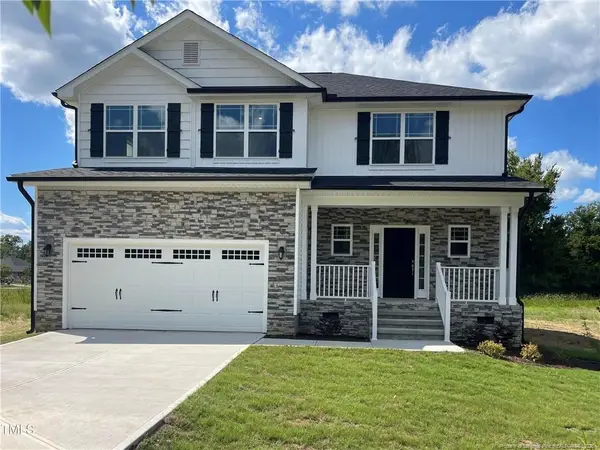 $349,900Active4 beds 3 baths2,131 sq. ft.
193 Falls Of The Cape Drive, Lillington, NC 27546
MLS# LP770351Listed by: ADAMS HOMES - New
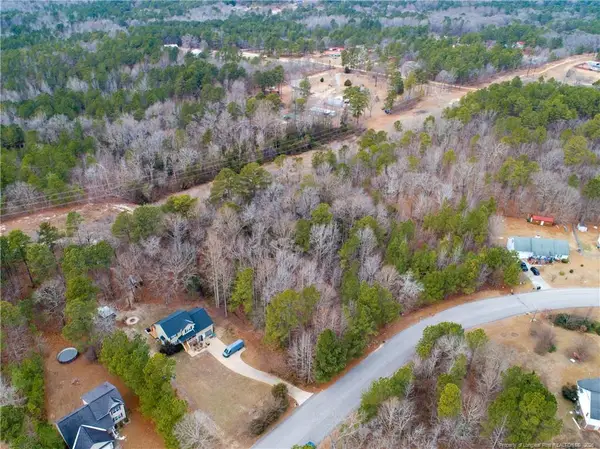 $95,000Active4.21 Acres
286 Colonial Hills Drive, Lillington, NC 27546
MLS# LP770322Listed by: AC REALTY - New
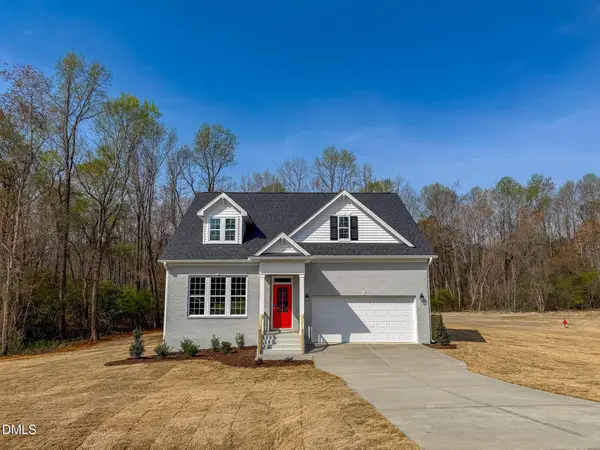 $439,700Active3 beds 3 baths2,388 sq. ft.
197 Eagle Rock Drive, Lillington, NC 27546
MLS# 10196511Listed by: NEW HOME INC LLC - New
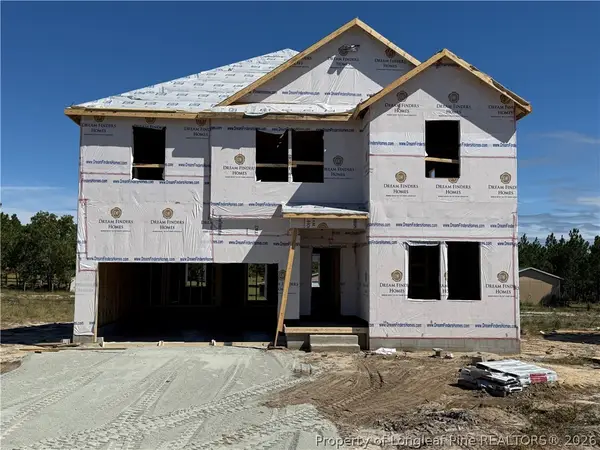 $349,990Active4 beds 3 baths2,428 sq. ft.
199 Blossom Trail, Lillington, NC 27546
MLS# 770313Listed by: COLDWELL BANKER ADVANTAGE #5 (SANFORD) - New
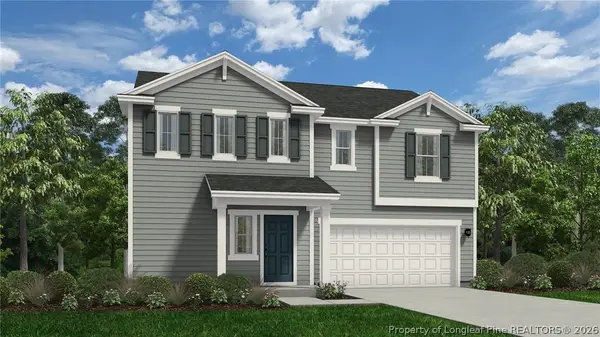 $339,990Active4 beds 3 baths2,266 sq. ft.
213 Blossom Trail, Lillington, NC 27546
MLS# 770315Listed by: COLDWELL BANKER ADVANTAGE #5 (SANFORD) - New
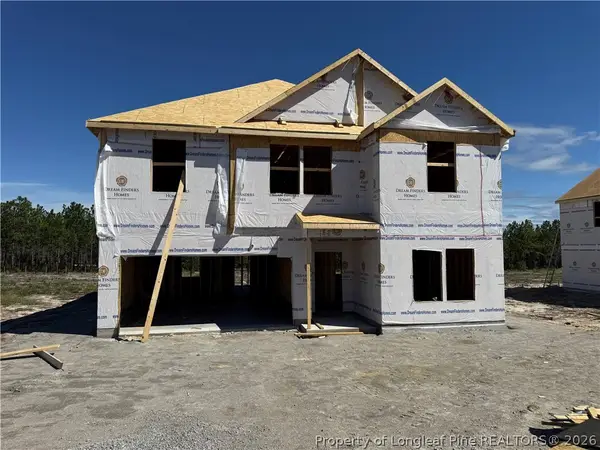 $346,990Active4 beds 3 baths2,428 sq. ft.
289 Blossom Trail, Lillington, NC 27546
MLS# 770318Listed by: COLDWELL BANKER ADVANTAGE #5 (SANFORD) - New
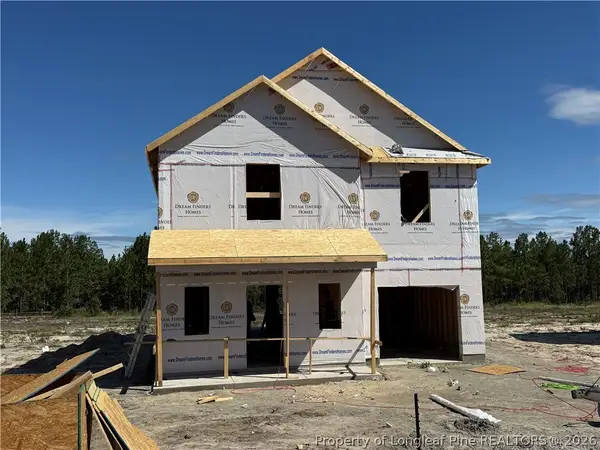 $313,990Active4 beds 3 baths1,925 sq. ft.
305 Blossom Trail, Lillington, NC 27546
MLS# 770320Listed by: COLDWELL BANKER ADVANTAGE #5 (SANFORD) - New
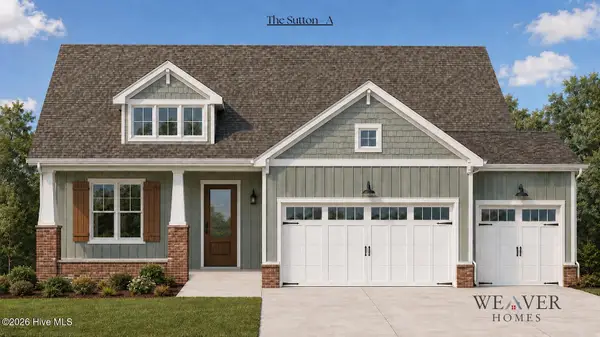 $346,900Active3 beds 2 baths
82 Hickory Knoll, Lillington, NC 27546
MLS# 100607761Listed by: COLDWELL BANKER ADVANTAGE / CAMERON


Protect your home and budget from life's surprises with an Assurant Home Warranty, backed by a partner that supports you through every step of homeownership. Explore Plans.
© 2023 - 2026 ERA Franchise Systems LLC. All rights reserved. ERA Franchise Systems LLC fully supports the principles of the Fair Housing Act and the Equal Opportunity Act. ERA, ERA Real Estate powered, and their respective logos are registered service marks of ERA Franchise Systems LLC. Each office is independently owned and operated.