
54 Open Meadow Court, Lillington, NC 27546
Local realty services provided by:ERA Parrish Realty Legacy Group
54 Open Meadow Court,Lillington, NC 27546
$414,900
- 4 Beds
- 3 Baths
- 2,785 sq. ft.
- Single family
- Active
Listed by: kaylee j wilson
Office: tls realty llc.
MLS#:10188049
Source:RD
Price summary
- Price:$414,900
- Price per sq. ft.:$148.98
- Monthly HOA dues:$50
About this home
NEW CONSTRUCTION IN NATHANS RIDGE! Secure this upgraded Montcrest before completion, offering 2,785 SF, 4 Bedrooms, 3 full Baths and a desirable main-level Primary Suite with private Sitting Room. The thoughtfully designed main level also features two additional Bedrooms, an open Great Room and an upgraded Kitchen with stained staggered cabinetry, Palisades Gold quartz, Level 5 tile backsplash with gold trim, stainless appliances, gold fixtures and beadboard island detail. The Primary Bath is a standout with a luxury tiled shower, seat, frameless glass and rain head. Upstairs adds a private Bedroom, full Bath, Loft and Media space. Enjoy upgraded wood-look laminate flooring, designer lighting and outdoor living with a covered rear lanai plus patio. 2-car garage. Estimated completion October 2026—secure it now!
Contact an agent
Home facts
- Year built:2026
- Subdivision & Development:Nathans Ridge
- Listing ID #:10188049
- Added:44 day(s) ago
- Updated:October 05, 2026 at 03:47 PM
Rooms and interior
- Bedrooms:4
- Total bathrooms:3
- Full bathrooms:3
- Rooms Total:12
- Flooring:Carpet, Laminate, Tile, Vinyl
- Dining Description:Eat-in Kitchen
- Bathrooms Description:Double Vanity, Walk-In Shower
- Kitchen Description:Dishwasher, Electric Range, Microwave, Plumbed For Ice Maker, Stainless Steel Appliance(s)
- Living area:2,785 sq. ft.
Heating and cooling
- Cooling:Central Air
- Heating:Electric, Heat Pump
- Central air:Yes
Structure and exterior
- Roof:Architectural Shingle
- Year built:2026
- Building area:2,785 sq. ft.
- Lot area:0.24 Acres
- Architectural Style:Transitional
- Construction Materials:Stone Veneer, Vinyl Siding
- Exterior Features:Covered, Patio, Porch, Rear Porch
- Foundation Description:Slab
- Levels:Two
Schools
- High school:Harnett - Harnett Central High
- Middle school:Harnett - Harnett Central Middle
- Elementary school:Harnett - Shawtown Lillington
Utilities
- Water:Public
- Sewer:Public Sewer
Finances and disclosures
- Price:$414,900
- Price per sq. ft.:$148.98
- Tax amount:$960
Features and amenities
- Laundry features:Electric Dryer Hookup, Laundry Room, Main Level, Washer Hookup
Parking
- Total parking spaces:2
- Garage:Yes
- Garage spaces:2
 Listings marked with a Doorify MLS icon are provided courtesy of the Doorify MLS, of North Carolina, Internet Data Exchange Database. Brokers make an effort to deliver accurate information, but buyers should independently verify any information on which they will rely in a transaction. The listing broker shall not be responsible for any typographical errors, misinformation, or misprints, and they shall be held totally harmless from any damages arising from reliance upon this data. This data is provided exclusively for consumers’ personal, non-commercial use. Copyright 2026 Doorify MLS of North Carolina. All rights reserved.
New listings near 54 Open Meadow Court
- New
 $399,000Active3 beds 2 baths1,860 sq. ft.
55 C P Stewart Road, Lillington, NC 27546
MLS# 10196619Listed by: DODD REALTY GROUP LLC - New
 $155,000Active4.37 Acres
3528 Old Us Hwy 421, Lillington, NC 27546
MLS# 10196600Listed by: ANN MILTON REALTY - Open Mon, 2 to 5pmNew
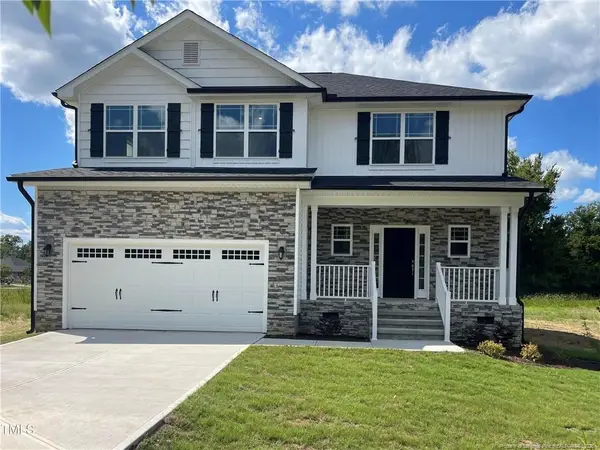 $349,900Active4 beds 3 baths2,131 sq. ft.
193 Falls Of The Cape Drive, Lillington, NC 27546
MLS# LP770351Listed by: ADAMS HOMES - New
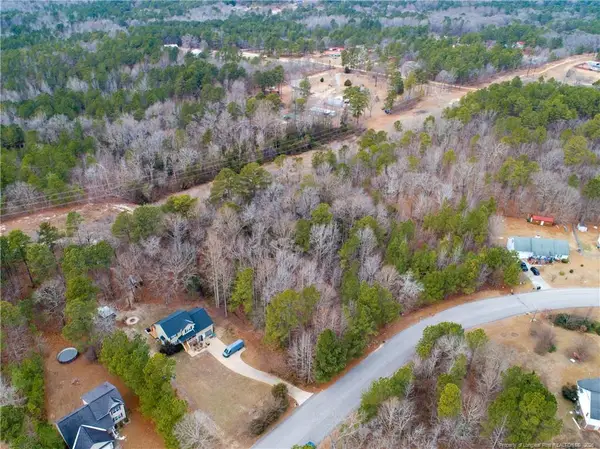 $95,000Active4.21 Acres
286 Colonial Hills Drive, Lillington, NC 27546
MLS# LP770322Listed by: AC REALTY - New
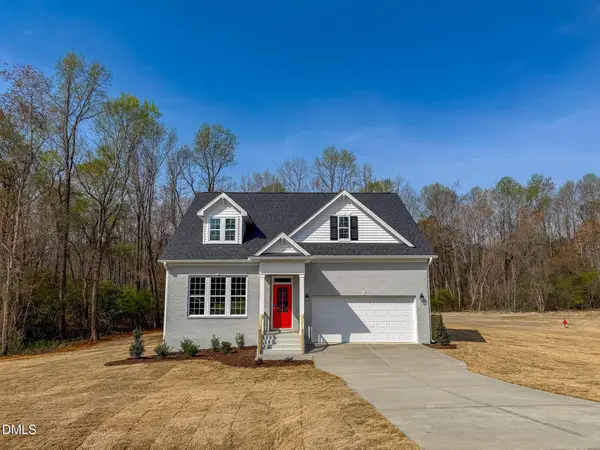 $439,700Active3 beds 3 baths2,388 sq. ft.
197 Eagle Rock Drive, Lillington, NC 27546
MLS# 10196511Listed by: NEW HOME INC LLC - New
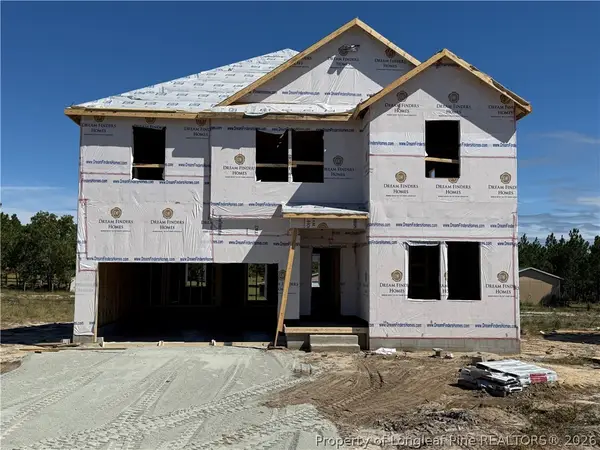 $349,990Active4 beds 3 baths2,428 sq. ft.
199 Blossom Trail, Lillington, NC 27546
MLS# 770313Listed by: COLDWELL BANKER ADVANTAGE #5 (SANFORD) - New
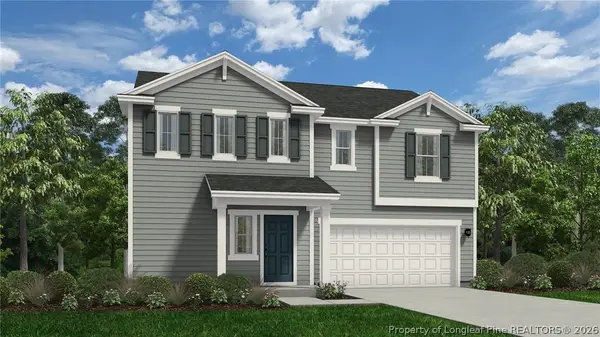 $339,990Active4 beds 3 baths2,266 sq. ft.
213 Blossom Trail, Lillington, NC 27546
MLS# 770315Listed by: COLDWELL BANKER ADVANTAGE #5 (SANFORD) - New
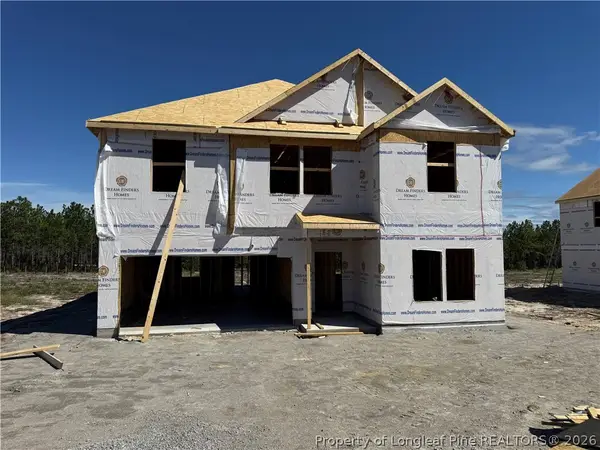 $346,990Active4 beds 3 baths2,428 sq. ft.
289 Blossom Trail, Lillington, NC 27546
MLS# 770318Listed by: COLDWELL BANKER ADVANTAGE #5 (SANFORD) - New
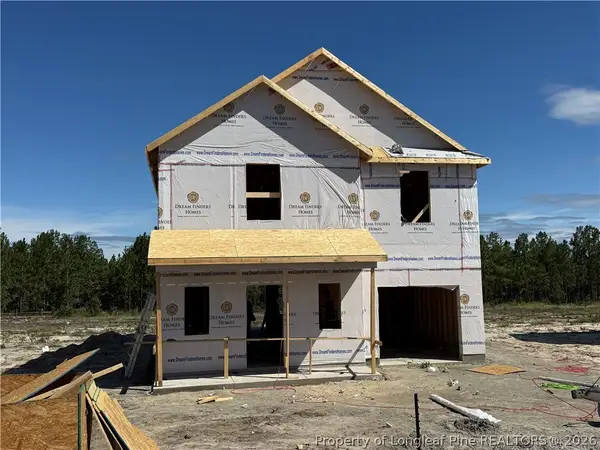 $313,990Active4 beds 3 baths1,925 sq. ft.
305 Blossom Trail, Lillington, NC 27546
MLS# 770320Listed by: COLDWELL BANKER ADVANTAGE #5 (SANFORD) - New
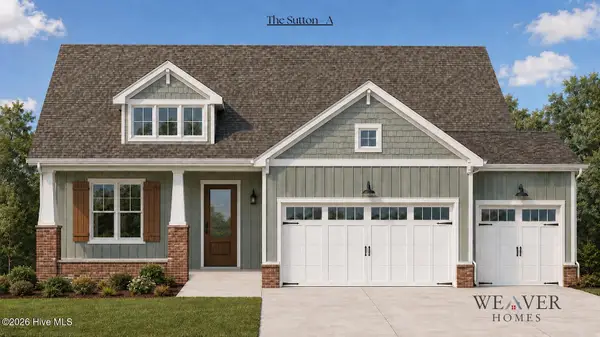 $346,900Active3 beds 2 baths
82 Hickory Knoll, Lillington, NC 27546
MLS# 100607761Listed by: COLDWELL BANKER ADVANTAGE / CAMERON


Protect your home and budget from life's surprises with an Assurant Home Warranty, backed by a partner that supports you through every step of homeownership. Explore Plans.
© 2023 - 2026 ERA Franchise Systems LLC. All rights reserved. ERA Franchise Systems LLC fully supports the principles of the Fair Housing Act and the Equal Opportunity Act. ERA, ERA Real Estate powered, and their respective logos are registered service marks of ERA Franchise Systems LLC. Each office is independently owned and operated.