
104 Tripp Road, Pittsboro, NC 27312
Local realty services provided by:ERA Live Moore
Upcoming open houses
- Sun, May 3102:00 pm - 04:00 pm
Listed by: ashley morello, annmarie janni
Office: howard hanna allen tate apex-center street
MLS#:10170319
Source:RD
Price summary
- Price:$1,000,000
- Price per sq. ft.:$383.14
About this home
Two distinct living spaces. One private 2.04-acre property. No HOA. No city taxes. This rare setup includes a beautifully updated 2,610 sq ft main home plus a permitted detached 1,587 sq ft ADU with a 1st floor primary that lives like a true second home, not a tiny home or afterthought. The setting feels established and intentional, with mature trees, layered landscaping, grape vines, blueberry bushes, raised garden beds, and low-maintenance turf creating privacy and character from the moment you arrive.
The freshly painted main home features 3 bedrooms, 2.5 baths, a completely remodeled kitchen, updated primary bathroom, reworked primary closet, first-floor family room, basement bonus room, new roof, and two new garage doors with openers. The window-filled kitchen offers abundant cabinetry, quartz counters, a 48-inch Dacor oven/range with large vent hood, single-basin sink, beverage sink, and fridge that conveys. A double-decker deck extends the living space outdoors with peaceful wooded views.
The freshly painted detached ADU, created in 2018, offers 2 bedrooms, 2.5 baths, its own address, kitchen, laundry, septic, HVAC, and tankless water heater. The main-floor primary suite includes a double vanity bath, walk-in shower, and walk-in closet, while upstairs offers a guest bedroom and loft. The ADU kitchen features granite counters, white cabinetry, a full-size fridge, under-cabinet lighting, and a beverage fridge.
Convenient to Jordan Lake, Pittsboro, Chapel Hill, and Apex, this property offers 4,197 total square feet across two flexible living spaces, wooded privacy, generous parking, a boat/RV-port, and room to breathe without giving up convenience....
Contact an agent
Home facts
- Year built:1980
- Listing ID #:10170319
- Added:1 day(s) ago
- Updated:May 30, 2026 at 04:02 AM
Rooms and interior
- Bedrooms:3
- Total bathrooms:3
- Full bathrooms:2
- Half bathrooms:1
- Rooms Total:11
- Flooring:Bamboo Floor, Ceramic Tile, Vinyl
- Bathrooms Description:Double Vanity, Shower Only, Walk-In Shower
- Kitchen Description:Convection Oven, Dishwasher, Double Oven, Gas Cooktop, Microwave, Plumbed For Ice Maker, Refrigerator, Self Cleaning Oven, Stainless Steel Appliance(s)
- Basement Description:Crawl Space, Partial, Walk-Out Access
- Living area:2,610 sq. ft.
Heating and cooling
- Cooling:Ceiling Fan(s), Central Air
- Heating:Forced Air
- Central air:Yes
Structure and exterior
- Roof:Shingle
- Year built:1980
- Building area:2,610 sq. ft.
- Lot area:2.04 Acres
- Lot Features:Cul-de-sac, Landscaped, Many Trees, Rolling Slope
- Architectural Style:Ranch
- Construction Materials:Brick, Wood Siding
- Exterior Features:Deck, Front Porch, Rear Porch
- Foundation Description:Slab
- Levels:Multi/Split
Schools
- High school:Chatham - Seaforth
- Middle school:Chatham - Margaret B Pollard
- Elementary school:Chatham - Perry W Harrison Elementary
Utilities
- Water:Public
- Sewer:Septic Tank
Finances and disclosures
- Price:$1,000,000
- Price per sq. ft.:$383.14
- Tax amount:$6,665
Features and amenities
- Appliances:Convection Oven, Dishwasher, Double Oven, Gas Cooktop, Microwave, Plumbed For Ice Maker, Refrigerator, Self Cleaning Oven, Stainless Steel Appliance(s)
- Laundry features:In Basement, Laundry Closet
- Amenities:Ceiling Fan(s), Entrance Foyer, In-Law Floorplan, Kitchen Island, Quartz Counters, Smooth Ceilings, Walk-In Closet(s)
Parking
- Parking description:Garage Door Opener, Garage Faces Front, Parking Lot, Parking Pad
- Garage:Yes
- Garage spaces:2
- Carport spaces:1
 Listings marked with a Doorify MLS icon are provided courtesy of the Doorify MLS, of North Carolina, Internet Data Exchange Database. Brokers make an effort to deliver accurate information, but buyers should independently verify any information on which they will rely in a transaction. The listing broker shall not be responsible for any typographical errors, misinformation, or misprints, and they shall be held totally harmless from any damages arising from reliance upon this data. This data is provided exclusively for consumers’ personal, non-commercial use. Copyright 2026 Doorify MLS of North Carolina. All rights reserved.
New listings near 104 Tripp Road
- New
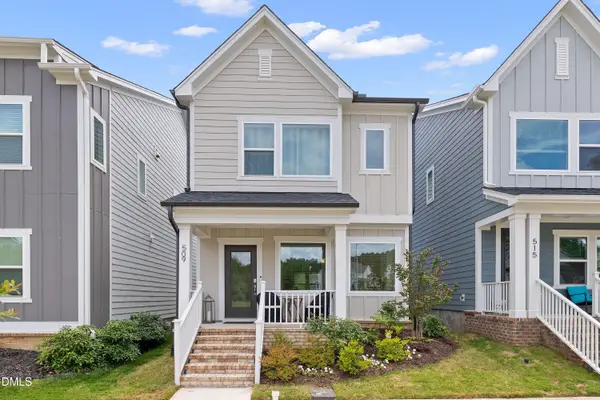 $459,900Active3 beds 3 baths1,900 sq. ft.
509 Wendover Parkway, Pittsboro, NC 27312
MLS# 10170671Listed by: PINNACLE GROUP REALTY - New
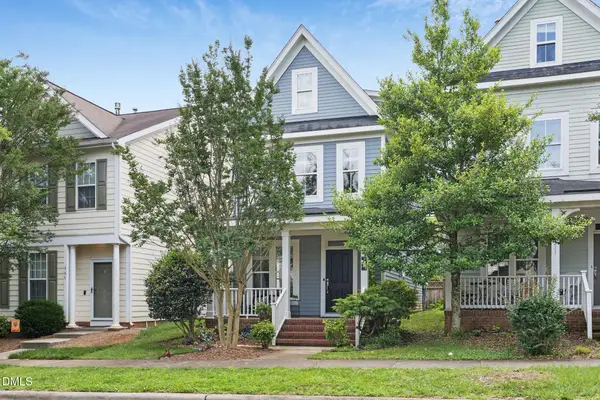 $399,900Active3 beds 3 baths1,822 sq. ft.
309 Danbury Court, Pittsboro, NC 27312
MLS# 10170607Listed by: EXP REALTY LLC - New
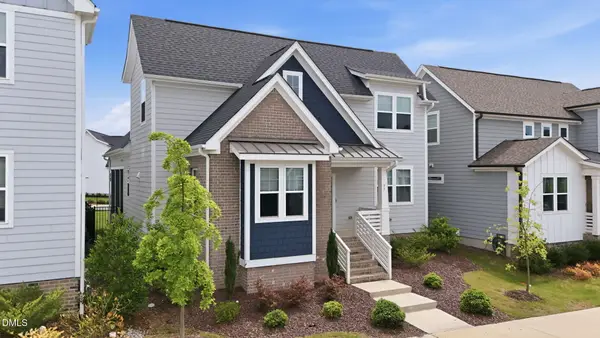 $565,000Active3 beds 3 baths2,433 sq. ft.
37 Millennium, Pittsboro, NC 27312
MLS# 10170599Listed by: PEAK, SWIRLES & CAVALLITO - Open Sat, 2 to 4pmNew
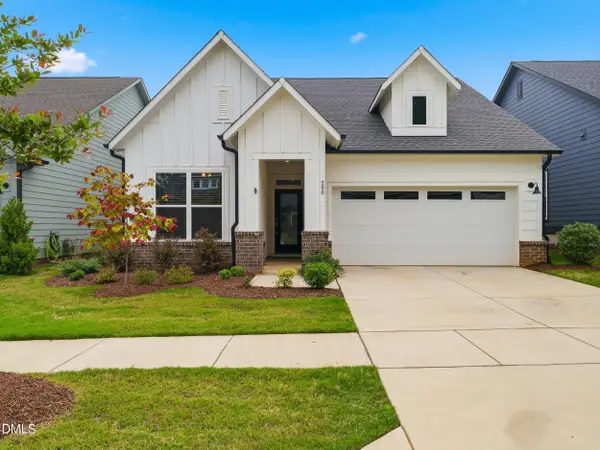 $515,000Active2 beds 2 baths1,571 sq. ft.
200 Imagine Way, Pittsboro, NC 27312
MLS# 10170573Listed by: DIPROFIO HOMES - New
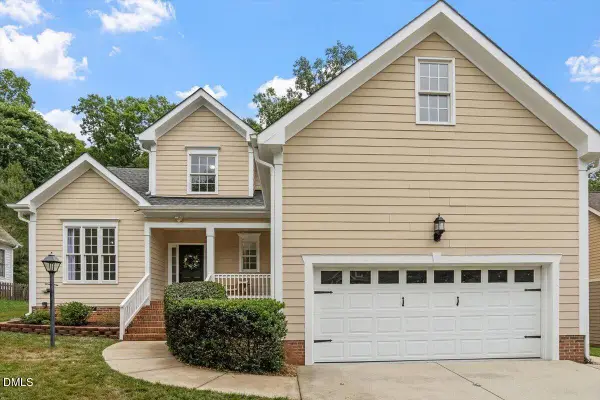 $504,000Active3 beds 2 baths1,954 sq. ft.
76 Fox Chapel Lane, Pittsboro, NC 27312
MLS# 10170528Listed by: SOUTHERN PROPERTIES GROUP INC. - Open Sun, 1 to 3pmNew
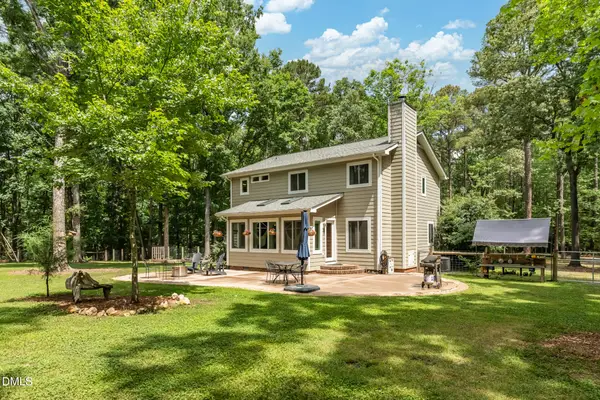 $695,000Active3 beds 3 baths2,655 sq. ft.
195 Shady Grove Road, Pittsboro, NC 27312
MLS# 10170371Listed by: WEAVER STREET REALTY & AUCTION - New
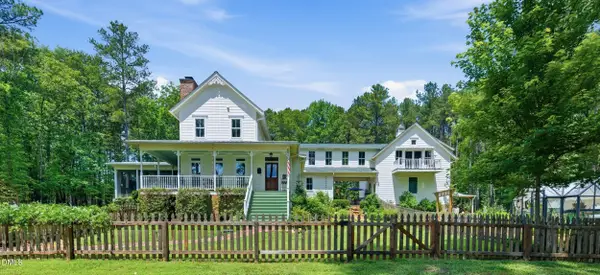 $1,175,000Active4 beds 4 baths3,352 sq. ft.
774 Running Springs Drive, Pittsboro, NC 27312
MLS# 10170349Listed by: ABSOLUTE REALTY COMPANY, LLC - Open Sat, 11am to 1pmNew
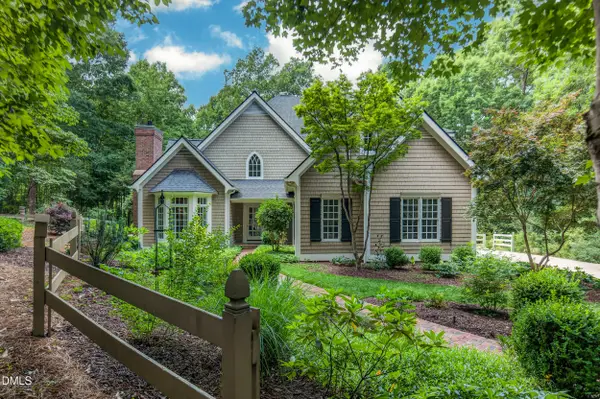 $990,000Active4 beds 4 baths3,109 sq. ft.
443 Valley Lane, Pittsboro, NC 27312
MLS# 10170344Listed by: CHATHAM HOMES REALTY - New
 $275,000Active3 beds 2 baths1,216 sq. ft.
197 Oak Hill Road, Pittsboro, NC 27312
MLS# 10170313Listed by: FATHOM REALTY NC, LLC


Protect your home and budget from life's surprises with an Assurant Home Warranty, backed by a partner that supports you through every step of homeownership. Explore Plans.
© 2023 - 2026 ERA Franchise Systems LLC. All rights reserved. ERA Franchise Systems LLC fully supports the principles of the Fair Housing Act and the Equal Opportunity Act. ERA, ERA Real Estate powered, and their respective logos are registered service marks of ERA Franchise Systems LLC. Each office is independently owned and operated.