
195 Shady Grove Road, Pittsboro, NC 27312
Local realty services provided by:ERA Live Moore
195 Shady Grove Road,Pittsboro, NC 27312
$695,000
- 3 Beds
- 3 Baths
- 2,655 sq. ft.
- Single family
- Active
Upcoming open houses
- Sun, May 3101:00 pm - 03:00 pm
Listed by: steven lambeth
Office: weaver street realty & auction
MLS#:10170371
Source:RD
Price summary
- Price:$695,000
- Price per sq. ft.:$261.77
About this home
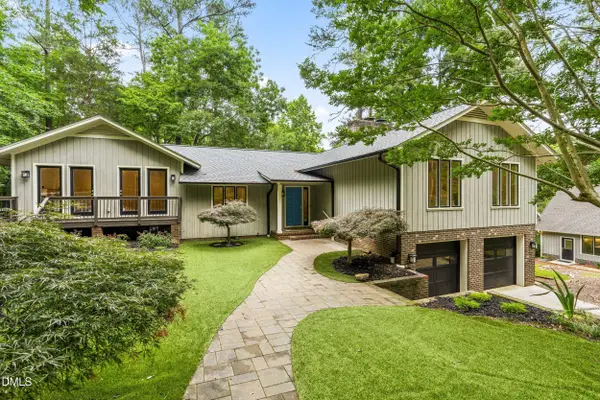
Settle into Chatham County on 12 private acres designed for walking, gardening and gathering. A half-mile perimeter trail, long gravel drive, generous circular driveway, cleared and fenced backyard with patio, and fenced front garden area make the property feel private, usable, and easy to enjoy. Inside, the main level offers an easy flow with an open kitchen and dining area, living room with built-ins and a wood stove, sunroom overlooking the backyard, office/flex room, laundry with a half bath, and a separate front living room. Upstairs are three bedrooms and two baths, including a spacious primary suite with a walk-in closet and en suite bathroom. The current owners made nearly $90k in thoughtful improvements over the last four years, including both HVAC units, new windows throughout, new stainless appliances, a primary bathroom renovation, backyard patio, clearing and fencing, a new circular driveway, and more. Only two homes have sold on Shady Grove Road in the last 22 years - a reflection of a neighborhood where people tend to put down roots. The current owners improved the property with that same long-term vision in mind....
Contact an agent
Home facts
- Year built:1991
- Listing ID #:10170371
- Added:1 day(s) ago
- Updated:May 30, 2026 at 04:02 AM
Rooms and interior
- Bedrooms:3
- Total bathrooms:3
- Full bathrooms:2
- Half bathrooms:1
- Rooms Total:1
- Flooring:Carpet, Hardwood, Tile
- Dining Description:Eat-in Kitchen, Kitchen/Dining Room Combination, Living/Dining Room Combination
- Bathrooms Description:Bathtub/Shower Combination, Separate Shower
- Kitchen Description:Dishwasher, Electric Range, Electric Water Heater, Freezer, Ice Maker, Microwave, Refrigerator, Stainless Steel Appliance(s), Warming Drawer
- Living area:2,655 sq. ft.
Heating and cooling
- Cooling:Central Air, Heat Pump
- Heating:Central, Electric, Heat Pump
- Central air:Yes
Structure and exterior
- Roof:Shingle
- Year built:1991
- Building area:2,655 sq. ft.
- Lot area:12.06 Acres
- Lot Features:Back Yard, Corner, Garden, Gentle Sloping, Hardwood Trees, Landscaped, Partially Cleared, Private, Wooded
- Architectural Style:Contemporary
- Construction Materials:HardiPlank Type
- Exterior Features:Fenced Yard, Garden, Patio, Playground, Private Yard, Storage
- Levels:Two
Schools
- High school:Chatham - Northwood
- Middle school:Chatham - Horton
- Elementary school:Chatham - Pittsboro Elementary
Utilities
- Water:Water Connected, Well
- Sewer:Septic Tank
Finances and disclosures
- Price:$695,000
- Price per sq. ft.:$261.77
- Tax amount:$3,358
Features and amenities
- Appliances:Dishwasher, Dryer, Electric Range, Electric Water Heater, Freezer, Ice Maker, Microwave, Refrigerator, Stainless Steel Appliance(s), Warming Drawer, Washer
- Laundry features:Dryer, Electric Dryer Hookup, Inside, Laundry Room, Main Level, Sink, Washer, Washer Hookup
- Amenities:Bookcases, Built-in Features, Ceiling Fan(s), Crown Molding, Electric Water Heater, High Speed Internet, Storage, Walk-In Closet(s), Washer
Parking
- Parking description:Circular Driveway, Detached Carport, Garage, Garage Door Opener, Garage Faces Front
- Garage:Yes
- Garage spaces:2
 Listings marked with a Doorify MLS icon are provided courtesy of the Doorify MLS, of North Carolina, Internet Data Exchange Database. Brokers make an effort to deliver accurate information, but buyers should independently verify any information on which they will rely in a transaction. The listing broker shall not be responsible for any typographical errors, misinformation, or misprints, and they shall be held totally harmless from any damages arising from reliance upon this data. This data is provided exclusively for consumers’ personal, non-commercial use. Copyright 2026 Doorify MLS of North Carolina. All rights reserved.
New listings near 195 Shady Grove Road
- New
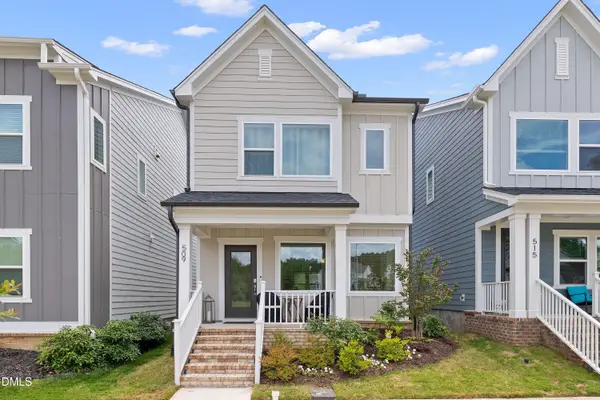 $459,900Active3 beds 3 baths1,900 sq. ft.
509 Wendover Parkway, Pittsboro, NC 27312
MLS# 10170671Listed by: PINNACLE GROUP REALTY - New
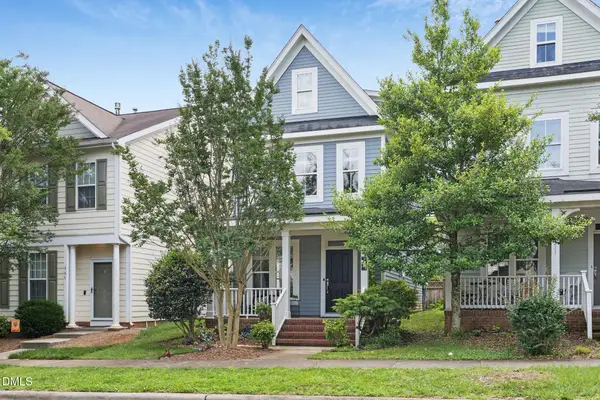 $399,900Active3 beds 3 baths1,822 sq. ft.
309 Danbury Court, Pittsboro, NC 27312
MLS# 10170607Listed by: EXP REALTY LLC - New
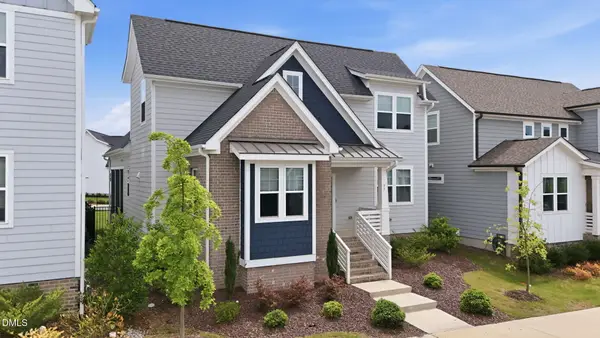 $565,000Active3 beds 3 baths2,433 sq. ft.
37 Millennium, Pittsboro, NC 27312
MLS# 10170599Listed by: PEAK, SWIRLES & CAVALLITO - Open Sat, 2 to 4pmNew
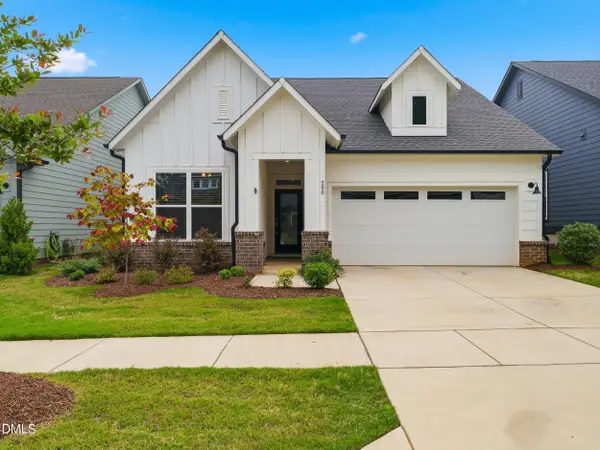 $515,000Active2 beds 2 baths1,571 sq. ft.
200 Imagine Way, Pittsboro, NC 27312
MLS# 10170573Listed by: DIPROFIO HOMES - New
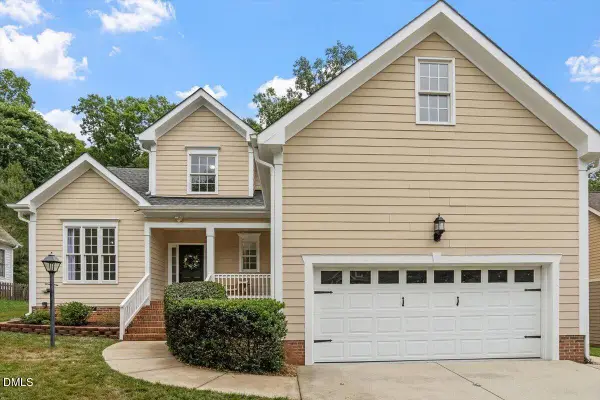 $504,000Active3 beds 2 baths1,954 sq. ft.
76 Fox Chapel Lane, Pittsboro, NC 27312
MLS# 10170528Listed by: SOUTHERN PROPERTIES GROUP INC. - New
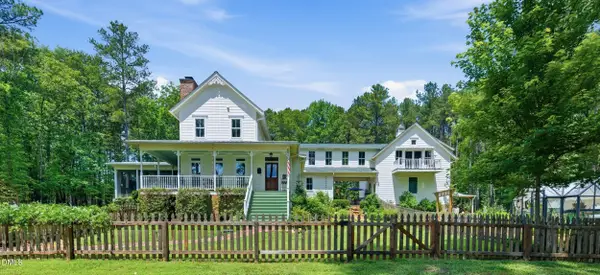 $1,175,000Active4 beds 4 baths3,352 sq. ft.
774 Running Springs Drive, Pittsboro, NC 27312
MLS# 10170349Listed by: ABSOLUTE REALTY COMPANY, LLC - Open Sat, 11am to 1pmNew
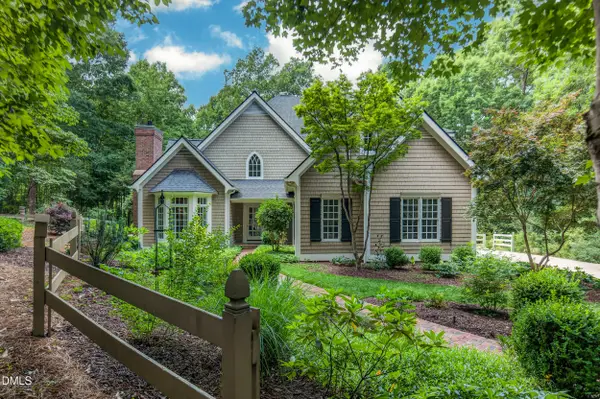 $990,000Active4 beds 4 baths3,109 sq. ft.
443 Valley Lane, Pittsboro, NC 27312
MLS# 10170344Listed by: CHATHAM HOMES REALTY - New
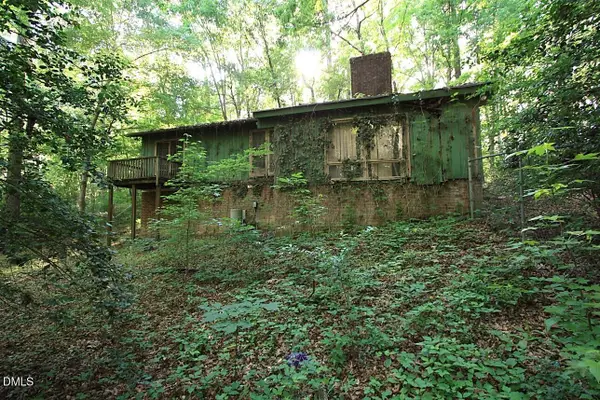 $275,000Active3 beds 2 baths1,216 sq. ft.
197 Oak Hill Road, Pittsboro, NC 27312
MLS# 10170313Listed by: FATHOM REALTY NC, LLC - Open Sun, 2 to 4pmNew
 $1,000,000Active3 beds 3 baths2,610 sq. ft.
104 Tripp Road, Pittsboro, NC 27312
MLS# 10170319Listed by: HOWARD HANNA ALLEN TATE APEX-CENTER STREET


Protect your home and budget from life's surprises with an Assurant Home Warranty, backed by a partner that supports you through every step of homeownership. Explore Plans.
© 2023 - 2026 ERA Franchise Systems LLC. All rights reserved. ERA Franchise Systems LLC fully supports the principles of the Fair Housing Act and the Equal Opportunity Act. ERA, ERA Real Estate powered, and their respective logos are registered service marks of ERA Franchise Systems LLC. Each office is independently owned and operated.