
341 Woodridge Drive, Rutherfordton, NC 28139
Local realty services provided by:ERA Sunburst Realty
Listed by: kristen greene
Office: main street realty group llc.
MLS#:4400438
Source:CH
341 Woodridge Drive,Rutherfordton, NC 28139
$699,900
- 3 Beds
- 4 Baths
- 2,940 sq. ft.
- Single family
- Active
Price summary
- Price:$699,900
- Price per sq. ft.:$238.06
About this home
Luxury, style, and exceptional craftsmanship come together in this stunning new construction home featuring 2,940 square feet of thoughtfully designed one-level living. With 3 spacious bedrooms, 3 full bathrooms, and a convenient half bath, every detail has been carefully planned to deliver both elegance and everyday comfort. From the moment you arrive, you'll be captivated by the impressive porte-cochere and circular driveway, creating a grand entrance while offering effortless access for family and guests. The oversized 630 sq.ft. side-entry garage provides generous space for vehicles, storage, and hobbies while maintaining the home's curb appeal. Inside, vaulted ceilings and expansive windows fill the open-concept floor plan with natural light, creating a warm and inviting atmosphere. The seamless flow between the living, dining, and kitchen spaces makes this home ideal for entertaining and modern living. The desirable split-bedroom design ensures privacy for everyone. Each bedroom features its own private en-suite bathroom and oversized walk-in closet, offering comfort and convenience rarely found in today's market. The luxurious primary suite is a retreat all its own, featuring a cozy gas fireplace and multiple large walk-in closets designed to accommodate every wardrobe. Currently under construction and scheduled for completion later this year, this exceptional custom home beautifully blends timeless elegance with thoughtful design and modern functionality. Don't miss the opportunity to make it yours!...
Contact an agent
Home facts
- Year built:2026
- Subdivision & Development:South Ridge Estates
- Listing ID #:4400438
- Updated:October 03, 2026 at 01:33 PM
Rooms and interior
- Bedrooms:3
- Total bathrooms:4
- Full bathrooms:3
- Half bathrooms:1
- Kitchen Description:Dishwasher, Microwave, Refrigerator
- Living area:2,940 sq. ft.
Heating and cooling
- Cooling:Heat Pump
- Heating:Heat Pump
Structure and exterior
- Year built:2026
- Building area:2,940 sq. ft.
- Lot area:0.8 Acres
- Lot Features:Cleared, Level, Wooded
- Architectural Style:Ranch
- Construction Materials:Hardboard
- Exterior Features:Porte-cochere
- Foundation Description:Slab
- Levels:1 Story
Schools
- High school:Unspecified
- Elementary school:Unspecified
Utilities
- Water:Public Water
- Sewer:Septic (At Site)
Finances and disclosures
- Price:$699,900
- Price per sq. ft.:$238.06
Features and amenities
- Laundry features:Laundry Room
- Amenities:Open Floorplan, Walk-In Closet(s)
Parking
- Parking description:Attached Garage, Driveway
- Garage:Yes
- Garage spaces:2
 Listings courtesy of Canopy MLS as distributed by MLS GRID. Copyright 2021 Canopy MLS. All rights reserved. Canopy MLS, provides content displayed here (“provided content”) on an “as is” basis and makes no representations or warranties regarding the provided content, including, but not limited to those of non-infringement, timeliness, accuracy, or completeness. Individuals and companies using information presented are responsible for verification and validation of information they utilize and present to their customers and clients. Canopy MLS will not be liable for any damage or loss resulting from use of the provided content or the products available through Portals, IDX, VOW, and/or Syndication. Recipients of this information shall not resell, redistribute, reproduce, modify, or otherwise copy any portion thereof without the expressed written consent of Canopy MLS.
New listings near 341 Woodridge Drive
- New
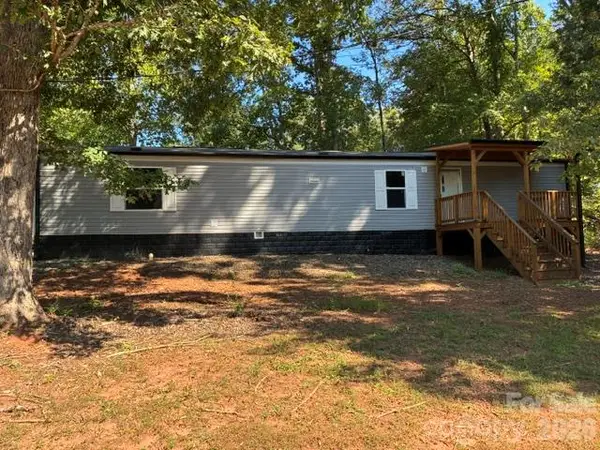 $140,000Active2 beds 2 baths828 sq. ft.
213 Northview Dorsey Street, Rutherfordton, NC 28139
MLS# 4430722Listed by: ODEAN KEEVER & ASSOCIATES, INC. - New
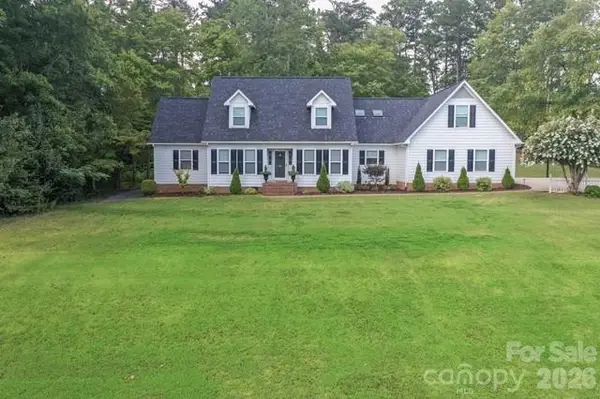 $465,000Active4 beds 4 baths2,936 sq. ft.
191 Briarwood Drive, Rutherfordton, NC 28139
MLS# 4430437Listed by: CAULDER REALTY & LAND CO. - New
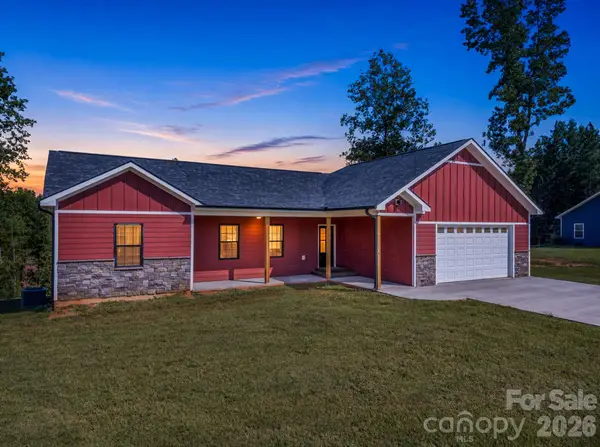 $415,000Active3 beds 2 baths1,777 sq. ft.
1854 Baber Road, Rutherfordton, NC 28139
MLS# 4430570Listed by: EXP REALTY LLC - New
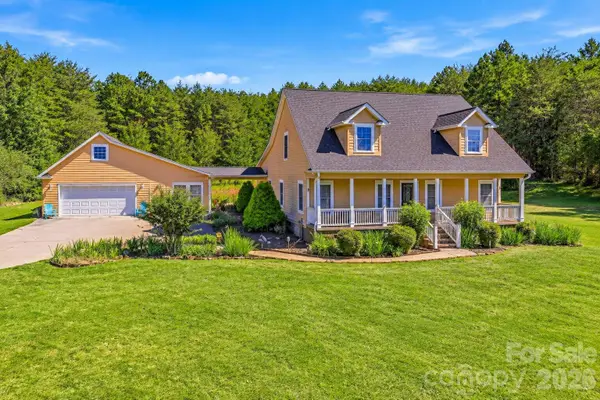 $549,000Active4 beds 4 baths2,264 sq. ft.
363 Twin K Drive, Rutherfordton, NC 28139
MLS# 4429992Listed by: RE/MAX JOURNEY - New
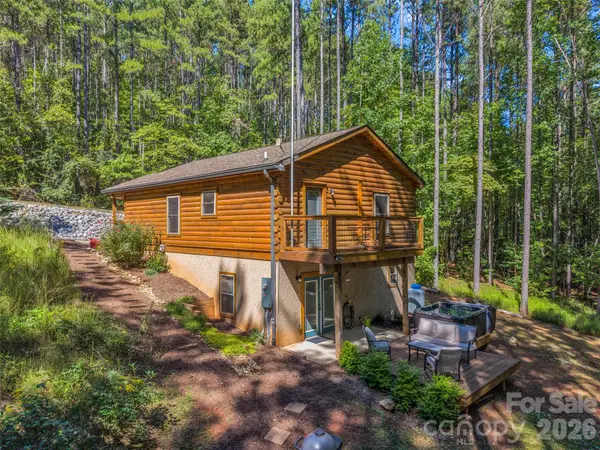 $599,999Active3 beds 3 baths
168 Chasewood Drive, Rutherfordton, NC 28139
MLS# 4430016Listed by: HOWARD HANNA BEVERLY-HANKS, LAKE LURE - New
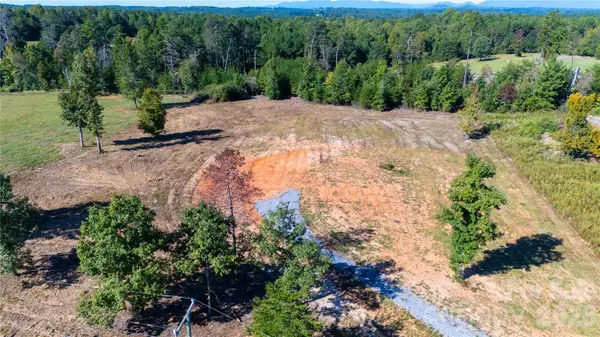 $125,000Active2.25 Acres
Lot 2 Poors Ford Road, Rutherfordton, NC 28139
MLS# 4430398Listed by: SC NC REALTY - New
 $525,000Active4 beds 3 baths2,945 sq. ft.
527 N Main Street, Rutherfordton, NC 28139
MLS# 4428133Listed by: WNC REAL ESTATE PARTNERS - New
 $465,000Active3 beds 3 baths2,676 sq. ft.
271 Anne Street, Rutherfordton, NC 28139
MLS# 4429466Listed by: COLFAX HOME & LAND, CO - New
 $474,000Active3 beds 2 baths2,988 sq. ft.
143 Rosewood Lane, Rutherfordton, NC 28139
MLS# 4429610Listed by: C SHANE COOK & ASSOCIATES - Open Sat, 11am to 3pmNew
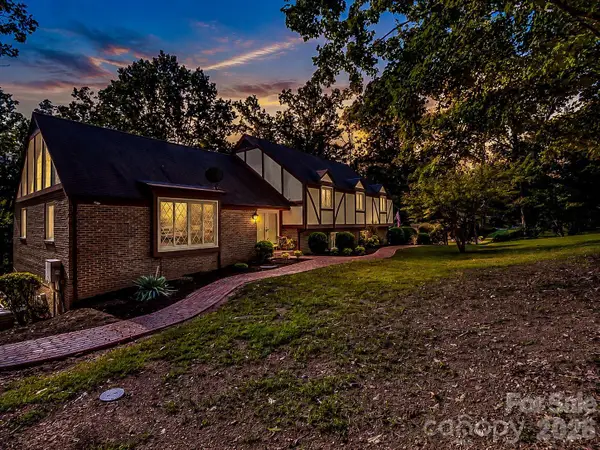 $425,000Active4 beds 3 baths2,784 sq. ft.
328 Plantation Drive, Rutherfordton, NC 28139
MLS# 4429643Listed by: KELLER WILLIAMS MTN PARTNERS, LLC


Protect your home and budget from life's surprises with an Assurant Home Warranty, backed by a partner that supports you through every step of homeownership. Explore Plans.
© 2023 - 2026 ERA Franchise Systems LLC. All rights reserved. ERA Franchise Systems LLC fully supports the principles of the Fair Housing Act and the Equal Opportunity Act. ERA, ERA Real Estate powered, and their respective logos are registered service marks of ERA Franchise Systems LLC. Each office is independently owned and operated.