
2320 Mica Mine Lane, Wake Forest, NC 27587
Local realty services provided by:ERA Strother Real Estate
2320 Mica Mine Lane,Wake Forest, NC 27587
$625,000
- 3 Beds
- 3 Baths
- 2,700 sq. ft.
- Multi-family
- Active
Listed by: adam lindsay
Office: re/max executive
MLS#:10183783
Source:RD
Price summary
- Price:$625,000
- Price per sq. ft.:$231.48
About this home
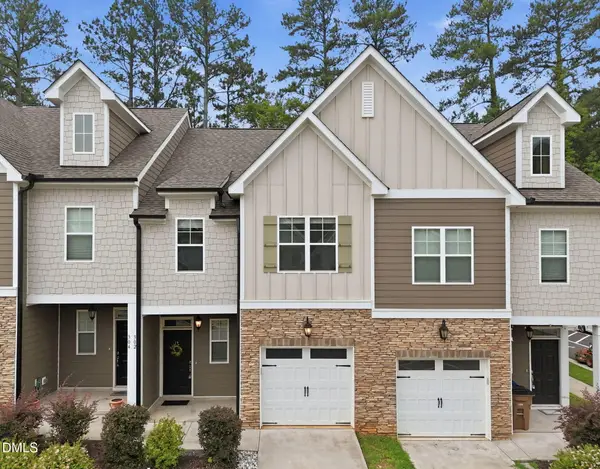
Nestled on a beautifully landscaped corner lot just under an acre, this meticulously maintained home offers the perfect blend of privacy, comfort, and convenience. Featuring 3 bedrooms, 2.5 baths, and a versatile bonus room, the thoughtfully designed floor plan provides exceptional space for everyday living and entertaining. The updated kitchen showcases custom cabinetry, quality countertops, and abundant workspace, while hardwood floors, multiple living areas, and fireplaces create a warm, inviting atmosphere throughout. The spacious primary suite offers a relaxing retreat, and the bonus room is ideal as a home office, playroom, media room, or guest space. Step outside to enjoy the expansive yard, deck, and patio surrounded by mature landscaping—perfect for outdoor gatherings or peaceful evenings at home. Located in the desirable Thompson Mill community with no HOA, no city taxes, and just minutes from historic downtown Wake Forest, Falls Lake, shopping, dining, parks, and major commuting routes. Here you will find a rare opportunity to enjoy space, privacy, and timeless charm in one of Wake Forest's most sought-after locations....
Contact an agent
Home facts
- Year built:1989
- Subdivision & Development:Thompson Mill
- Listing ID #:10183783
- Added:1 day(s) ago
- Updated:August 01, 2026 at 12:04 AM
Rooms and interior
- Bedrooms:3
- Total bathrooms:3
- Full bathrooms:2
- Rooms Total:11
- Flooring:Carpet, Hardwood, Luxury Vinyl, Tile, Wood
- Bathrooms Description:Double Vanity, Soaking Tub, Walk-In Shower, Water Closet, Whirlpool Tub
- Kitchen Description:Dishwasher, Exhaust Fan, Free-Standing Refrigerator, Ice Maker, Microwave, Oven, Range, Range Hood, Refrigerator, Smart Appliance(s), Stainless Steel Appliance(s)
- Living area:2,700 sq. ft.
Heating and cooling
- Cooling:Ceiling Fan(s), Central Air
- Heating:Central, Fireplace(s)
- Central air:Yes
Structure and exterior
- Roof:Shingle
- Year built:1989
- Building area:2,700 sq. ft.
- Lot area:0.92 Acres
- Lot Features:Back Yard, Cleared, Corner, Few Trees, Front Yard, Gentle Sloping, Landscaped, Level, Open Lot
- Architectural Style:Colonial, Traditional, Transitional
- Construction Materials:Brick, Brick Veneer
- Exterior Features:Barbecue, Deck, Front Porch, Garden, Lighting, Outdoor Grill, Patio, Private Entrance, Private Yard, Rain Gutters, Rear Porch, Storage
- Levels:Two
Schools
- High school:Wake - Wake Forest High School
- Middle school:Wake - Wake Forest Middle School
- Elementary school:Wake - Forest Pines Drive Elementary
Utilities
- Water:Community Water
- Sewer:Septic Tank
Finances and disclosures
- Price:$625,000
- Price per sq. ft.:$231.48
- Tax amount:$3,610
Features and amenities
- Laundry features:Inside, Laundry Room
- Amenities:Blinds
Parking
- Parking description:Attached, Driveway, Garage, Garage Door Opener, Garage Faces Front, Gravel
- Garage:Yes
- Garage spaces:2
 Listings marked with a Doorify MLS icon are provided courtesy of the Doorify MLS, of North Carolina, Internet Data Exchange Database. Brokers make an effort to deliver accurate information, but buyers should independently verify any information on which they will rely in a transaction. The listing broker shall not be responsible for any typographical errors, misinformation, or misprints, and they shall be held totally harmless from any damages arising from reliance upon this data. This data is provided exclusively for consumers’ personal, non-commercial use. Copyright 2026 Doorify MLS of North Carolina. All rights reserved.
New listings near 2320 Mica Mine Lane
- New
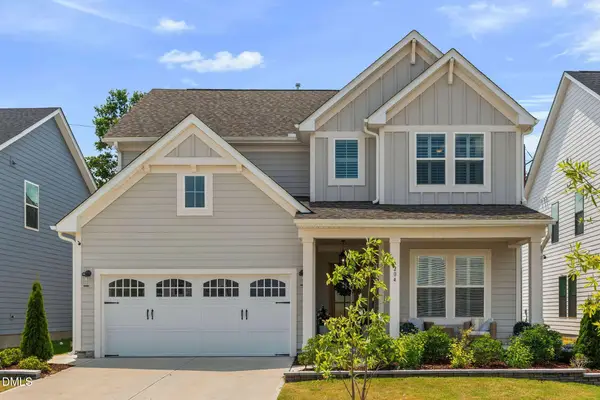 $647,900Active4 beds 3 baths2,443 sq. ft.
204 Murray Grey Lane, Wake Forest, NC 27587
MLS# 10183769Listed by: COMPASS -- RALEIGH - Coming Soon
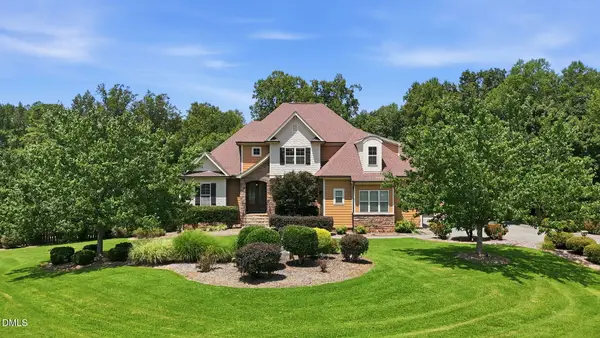 $1,089,000Coming Soon4 beds 5 baths
8601 Mangum Hollow Drive, Wake Forest, NC 27587
MLS# 10183785Listed by: NORTHGROUP REAL ESTATE, INC. - New
 $800,000Active4 beds 3 baths3,348 sq. ft.
6633 Prescott Shore Drive, Wake Forest, NC 27587
MLS# 10183717Listed by: NAVIGATE REALTY - New
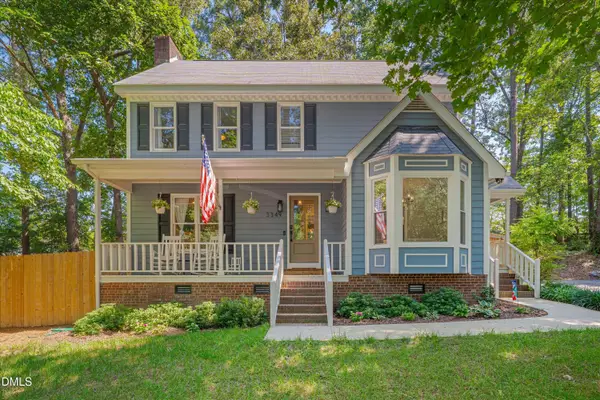 $425,000Active3 beds 3 baths1,755 sq. ft.
3349 Ventura Circle, Wake Forest, NC 27587
MLS# 10183680Listed by: HUNT FOR HOMES INC. - New
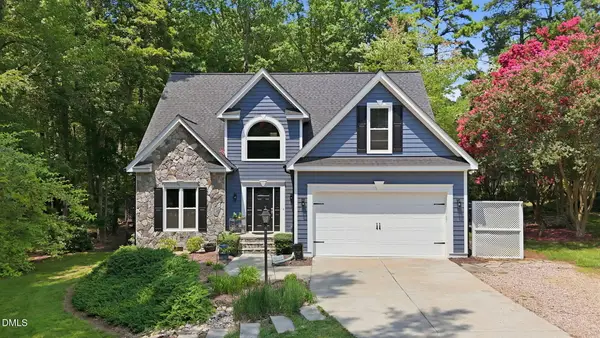 $509,000Active4 beds 3 baths2,208 sq. ft.
506 Shropshire Court, Wake Forest, NC 27587
MLS# 10183684Listed by: FLAT FEE REALTY LLC - Coming Soon
 $535,000Coming Soon4 beds 4 baths
516 Deacon Ridge Street, Wake Forest, NC 27587
MLS# 10183647Listed by: LPT REALTY, LLC - Open Sat, 12 to 2pmNew
 $354,900Active3 beds 3 baths1,741 sq. ft.
250 Shingle Oak Road, Wake Forest, NC 27587
MLS# 10183648Listed by: REAL BROKER, LLC - New
 $275,000Active3 beds 3 baths1,579 sq. ft.
302 Conrad Lane, Wake Forest, NC 27587
MLS# 10183615Listed by: REAL BROKER, LLC - New
 $415,000Active4 beds 3 baths2,520 sq. ft.
1601 Singing Bird Trail, Wake Forest, NC 27587
MLS# 10183631Listed by: LPT REALTY LLC


Protect your home and budget from life's surprises with an Assurant Home Warranty, backed by a partner that supports you through every step of homeownership. Explore Plans.
© 2023 - 2026 ERA Franchise Systems LLC. All rights reserved. ERA Franchise Systems LLC fully supports the principles of the Fair Housing Act and the Equal Opportunity Act. ERA, ERA Real Estate powered, and their respective logos are registered service marks of ERA Franchise Systems LLC. Each office is independently owned and operated.