
7425 Blannie Farms Lane, Willow Spring, NC 27592
Local realty services provided by:ERA Live Moore
7425 Blannie Farms Lane,Willow Springs, NC 27592
$499,000
- 3 Beds
- 3 Baths
- 2,305 sq. ft.
- Single family
- Active
Listed by: jacquelyn harvey
Office: fathom realty nc
MLS#:10187274
Source:RD
Price summary
- Price:$499,000
- Price per sq. ft.:$216.43
About this home
Stop your search! This is the one! This charming ranch-style home with a spacious addition offers all the room you've been looking for, with no HOA! Enjoy easy one-level living with the primary suite, two additional bedrooms, formal dining area, kitchen, and family room all on the main floor. Upstairs, you'll find a full bathroom and two additional rooms that can be used as bedrooms, a bonus room, flex space, or a home office, giving you plenty of options to fit your needs. Recent updates include fresh paint, LVP flooring, quartz countertops, and shiplap walls in the family room. The oversized sunroom, complete with a fireplace, is the perfect spot to relax and enjoy views of the expansive yard. Situated on nearly an acre, the property offers plenty of outdoor space. The extended driveway provides ample parking for an RV, boat, or additional vehicles. In the backyard, you'll find two 12' x 12' sheds, a chicken coop, fruit trees, and raised garden beds. Conveniently located near Beech Bluff County Park, major highways, and shopping, this home truly has the space, flexibility, charm, and location you've been looking for. This is the one! Come see it for yourself!...
Contact an agent
Home facts
- Year built:2005
- Subdivision & Development:Legacy at Forty Two
- Listing ID #:10187274
- Added:55 day(s) ago
- Updated:October 13, 2026 at 03:51 PM
Rooms and interior
- Bedrooms:3
- Total bathrooms:3
- Full bathrooms:3
- Rooms Total:19
- Flooring:Laminate, Luxury Vinyl, Tile
- Basement:Yes
- Basement Description:Crawl Space
- Living area:2,305 sq. ft.
Heating and cooling
- Cooling:Central Air
- Heating:Heat Pump
- Central air:Yes
Structure and exterior
- Roof:Shingle
- Year built:2005
- Building area:2,305 sq. ft.
- Lot area:0.74 Acres
- Lot Features:Back Yard, Corner
- Architectural Style:Transitional
- Construction Materials:Vinyl Siding
- Levels:One and One Half
Schools
- High school:Wake - Willow Spring High School
- Middle school:Wake - West Lake Middle
- Elementary school:Wake - Banks Road Elementary
Utilities
- Water:Well
- Sewer:Septic Tank
Finances and disclosures
- Price:$499,000
- Price per sq. ft.:$216.43
- Tax amount:$2,756
Parking
- Parking description:Driveway
 Listings marked with a Doorify MLS icon are provided courtesy of the Doorify MLS, of North Carolina, Internet Data Exchange Database. Brokers make an effort to deliver accurate information, but buyers should independently verify any information on which they will rely in a transaction. The listing broker shall not be responsible for any typographical errors, misinformation, or misprints, and they shall be held totally harmless from any damages arising from reliance upon this data. This data is provided exclusively for consumers’ personal, non-commercial use. Copyright 2026 Doorify MLS of North Carolina. All rights reserved.
New listings near 7425 Blannie Farms Lane
- New
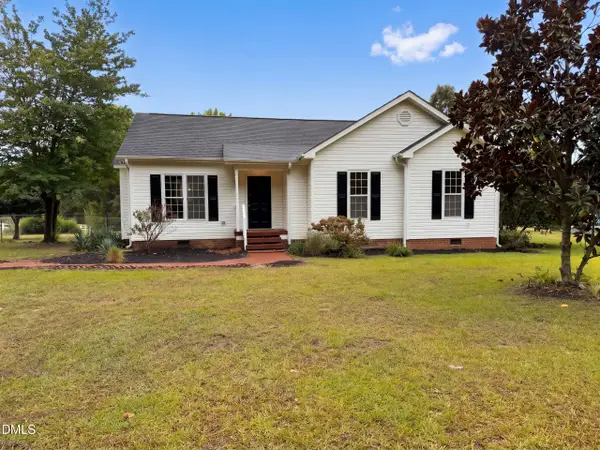 $278,000Active3 beds 2 baths1,152 sq. ft.
7848 James Austin Road, Willow Springs, NC 27592
MLS# 10197942Listed by: OPENDOOR BROKERAGE LLC - New
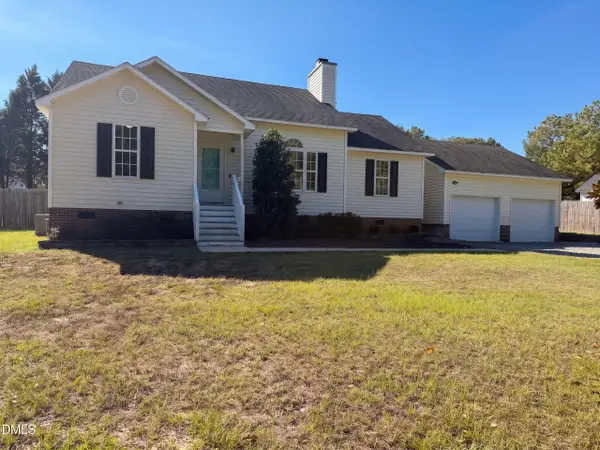 $340,000Active3 beds 2 baths1,391 sq. ft.
1713 Tall Cane Circle, Willow Springs, NC 27592
MLS# 10197672Listed by: OPENDOOR BROKERAGE LLC - New
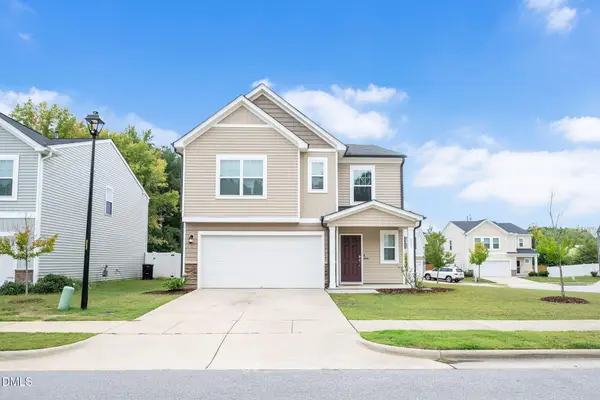 $379,000Active5 beds 3 baths2,676 sq. ft.
933 Bellewood Gardens Drive, Angier, NC 27501
MLS# 10197306Listed by: FATHOM REALTY NC - New
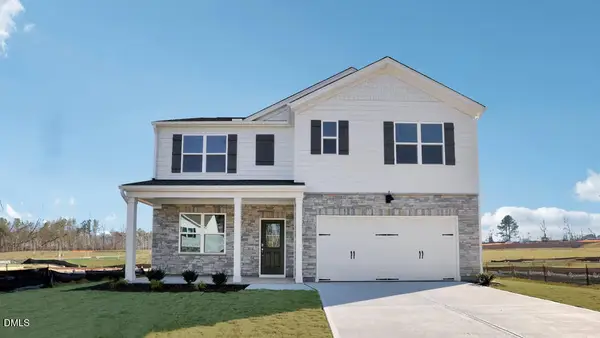 $450,040Active5 beds 3 baths2,511 sq. ft.
5208 Seckel Street, Willow Springs, NC 27592
MLS# 10196989Listed by: D.R. HORTON, INC. - New
 $230,000Active2 beds 1 baths930 sq. ft.
19461 Nc 210 Highway, Angier, NC 27501
MLS# 10196951Listed by: RE/MAX SOUTHLAND REALTY II - New
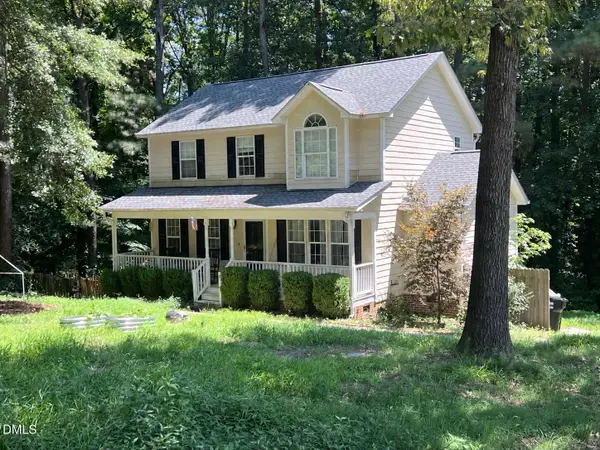 $349,000Active3 beds 3 baths1,722 sq. ft.
131 Sweet Pea Lane, Willow Springs, NC 27592
MLS# 10196644Listed by: REAL BROKER, LLC - New
 $379,000Active2 beds 2 baths1,525 sq. ft.
144 Pearidge Road, Willow Springs, NC 27592
MLS# 10196576Listed by: BETTER HOMES & GARDENS REAL ES - New
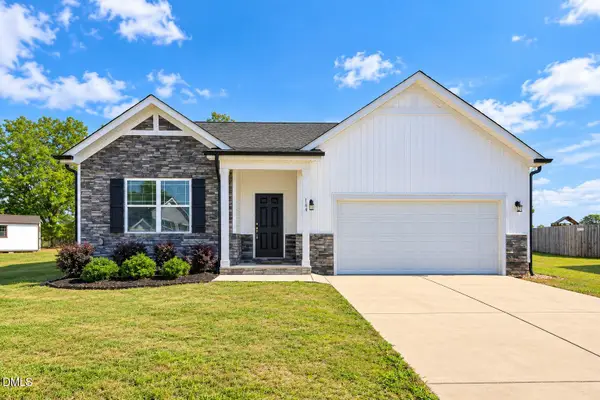 $375,000Active3 beds 2 baths1,819 sq. ft.
144 Wolfridge Court, Willow Springs, NC 27592
MLS# 10196458Listed by: GROW LOCAL REALTY, LLC - New
 $330,000Active3 beds 2 baths1,658 sq. ft.
111 Oak Ridge Drive, Willow Springs, NC 27592
MLS# 10196379Listed by: AIMEE ANDERSON & ASSOCIATES  $279,900Active3 beds 2 baths1,188 sq. ft.
277 Wagner Road, Willow Springs, NC 27592
MLS# 10196289Listed by: EXP REALTY, LLC - C


Protect your home and budget from life's surprises with an Assurant Home Warranty, backed by a partner that supports you through every step of homeownership. Explore Plans.
© 2023 - 2026 ERA Franchise Systems LLC. All rights reserved. ERA Franchise Systems LLC fully supports the principles of the Fair Housing Act and the Equal Opportunity Act. ERA, ERA Real Estate powered, and their respective logos are registered service marks of ERA Franchise Systems LLC. Each office is independently owned and operated.