
141 Tributary Circle #Lot 9, Wilmington, NC 28401
Local realty services provided by:ERA Wilder Realty
141 Tributary Circle #Lot 9,Wilmington, NC 28401
$425,500
- 4 Beds
- 3 Baths
- 2,433 sq. ft.
- Single family
- Active
Upcoming open houses
- Sun, Aug 2301:00 pm - 03:00 pm
Listed by: colby b saucier
Office: haven realty co.
MLS#:100597648
Source:NC_CCAR
Price summary
- Price:$425,500
- Price per sq. ft.:$174.89
About this home
Welcome to 141 Tributary Circle, a beautifully maintained 4-bedroom, 2.5-bath home offering more than 2,400 square feet in Wilmington's Riverside community. Built in 2020 and freshly painted throughout, this move-in-ready home is filled with natural light and offers a thoughtful floor plan with the space and flexibility to settle in and make it your own.
The main level is designed for both everyday living and gathering. LVP flooring flows through the bright living spaces, while a dedicated dining room with classic wainscoting provides the perfect setting for dinners and holidays. The kitchen offers generous cabinetry and counter space, a large pantry, and a separate breakfast nook that's just right for morning coffee or casual meals. A separate laundry room keeps everyday necessities tucked away and organized.
Upstairs, the spacious primary suite feels like a true retreat, with a large walk-in closet and private bath featuring dual vanities and a walk-in shower. Three additional bedrooms provide plenty of flexibility for family, guests, a home office, or hobby space, while chair rail detailing in the upstairs hall adds an extra touch of character.
Outside, a porch overlooks the large backyard, offering plenty of room for pets, play, gardening, entertaining, or creating your own outdoor oasis. A two-car garage provides additional parking and storage for everything from bikes to beach gear.
And when you're ready to get out and explore, you're conveniently positioned to enjoy the best of Wilmington. Historic Downtown Wilmington, the Riverwalk, ILM Airport, and I-40 are all within easy reach, along with local favorites for coffee, lunch, and dinner including Bespoke Coffee, Social Coffee, The Half, Copper Penny, Seabird, PinPoint, Olivero, and Indochine. Spend the morning downtown, meet friends for dinner, or head toward the coast for an afternoon at Wrightsville Beach or Carolina Beach.
With its spacious floor plan, fresh interior, large yard, newer construction, and easy access to Downtown Wilmington, area beaches, dining, shopping, and ILM Airport, 141 Tributary Circle offers the space to feel at home and a location that makes enjoying Wilmington easy....
Contact an agent
Home facts
- Year built:2020
- Subdivision & Development:Riverside
- Listing ID #:100597648
- Added:1 day(s) ago
- Updated:August 20, 2026 at 11:53 PM
Rooms and interior
- Bedrooms:4
- Total bathrooms:3
- Full bathrooms:2
- Half bathrooms:1
- Rooms Total:7
- Flooring:Carpet
- Bathrooms Description:Walk-in Shower
- Kitchen Description:Dishwasher, Disposal, Kitchen Island, Pantry
- Bedroom Description:Walk-In Closet(s)
- Living area:2,433 sq. ft.
Heating and cooling
- Cooling:Central Air
- Heating:Electric, Heat Pump, Heating
- Central air:Yes
Structure and exterior
- Roof:Shingle
- Year built:2020
- Building area:2,433 sq. ft.
- Lot area:0.24 Acres
- Construction Materials:Vinyl Siding, Wood Frame
- Exterior Features:Patio, Porch
- Foundation Description:Slab
- Levels:2 Story
Schools
- High school:New Hanover
- Middle school:Holly Shelter
- Elementary school:Wrightsboro
Finances and disclosures
- Price:$425,500
- Price per sq. ft.:$174.89
Features and amenities
- Appliances:Dishwasher, Disposal
- Laundry features:Laundry Room
- Amenities:Blinds/Shades, Management, Solid Surface, Street Lights, Taxes, Trash, Walk-In Closet(s)
Parking
- Total parking spaces:2
- Parking description:Attached Garage, Off Street, Paved
- Garage:Yes
- Garage spaces:2

New listings near 141 Tributary Circle #Lot 9
- Coming Soon
 $499,000Coming Soon2 beds 2 baths1,300 sq. ft.
1914 Nun Street, Wilmington, NC 28403
MLS# LP721750Listed by: KELLER WILLIAMS REALTY (FAYETTEVILLE) - New
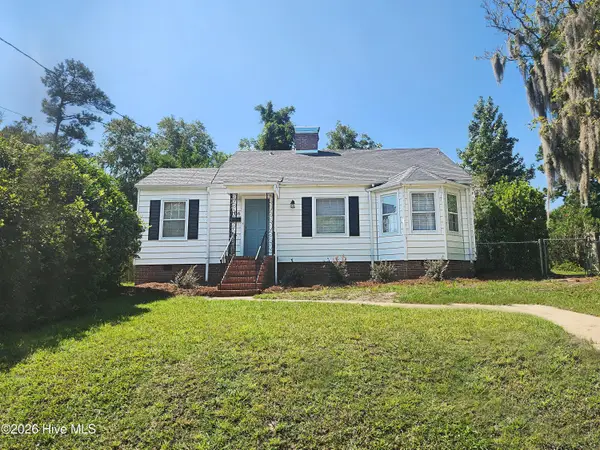 $310,000Active2 beds 2 baths1,000 sq. ft.
3116 Camden Circle, Wilmington, NC 28403
MLS# 100597122Listed by: SEA GATE REALTY, INC. - New
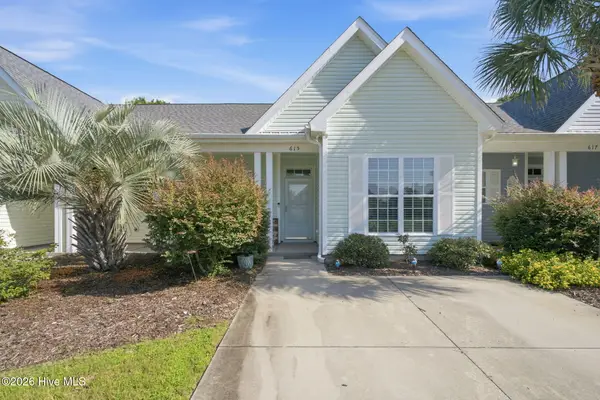 $239,000Active2 beds 2 baths1,061 sq. ft.
615 Saint Vincent Drive, Wilmington, NC 28412
MLS# 100597754Listed by: KELLER WILLIAMS INNOVATE-WILMINGTON - New
 $300,000Active0.48 Acres
237 Pages Creek Drive, Wilmington, NC 28411
MLS# 100597755Listed by: INTRACOASTAL REALTY CORPORATION - New
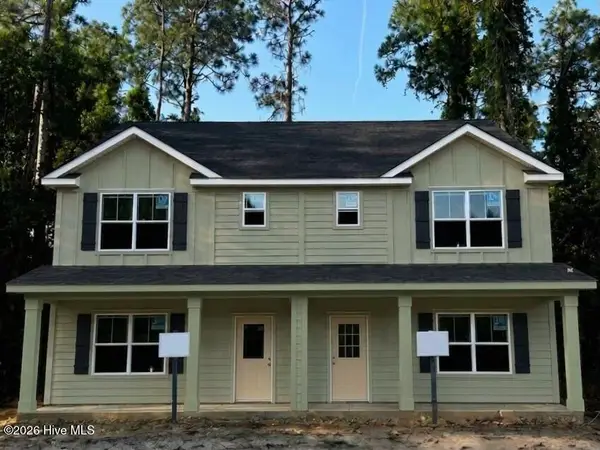 $399,000Active4 beds 3 baths1,848 sq. ft.
1739 Stella Way, Wilmington, NC 28403
MLS# 100597788Listed by: ROLINA HOMES - New
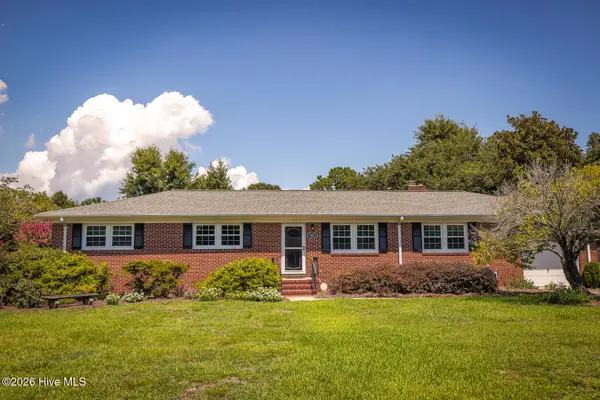 $400,000Active3 beds 2 baths1,620 sq. ft.
3851 Sylvan Drive, Wilmington, NC 28403
MLS# 100597798Listed by: MASONBORO REALTY, INC. - New
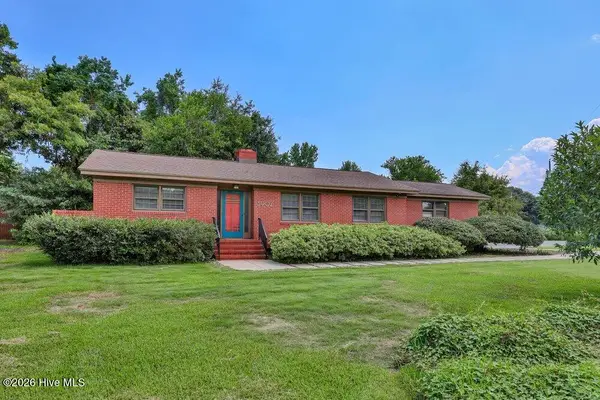 $375,000Active3 beds 2 baths1,220 sq. ft.
3902 Halifax Road, Wilmington, NC 28403
MLS# 100597815Listed by: INTRACOASTAL REALTY CORPORATION - New
 $345,000Active3 beds 2 baths1,345 sq. ft.
807 Valley Forge Court, Wilmington, NC 28411
MLS# 10187627Listed by: RELEVATE REAL ESTATE INC. - Open Sat, 10am to 2pmNew
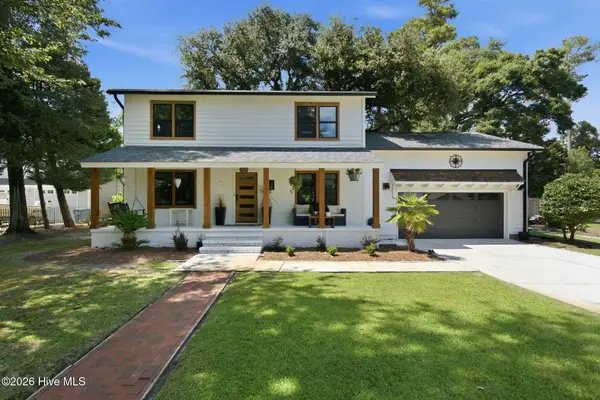 $849,000Active3 beds 3 baths2,470 sq. ft.
116 Cavalier Drive, Wilmington, NC 28403
MLS# 100597136Listed by: BERKSHIRE HATHAWAY HOMESERVICES CAROLINA PREMIER PROPERTIES - New
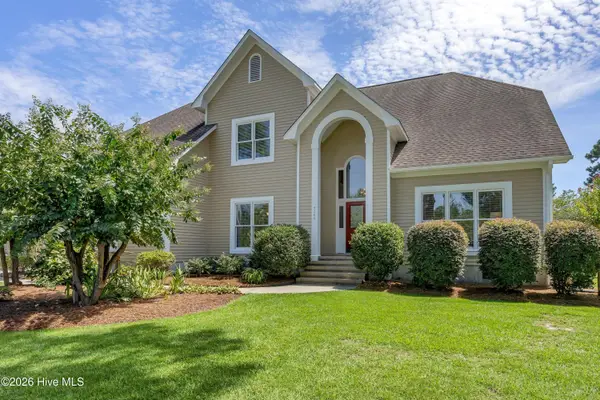 $795,000Active5 beds 4 baths3,209 sq. ft.
4209 Greens Ferry Court, Wilmington, NC 28409
MLS# 100597417Listed by: COLDWELL BANKER SEA COAST ADVANTAGE


Protect your home and budget from life's surprises with an Assurant Home Warranty, backed by a partner that supports you through every step of homeownership. Explore Plans.
© 2023 - 2026 ERA Franchise Systems LLC. All rights reserved. ERA Franchise Systems LLC fully supports the principles of the Fair Housing Act and the Equal Opportunity Act. ERA, ERA Real Estate powered, and their respective logos are registered service marks of ERA Franchise Systems LLC. Each office is independently owned and operated.