
580 Winnacunnet Road #105, Hampton, NH 03842
Local realty services provided by:ERA Key Realty Services
580 Winnacunnet Road #105,Hampton, NH 03842
$455,000
- 1 Beds
- 2 Baths
- 830 sq. ft.
- Condominium
- Active
Upcoming open houses
- Sun, Aug 3010:30 am - 12:30 pm
Listed by: martha baroodyCell: 603-817-1289
Office: east coast group one realty603-817-1289
MLS#:5106703
Source:PrimeMLS
Price summary
- Price:$455,000
- Price per sq. ft.:$548.19
- Monthly HOA dues:$395
About this home
Hampton Shores Condominiums - Location, Life Style & Maintenance Free... Absolutely Beautiful 1 Bedroom, 1.5 Baths, Spacious- 830sf, One-Level Living, 2 Parking Spaces number 40 and 41, an Elevator, Private Storage, Pet Friendly, Heated Community Outdoor Pool, All Just Steps to the Ocean.... Effortless coastal living meets the sought-after North Beach lifestyle. Just steps from the ocean, this beautifully finished and meticulously maintained year-round condominium offers a thoughtfully designed layout with wonderful space, comfort and convenience. The open-concept living area features high ceilings, spacious floor plan with a private balcony for enjoying the fresh coastal air. The well-appointed kitchen offers granite countertops, a raised island, stainless steel appliances, pantry and comfortable dining space. The oversized primary suite is a relaxing retreat with new plank flooring and a private full bath with granite finishes. A separate half bath with in-unit laundry adds everyday convenience. Lightly lived in and exceptionally maintained, this residence also offers secure building entry, elevator access, two parking spaces and private storage. Spend summer days by the heated outdoor pool or take a short stroll to North Beach and the ocean. Whether you're simplifying, looking for a year-round coastal home, or seeking a Seacoast retreat that allows you the freedom to travel, Hampton Shores offers the ease of low-maintenance living in a wonderful North Beach location. Cats and small dogs permitted. Six-month minimum rental. OPEN HOUSE Sunday August 30th 10:30 to 12:30...
Contact an agent
Home facts
- Year built:2015
- Listing ID #:5106703
- Added:3 day(s) ago
- Updated:August 30, 2026 at 11:15 AM
Rooms and interior
- Bedrooms:1
- Total bathrooms:2
- Full bathrooms:1
- Rooms Total:3
- Flooring:Hardwood
- Kitchen Description:Dishwasher, Microwave, Refrigerator
- Living area:830 sq. ft.
Heating and cooling
- Cooling:Mini Split
- Heating:Electric
Structure and exterior
- Roof:Asphalt Shingle, Fiberglass
- Year built:2015
- Building area:830 sq. ft.
- Levels:4+ Story
Schools
- High school:Winnacunnet High School
- Middle school:Hampton Academy Junior HS
- Elementary school:Marston Elementary
Utilities
- Sewer:Public Available
Finances and disclosures
- Price:$455,000
- Price per sq. ft.:$548.19
- Tax amount:$5,136 (2025)
Features and amenities
- Appliances:Refrigerator, Washer
- Laundry features:Dryer, Washer
- Amenities:Circuit Breaker(s)
Parking
- Parking description:Common/Shared, Paved Driveway
- Garage spaces:2
 Copyright 2026 Prime MLS, Inc. All rights reserved. This information is deemed reliable, but not guaranteed. The data relating to real estate displayed on this Site comes in part from the IDX Program of Prime MLS. The information being provided is for consumers’ personal, noncommercial use and may not be used for any purpose other than to identify prospective properties consumers may be interested in purchasing. Data last updated August 30, 2026
New listings near 580 Winnacunnet Road #105
- Coming Soon
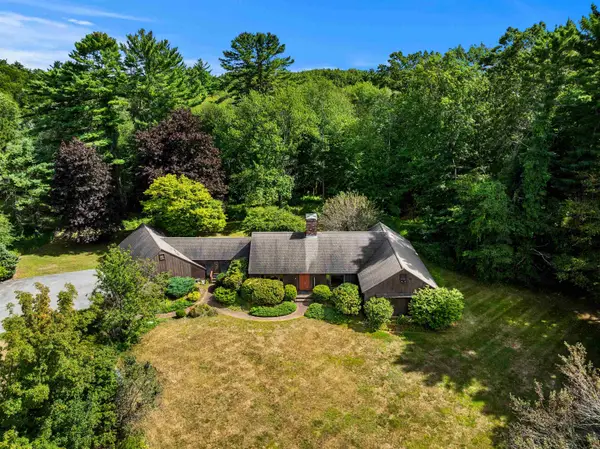 $949,900Coming Soon4 beds 3 baths3,767 sq. ft.
110 Woodland Road, Hampton, NH 03842
MLS# 5107095Listed by: CAREY GIAMPA, LLC/RYE - New
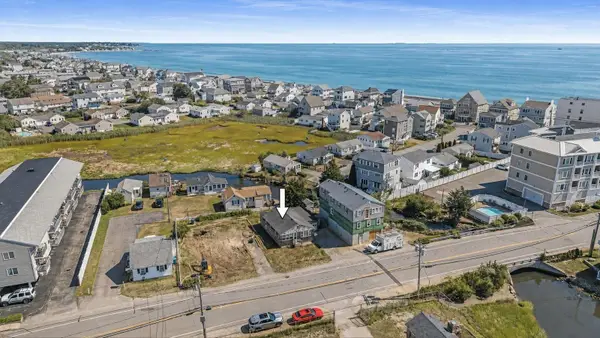 $385,000Active3 beds 1 baths768 sq. ft.
562 Winnacunnet Road, Hampton, NH 03842
MLS# 5107359Listed by: CAREY GIAMPA, LLC/RYE - Open Sun, 12 to 1:30pmNew
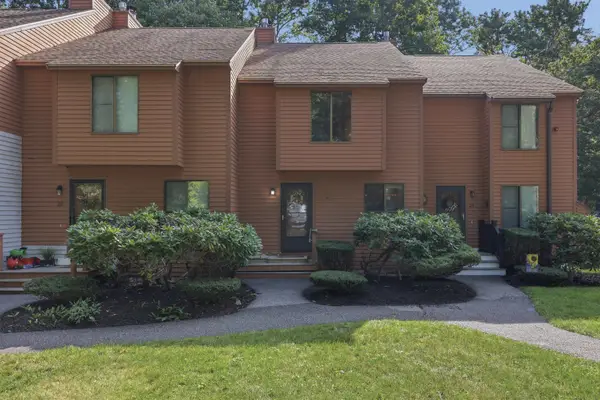 $350,000Active2 beds 3 baths1,244 sq. ft.
23 Dunvegan Woods Drive, Hampton, NH 03842
MLS# 5107247Listed by: LAMACCHIA REALTY, INC. - Open Sun, 11am to 12:30pmNew
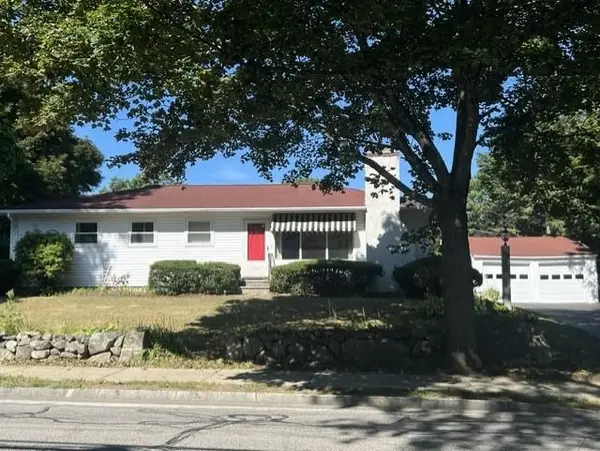 $839,000Active3 beds 3 baths2,960 sq. ft.
124 mill Road, Hampton, NH 03842
MLS# 5107167Listed by: BHG MASIELLO HAMPTON - New
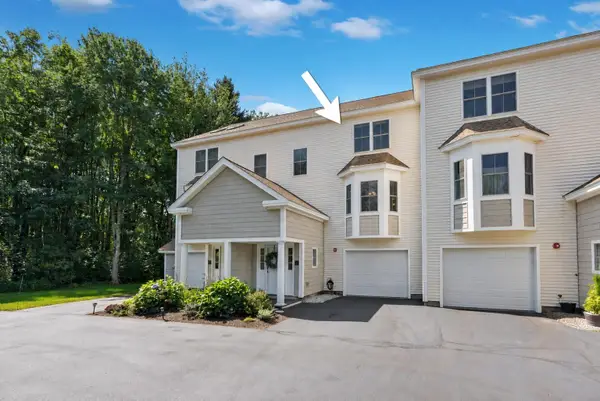 $649,900Active3 beds 4 baths2,078 sq. ft.
243 Drakeside Road, Hampton, NH 03842
MLS# 5107079Listed by: CAREY GIAMPA, LLC/RYE - Open Sun, 11am to 1pmNew
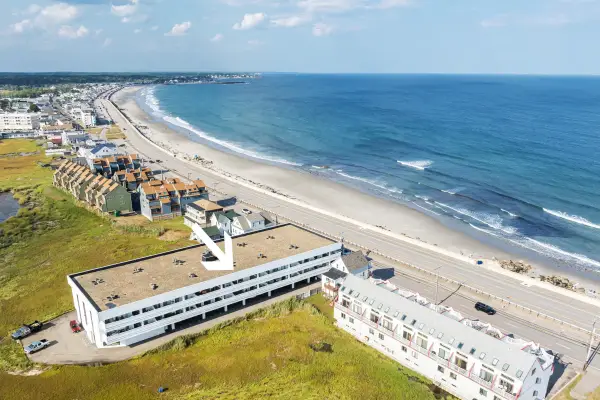 $439,900Active2 beds 2 baths984 sq. ft.
567 Ocean Boulevard #205, Hampton, NH 03842
MLS# 5106910Listed by: MCGUIRK PROPERTIES, LLC - New
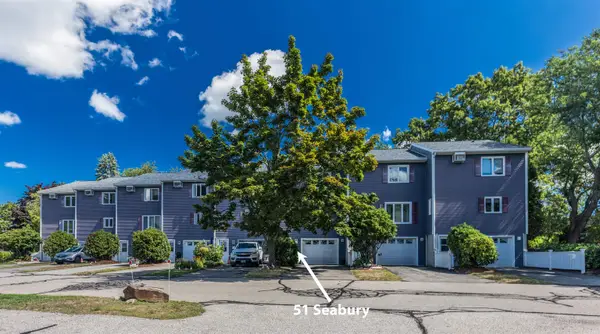 $449,000Active2 beds 2 baths1,296 sq. ft.
51 Seabury, Hampton, NH 03842
MLS# 5106678Listed by: KW COASTAL AND LAKES & MOUNTAINS REALTY - New
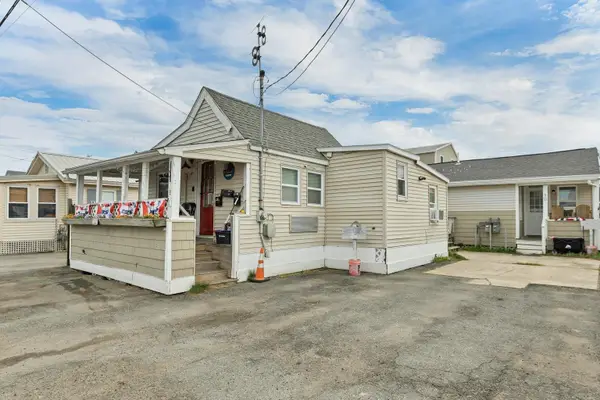 $700,000Active5 beds -- baths1,443 sq. ft.
9 Riverview Terrace, Hampton, NH 03842
MLS# 5106661Listed by: COLDWELL BANKER REALTY - PORTSMOUTH, NH - New
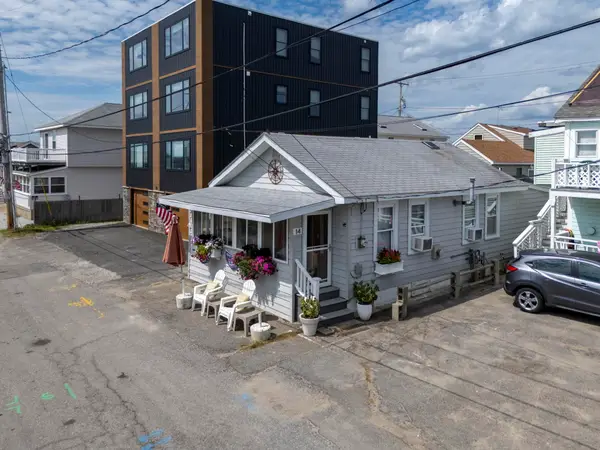 $395,000Active3 beds 1 baths616 sq. ft.
14 Manchester Street, Hampton, NH 03842
MLS# 5106627Listed by: BEACH HOMES REALTY


Protect your home and budget from life's surprises with an Assurant Home Warranty, backed by a partner that supports you through every step of homeownership. Explore Plans.
© 2023 - 2026 ERA Franchise Systems LLC. All rights reserved. ERA Franchise Systems LLC fully supports the principles of the Fair Housing Act and the Equal Opportunity Act. ERA, ERA Real Estate powered, and their respective logos are registered service marks of ERA Franchise Systems LLC. Each office is independently owned and operated.