
5 Santa Fe Road, Nashua, NH 03062
Local realty services provided by:ERA Key Realty Services
5 Santa Fe Road,Nashua, NH 03062
$329,900
- 3 Beds
- 2 Baths
- 1,752 sq. ft.
- Single family
- Active
Listed by: kane realty group, stephanie kane
Office: keller williams gateway realty603-883-8400
MLS#:5103538
Source:PrimeMLS
Price summary
- Price:$329,900
- Price per sq. ft.:$188.3
- Monthly HOA dues:$535
About this home
Enjoy the extra space in this updated, one-level living in Trestle Brook Community! This spacious ranch-style manufactured home offers 3 bedrooms, 2 bathrooms, and a generous approximately 23' x 23' addition that provides exceptional flexibility. The addition includes a separate entrance and a handicap-accessible bathroom, making it ideal for multi-generational living, an in-law setup, a private space for an adult family member, home office, or a spacious primary suite with a walk-in closet. The main bathroom was updated in 2023, and central air conditioning ensures year-round comfort. The open-concept kitchen, dining, and family room create a welcoming space for everyday living and entertaining. Step from the dining area onto the deck overlooking a spacious, level partially fenced backyard, perfect for relaxing, gardening with raised beds, or enjoying the outdoors. Additional features include a motorcycle/storage shed (not suitable for vehicle parking), a large driveway with ample off-street parking, and a ramp off the back deck and remote awning that provides wonderful shade on the deck. Monthly park fee applies to Trestle Brook. Park approval required prior to closing. Open house Wednesday, 8/12 6-8pm, Sun 8/16 2-4pm...
Contact an agent
Home facts
- Year built:2000
- Subdivision & Development:Trestle Brook
- Listing ID #:5103538
- Added:51 day(s) ago
- Updated:September 26, 2026 at 10:51 AM
Rooms and interior
- Bedrooms:3
- Total bathrooms:2
- Full bathrooms:1
- Rooms Total:6
- Flooring:Carpet, Vinyl
- Kitchen Description:Dishwasher, Microwave, Refrigerator
- Living area:1,752 sq. ft.
Heating and cooling
- Cooling:Central AC
- Heating:Forced Air
Structure and exterior
- Roof:Asphalt Shingle
- Year built:2000
- Building area:1,752 sq. ft.
- Levels:1 Story
Schools
- High school:Nashua High School South
- Middle school:Brian S. McCarthy Middle School
- Elementary school:Main Dunstable Elementary Sch
Utilities
- Sewer:Public Available
Finances and disclosures
- Price:$329,900
- Price per sq. ft.:$188.3
- Tax amount:$4,400 (2025)
Features and amenities
- Appliances:Refrigerator
- Amenities:Circuit Breaker(s)
Parking
- Parking description:Paved Driveway
 Copyright 2026 Prime MLS, Inc. All rights reserved. This information is deemed reliable, but not guaranteed. The data relating to real estate displayed on this Site comes in part from the IDX Program of Prime MLS. The information being provided is for consumers’ personal, noncommercial use and may not be used for any purpose other than to identify prospective properties consumers may be interested in purchasing. Data last updated September 26, 2026
New listings near 5 Santa Fe Road
- Coming SoonOpen Sun, 1 to 3pm
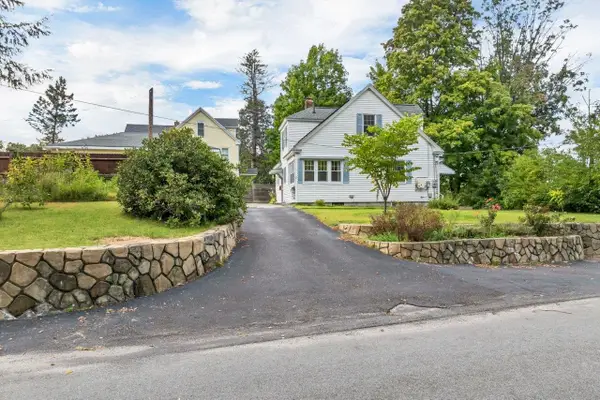 $529,900Coming Soon3 beds 2 baths1,656 sq. ft.
1 Park Avenue, Nashua, NH 03060
MLS# 5111037Listed by: PERFECT CHOICE PROPERTIES, INC. - Open Sat, 11am to 12:30pmNew
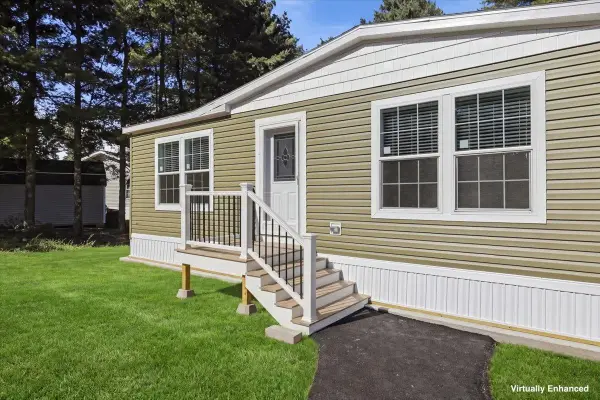 $304,900Active3 beds 2 baths1,387 sq. ft.
4 Bahl Street, Nashua, NH 03063
MLS# 5111619Listed by: ZAHARIAS REAL ESTATE - New
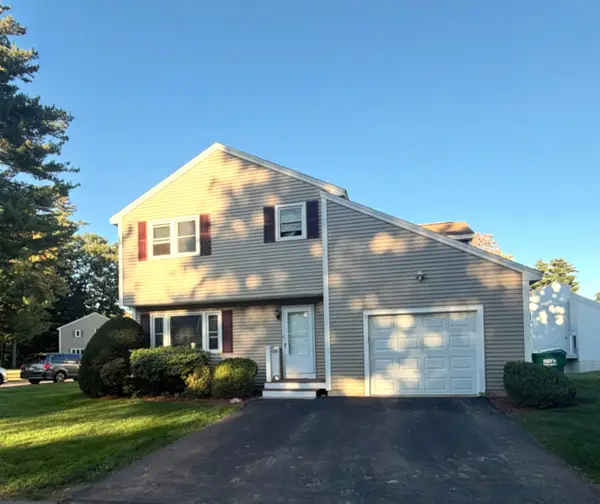 $475,000Active3 beds 3 baths2,226 sq. ft.
9 Fenwick Street, Nashua, NH 03063
MLS# 5111589Listed by: CENTURY 21 CARDINAL - Open Sat, 10am to 12pmNew
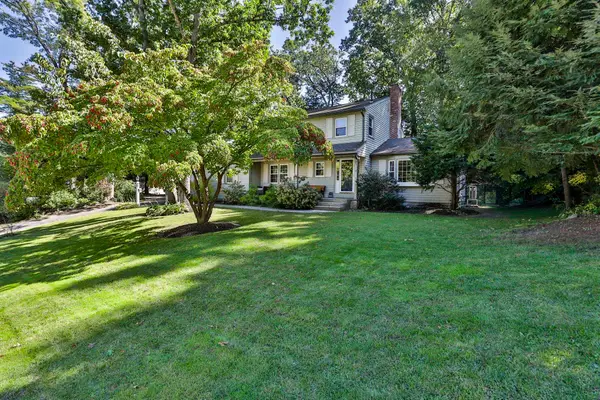 $629,900Active4 beds 3 baths2,062 sq. ft.
14 Birch Hill Drive, Nashua, NH 03063
MLS# 5111597Listed by: MONUMENT REALTY - Open Sat, 12 to 1:30pmNew
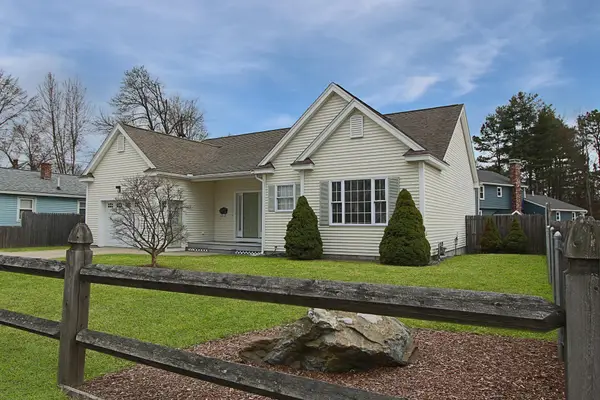 $539,900Active3 beds 2 baths1,444 sq. ft.
186 Kinsley Street, Nashua, NH 03060
MLS# 5111540Listed by: KELLER WILLIAMS GATEWAY REALTY - Open Sat, 10am to 12pmNew
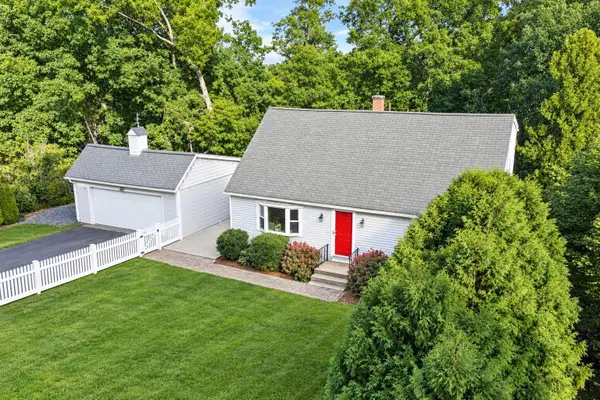 $585,000Active4 beds 2 baths1,344 sq. ft.
37 Woodfield Street, Nashua, NH 03062
MLS# 5111445Listed by: DUSTON LEDDY REAL ESTATE - Open Sat, 11am to 1pmNew
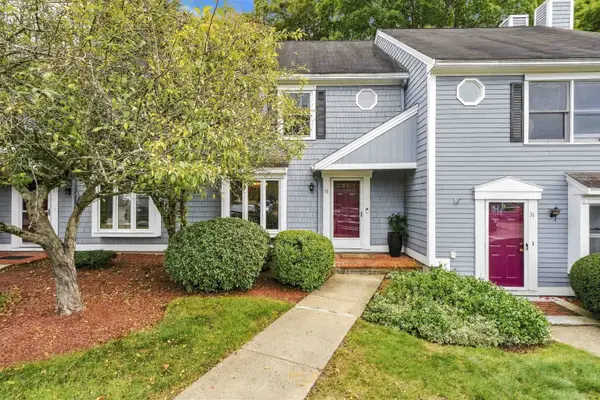 $439,900Active2 beds 3 baths1,360 sq. ft.
33 Meadowview Circle #16, Nashua, NH 03062
MLS# 5111087Listed by: EXP REALTY - New
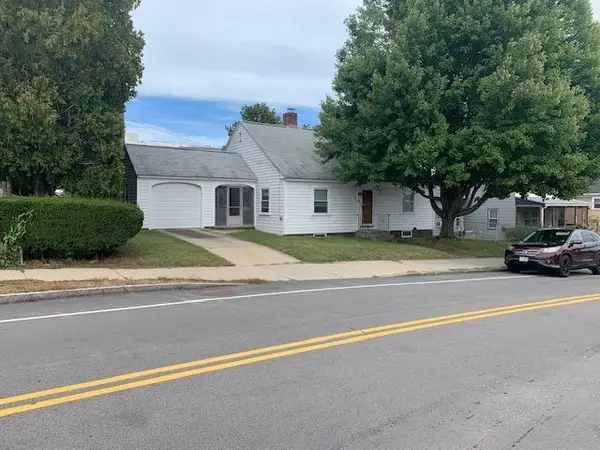 $349,000Active2 beds 1 baths1,088 sq. ft.
92 Temple Street, Nashua, NH 03060
MLS# 5111235Listed by: RE/MAX INNOVATIVE PROPERTIES - Open Sun, 12 to 2pmNew
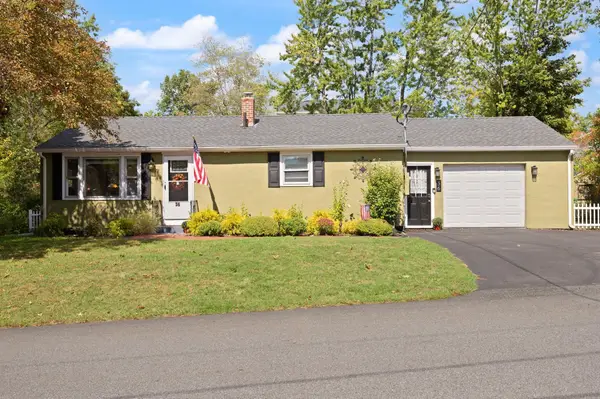 $524,900Active3 beds 2 baths1,344 sq. ft.
36 E Glenwood Street, Nashua, NH 03060
MLS# 5111167Listed by: COLDWELL BANKER REALTY WESTFORD MA - New
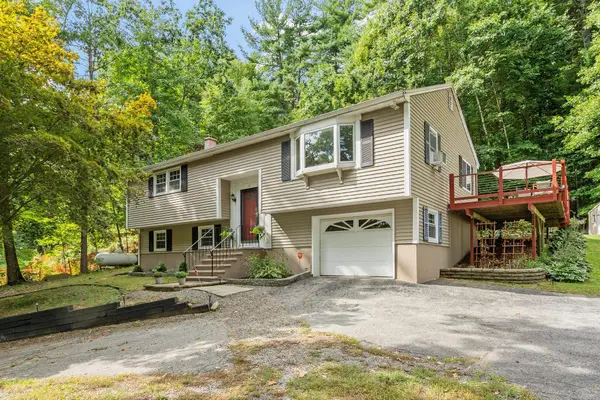 $564,900Active3 beds 2 baths1,946 sq. ft.
12 Parker Drive, Nashua, NH 03062
MLS# 5111144Listed by: KELLER WILLIAMS REALTY/MERRIMACK VALLEY


Protect your home and budget from life's surprises with an Assurant Home Warranty, backed by a partner that supports you through every step of homeownership. Explore Plans.
© 2023 - 2026 ERA Franchise Systems LLC. All rights reserved. ERA Franchise Systems LLC fully supports the principles of the Fair Housing Act and the Equal Opportunity Act. ERA, ERA Real Estate powered, and their respective logos are registered service marks of ERA Franchise Systems LLC. Each office is independently owned and operated.