
60 Battle Rd, Princeton, NJ 08540
Local realty services provided by:Mountain Realty ERA Powered
Upcoming open houses
- Sun, Oct 1112:00 pm - 03:00 pm
Listed by: donna m murray
Office: bhhs fox & roach - princeton
MLS#:NJME2083686
Source:BRIGHTMLS
Price summary
- Price:$1,868,000
- Price per sq. ft.:$558.78
About this home
As one of Princeton’s most captivating and stunning streets, its allure is only heightened by being a stone's throw away from the scenic campus and wooded trails of the Institute for Advanced Study.
Designed by renowned Princeton architect Rolf W. Bauhan, 60 Battle Road pairs architectural pedigree with the enduring appeal of Princeton. Morning coffee on the covered porch, afternoon strolls along nature trails, and dinners with friends that linger into the evening set the rhythm of daily life. An expansive, flexible floor plan spans three stories of living space, three fireplaces, a walk-out basement and a two-car garage. In 2023 a stunning modern kitchen was designed and added enhanced with white cabinetry, stainless steel appliances, a farmhouse sink, and a generous center island bring everyday ease to the beautifully appointed kitchen, while leaded-glass windows add architectural interest. A separate butler’s pantry/mudroom with a sink, counter space, storage, and a wine refrigerator makes entertaining especially convenient. Hardwood floors, built-in bookcases, and fine architectural details lend character throughout. In the gracious living room, a wood burning fireplace anchors the space, while three sets of French doors open to the covered porch. Step down into the spacious family room, where a second wood burning fireplace invites conversation or a quiet evening reading. An adjoining first-floor bedroom/office with a separate entrance, and full bath that includes a stacked washer and dryer adds flexibility and modern convenience. The formal dining room welcomes gatherings both intimate and celebratory. Upstairs, generously sized rooms offer flexibility for bedrooms, sitting rooms, and workspaces, complemented by two renovated full baths. The charming third floor provides two rooms for hobbies, creative pursuits, or home offices and includes a full vintage bath. The unfinished basement offers additional laundry facilities and storage. Outside, the covered porch gives way to a stone terrace and a deep yard framed by mature trees and established plantings—a lovely setting for outdoor lunches and unhurried afternoons. 60 Battle Road brings together architectural distinction, versatile living, and the enduring appeal of its Princeton setting....
Contact an agent
Home facts
- Year built:1925
- Subdivision & Development:INSTITUTE AREA
- Listing ID #:NJME2083686
- Updated:October 07, 2026 at 09:55 PM
Rooms and interior
- Bedrooms:7
- Total bathrooms:4
- Full bathrooms:4
- Rooms Total:13
- Dining Description:Formal/Separate Dining Room
- Kitchen Description:Built-Ins, Butlers Pantry, Kitchen - Eat-In, Kitchen - Gourmet, Kitchen - Island, Recessed Lighting, Stain/Lead Glass
- Basement:Yes
- Basement Description:Full, Interior Access, Outside Entrance, Unfinished
- Living area:3,343 sq. ft.
Heating and cooling
- Cooling:Central A/C
- Heating:Hot Water, Natural Gas, Zoned
Structure and exterior
- Year built:1925
- Building area:3,343 sq. ft.
- Lot area:0.52 Acres
- Architectural Style:Colonial
- Exterior Features:Exterior Lighting, Patio(s), Porch(es), Sidewalks
- Levels:2 1/2 Stories
Schools
- High school:P.H.S.
- Middle school:PRIN. MIDD
- Elementary school:JOHNSON PARK
Utilities
- Water:Public
- Sewer:Public Sewer
Finances and disclosures
- Price:$1,868,000
- Price per sq. ft.:$558.78
- Tax amount:$33,659 (2025)
Features and amenities
- Amenities:Built-Ins, Electric Available, Natural Gas Available, Recessed Lighting, Skylight(s), Stain/Lead Glass
Parking
- Parking description:Additional Storage Area, Detached Garage, Garage - Front Entry, Stone Driveway
- Garage:Yes
- Garage spaces:2
New listings near 60 Battle Rd
- Coming Soon
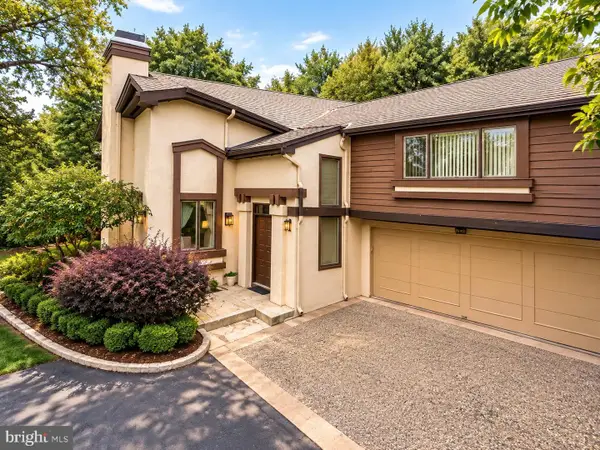
 Listed by ERA$799,000Coming Soon2 beds 1 baths868 sq. ft.
19 Dorann Ave, PRINCETON, NJ 08540
MLS# NJME2084524Listed by: ERA CENTRAL REALTY GROUP - CREAM RIDGE - Coming Soon
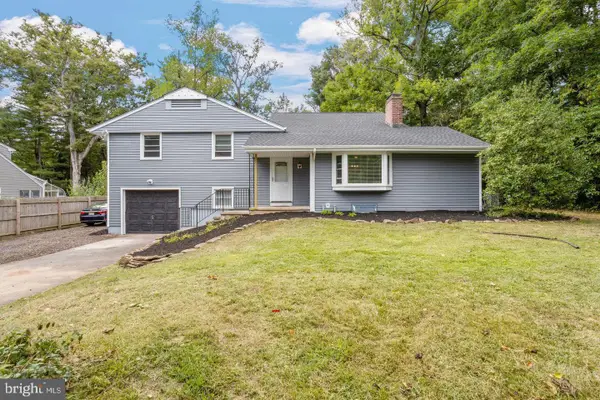
 $849,000Coming Soon3 beds 3 baths2,683 sq. ft.
511 Sayre Dr, PRINCETON, NJ 08540
MLS# NJMX2013412Listed by: RE/MAX SELECT - PRINCETON - Coming Soon
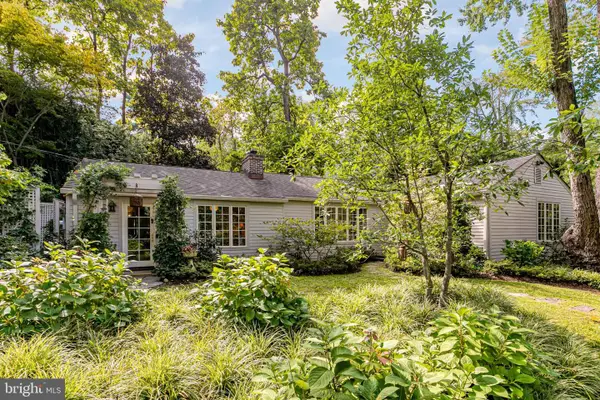
 $899,000Coming Soon5 beds 3 baths2,415 sq. ft.
228 State Rd, PRINCETON, NJ 08540
MLS# NJME2084250Listed by: KELLER WILLIAMS REAL ESTATE - PRINCETON - New
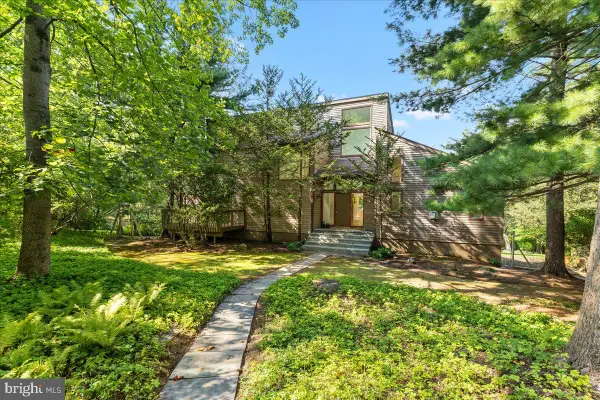
 $1,150,000Active3 beds 3 baths1,673 sq. ft.
60 Harriet Dr, PRINCETON, NJ 08540
MLS# NJME2078294Listed by: CALLAWAY HENDERSON SOTHEBY'S INT'L-PRINCETON - Open Sat, 1 to 3pmNew
 $1,550,000Active4 beds 4 baths3,474 sq. ft.
153 Herrontown Ln, PRINCETON, NJ 08540
MLS# NJME2082948Listed by: QUEENSTON REALTY, LLC - New
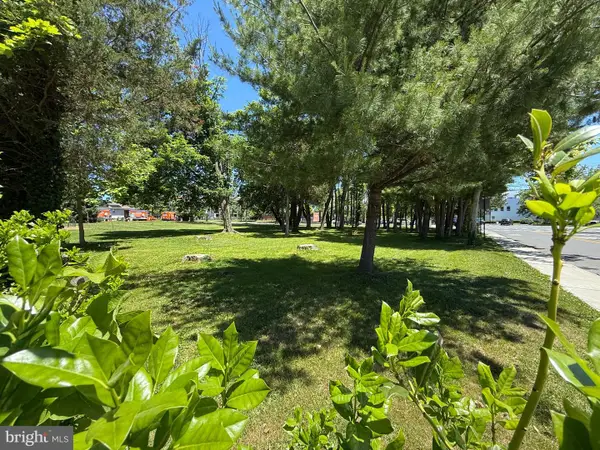 $850,000Active0.41 Acres
348 N Harrison St N, PRINCETON, NJ 08540
MLS# NJME2084486Listed by: QUEENSTON REALTY, LLC - New
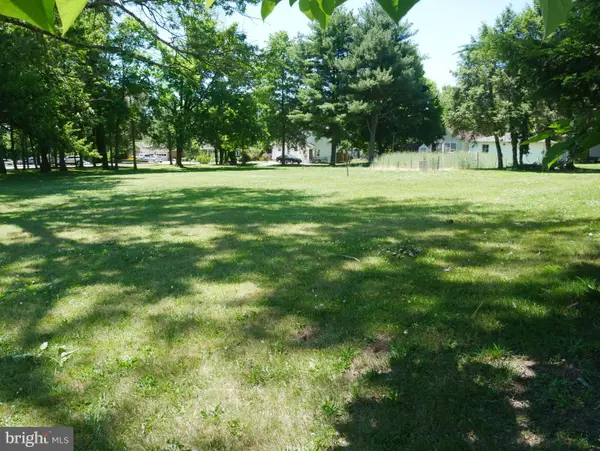 $850,000Active0.34 Acres
358 N Harrison St, PRINCETON, NJ 08540
MLS# NJME2084488Listed by: QUEENSTON REALTY, LLC - Open Sun, 1 to 4pmNew
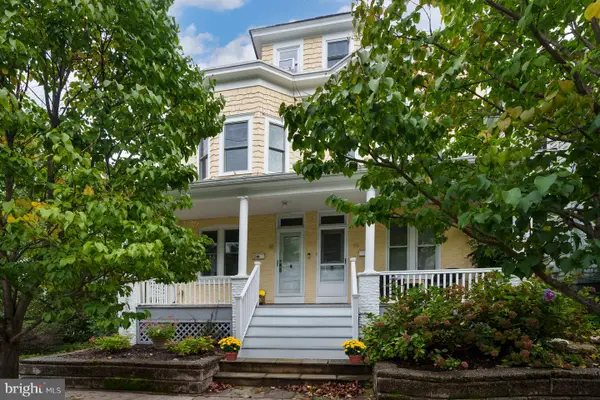 $1,100,000Active3 beds 2 baths1,292 sq. ft.
41 Chestnut St, PRINCETON, NJ 08542
MLS# NJME2084316Listed by: WEICHERT REALTORS - PRINCETON - New
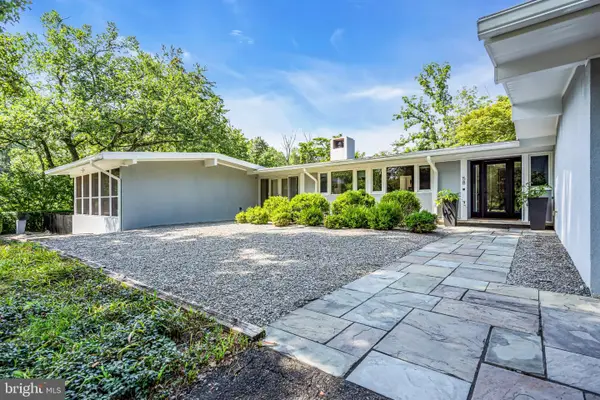 $2,200,000Active5 beds 3 baths4,407 sq. ft.
58 Fairway Dr, PRINCETON, NJ 08540
MLS# NJME2084034Listed by: COMPASS NEW JERSEY, LLC - PRINCETON


Protect your home and budget from life's surprises with an Assurant Home Warranty, backed by a partner that supports you through every step of homeownership. Explore Plans.
© 2023 - 2026 ERA Franchise Systems LLC. All rights reserved. ERA Franchise Systems LLC fully supports the principles of the Fair Housing Act and the Equal Opportunity Act. ERA, ERA Real Estate powered, and their respective logos are registered service marks of ERA Franchise Systems LLC. Each office is independently owned and operated.