
1336 Sierra Dr #1336, Trenton, NJ 08619
Local realty services provided by:Mountain Realty ERA Powered
1336 Sierra Dr #1336,Hamilton Township, NJ 08619
$375,000
- 2 Beds
- 2 Baths
- 1,138 sq. ft.
- Condominium
- Active
Listed by: laxmanji pothuraj
Office: tesla realty group llc.
MLS#:NJME2082966
Source:BRIGHTMLS
Price summary
- Price:$375,000
- Price per sq. ft.:$329.53
About this home
Excellent opportunity for Investors or owners, ONLY. It comes with very good 2 good tenants, paying 2500 per month, lease expires one year in august 2027. 1336 Sierra Drive Property located in third floor of building 13. Only 7 years old and used as an investment property. Current lease ends December 2027. For sale for 375000. Price is negotiable only if any issues found within condo that needs updates; other than that price is firm.
Contact an agent
Home facts
- Year built:2013
- Subdivision & Development:THE CROSSINGS
- Listing ID #:NJME2082966
- Added:1 day(s) ago
- Updated:September 04, 2026 at 05:49 PM
Rooms and interior
- Bedrooms:2
- Total bathrooms:2
- Full bathrooms:2
- Rooms Total:3
- Flooring:Fully Carpeted, Laminated, Marble, Tile/Brick
- Kitchen Description:Combination Kitchen/Living, Dishwasher, Energy Efficient Appliances, Kitchen - Efficiency, Microwave, Pantry, Refrigerator
- Bedroom Description:Walk In Closet(s)
- Living area:1,138 sq. ft.
Heating and cooling
- Cooling:Central A/C
- Heating:Forced Air, Natural Gas
Structure and exterior
- Year built:2013
- Building area:1,138 sq. ft.
- Lot Features:Level, Open, Sloping
- Architectural Style:Bungalow, Colonial, Contemporary
- Construction Materials:Aluminum Siding, Brick, Brick Front, Brick Veneer
- Exterior Features:Balcony, Fire Escape, Sidewalks, Street Lights
- Levels:4 Story
Schools
- High school:HAMILTON EAST-STEINERT H.S.
- Middle school:EMILY C. REYNOLDS M.S.
- Elementary school:GREENWOOD E.S.
Utilities
- Water:Public
- Sewer:Public Sewer
Finances and disclosures
- Price:$375,000
- Price per sq. ft.:$329.53
- Tax amount:$6,948 (2018)
Features and amenities
- Laundry features:Dryer, Washer
- Amenities:100 Amp Service, 120/240V, Cable TV Available, Electric Available, Electric_110 Volts, Elevator, Intercom, Natural Gas Available, Phone Available, Replacement Windows, Security System
Parking
- Parking description:Asphalt Driveway, On Street, Parking Lot
New listings near 1336 Sierra Dr #1336
- Coming Soon
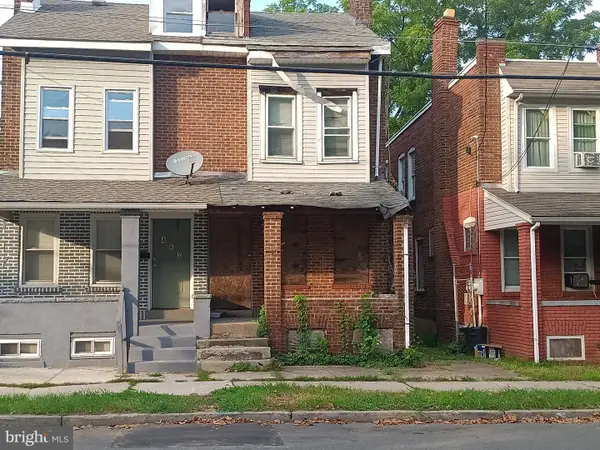 $120,000Coming Soon3 beds 1 baths1,220 sq. ft.
460 Stuyvesant Ave, TRENTON, NJ 08618
MLS# NJME2083290Listed by: NJ CAPITAL REALTY LLC - Coming Soon
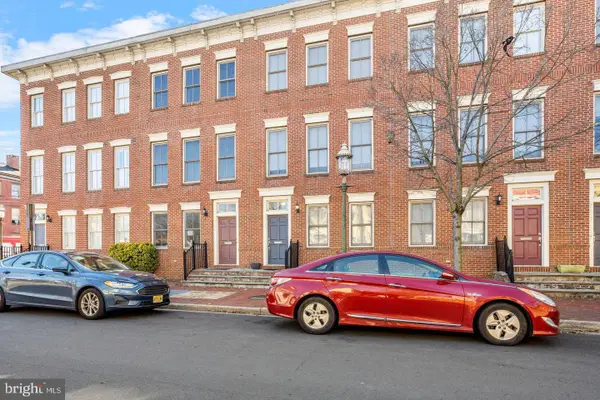 $359,000Coming Soon3 beds 4 baths1,998 sq. ft.
147 Jackson St, TRENTON, NJ 08611
MLS# NJME2083078Listed by: POTT REAL ESTATE, LLC - Coming Soon
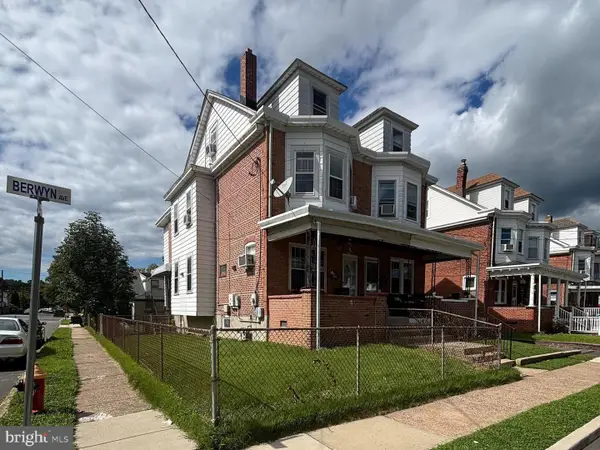 $299,000Coming Soon4 beds 2 baths1,542 sq. ft.
401 Berwyn Ave, TRENTON, NJ 08618
MLS# NJME2082646Listed by: REAL BROKER, LLC - Coming Soon
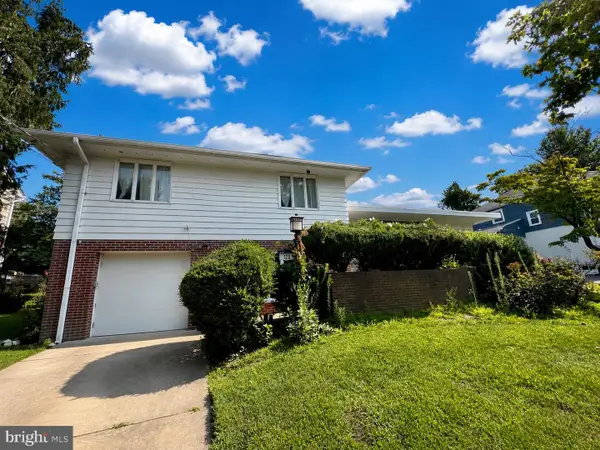 $399,999Coming Soon4 beds 3 baths2,123 sq. ft.
120 Morningside Dr, TRENTON, NJ 08618
MLS# NJME2082120Listed by: RE/MAX SELECT - PRINCETON - New
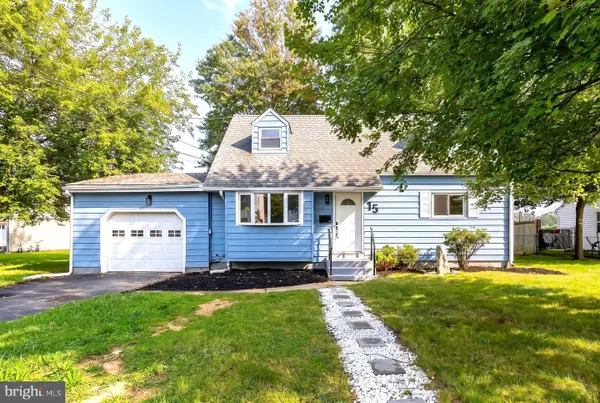 $525,000Active3 beds 2 baths1,344 sq. ft.
15 Francine Dr, TRENTON, NJ 08610
MLS# NJME2083248Listed by: HOME AND HEART REALTY - New
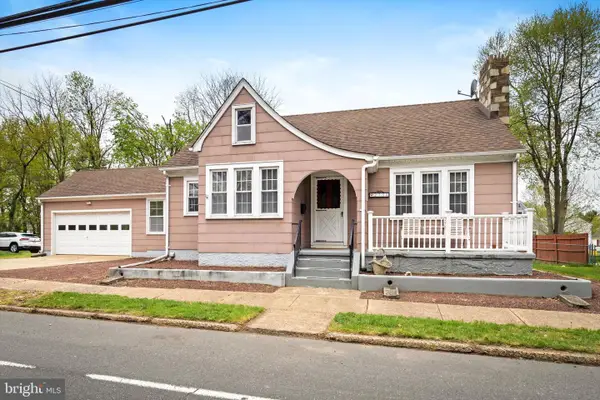 $414,900Active3 beds 1 baths1,062 sq. ft.
2734 Quakerbridge Rd, TRENTON, NJ 08619
MLS# NJME2083126Listed by: SMIRES & ASSOCIATES - Open Sun, 2:30 to 3:30pmNew
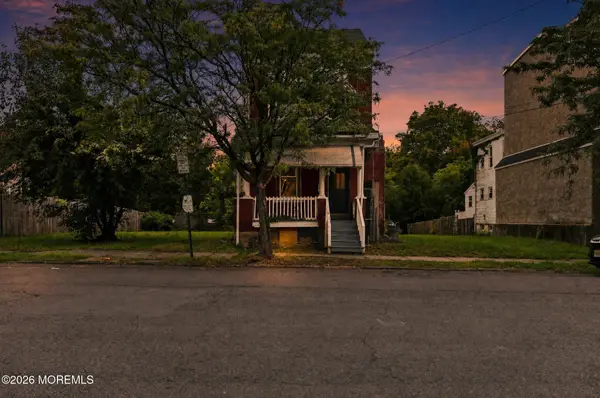 $275,000Active4 beds 1 baths1,522 sq. ft.
320 Rutherford Avenue, Trenton, NJ 08618
MLS# 22627720Listed by: IMPERIAL REAL ESTATE AGENCY - New
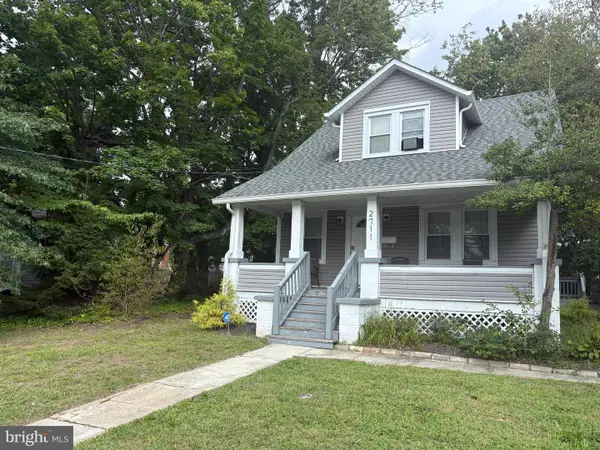 $415,000Active3 beds 2 baths1,184 sq. ft.
2711 Quakerbridge Rd, TRENTON, NJ 08619
MLS# NJME2083088Listed by: CB SCHIAVONE & ASSOCIATES - New
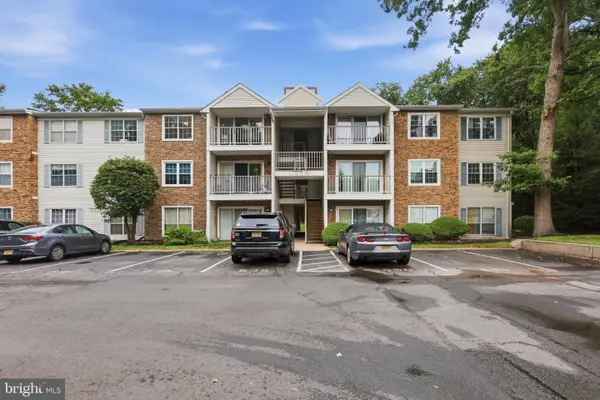 $279,900Active2 beds 2 baths1,100 sq. ft.
34 Juniper Way, TRENTON, NJ 08619
MLS# NJME2083236Listed by: HOMESMART FIRST ADVANTAGE REALTY - New
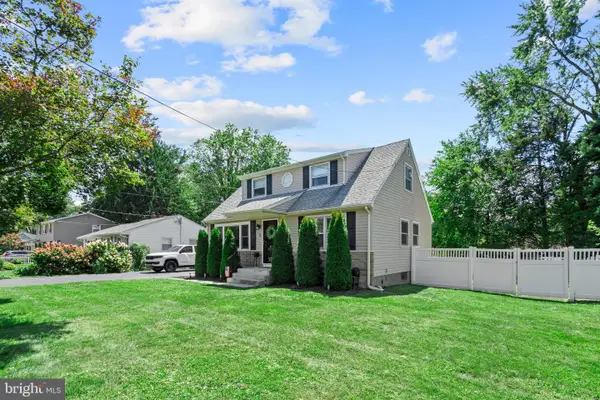 $510,000Active5 beds 2 baths1,635 sq. ft.
5 Langmoore Dr, TRENTON, NJ 08638
MLS# NJME2083148Listed by: KW EMPOWER


Protect your home and budget from life's surprises with an Assurant Home Warranty, backed by a partner that supports you through every step of homeownership. Explore Plans.
© 2023 - 2026 ERA Franchise Systems LLC. All rights reserved. ERA Franchise Systems LLC fully supports the principles of the Fair Housing Act and the Equal Opportunity Act. ERA, ERA Real Estate powered, and their respective logos are registered service marks of ERA Franchise Systems LLC. Each office is independently owned and operated.