
737 Brick Drive, Henderson, NV 89002
Local realty services provided by:ERA Brokers Consolidated
Listed by:
 David Grant(702) 682 - 0404ERA Brokers Consolidated
Office: era brokers consolidated
MLS#:2809720
Source:GLVAR
Price summary
- Price:$450,000
- Price per sq. ft.:$238.1
About this home
Two-story Hеnderѕοn residence. A private cοurtyаrd flanked by stone veneer accents, providing a tranquil transition into the home. Spanning 1,890 square feet, the layout accommodates three bedrooms, two full bathrooms, and one-half bathroom. Exterior hardscaping includes a wide concrete driveway RV gate bordered by palm trees, leading to an attached two-car garage equipped with a dedicated laundry area and utility sink finished epoxy floors.
Inside, the welcoming foyer features vaulted ceilings, tile flooring, and a broad carpeted staircase. The living room is anchored by a stone-faced fireplace, hardwood flooring, a ceiling fan, and classic window blinds. An overhead skylight illuminates the kitchen, which is thoughtfully configured with laminate flooring, integrated cabinetry, and high-level lighting alcoves.
The carpeted primary bedroom suite features a ceiling fan, window blinds, and a walk-in closet with built-in storage features, positioned adjacent to a double vanity. Secondary bedrooms are appointed with carpet, ceiling fans, and central air conditioning. The upper level also features bathrooms finished with tile flooring, classic wood trim, and a glass-enclosed shower lined with earth-toned stone tiles.
The private outdoor living space is situated on a 0.15-acre lot fully enclosed by brick and block fencing. Designed for low-maintenance functionality, the backyard features an in-ground pool and integrated spa combo with a waterfall, alongside a spacious covered concrete patio with a ceiling fan. A built-in barbecue, outdoor kitchen, and a detached storage shed on a gravel surface complete the rear yard. Brand new roof in 2026, Hurry this won't last...
Contact an agent
Home facts
- Year built:1982
- Subdivision & Development:Highland Hills
- Listing ID #:2809720
- Added:1 day(s) ago
- Updated:August 20, 2026 at 11:45 PM
Rooms and interior
- Bedrooms:3
- Total bathrooms:3
- Full bathrooms:1
- Half bathrooms:1
- Rooms Total:5
- Flooring:Carpet, Ceramic Tile, Laminate, Tile
- Kitchen Description:Dishwasher, Disposal, Gas Range, Microwave
- Living area:1,890 sq. ft.
Heating and cooling
- Cooling:Central Air, Electric
- Heating:Central, Gas
- Central air:Yes
Structure and exterior
- Roof:Asphalt, Shingle
- Year built:1982
- Building area:1,890 sq. ft.
- Lot area:0.15 Acres
- Exterior Features:Patio, Private Yard, Sprinkler Irrigation
- Levels:2 Story
Schools
- High school:Foothill
- Middle school:Mannion Jack & Terry
- Elementary school:Galloway, Fay,Galloway, Fay
Utilities
- Water:Public
Finances and disclosures
- Price:$450,000
- Price per sq. ft.:$238.1
- Tax amount:$1,874
Features and amenities
- Appliances:Dishwasher, Disposal, Gas Range, Gas Water Heater, Microwave, Washer, Water Softener Owned
- Laundry features:Gas Dryer Hookup, In Garage, Washer
- Amenities:Blinds
- Pool features:Gas Heat, Pool Spa Combo, Private Pool
Parking
- Parking description:Epoxy Flooring, Garage, Inside Entrance, Private
- Garage:Yes
- Garage spaces:2
New listings near 737 Brick Drive
- New
 $380,000Active2 beds 2 baths1,130 sq. ft.
1789 Eagle Village Avenue, Henderson, NV 89012
MLS# 2808557Listed by: SIGNATURE REAL ESTATE GROUP - New
 Listed by ERA$450,000Active3 beds 3 baths1,890 sq. ft.
737 Brick Drive, Henderson, NV 89002
MLS# 2809720Listed by: ERA BROKERS CONSOLIDATED - New
 $559,000Active3 beds 2 baths1,958 sq. ft.
853 Maybole Avenue, Henderson, NV 89012
MLS# 2810201Listed by: REAL BROKER LLC - New
 $579,900Active3 beds 3 baths2,708 sq. ft.
497 Via Stretto Avenue, Henderson, NV 89011
MLS# 2810318Listed by: CENTURY 21 CONSOLIDATED - New
 $2,300,000Active6 beds 6 baths5,290 sq. ft.
921 Vegas View Drive, Henderson, NV 89052
MLS# 2810358Listed by: IS LUXURY - Open Sun, 12 to 3pmNew
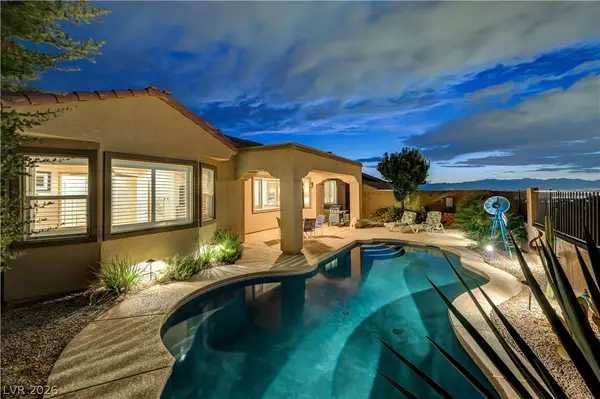 $750,000Active3 beds 3 baths2,661 sq. ft.
2586 Kinghorn Place, Henderson, NV 89044
MLS# 2810619Listed by: SIGNATURE REAL ESTATE GROUP - New
 $429,999Active3 beds 3 baths1,935 sq. ft.
124 Country River Avenue, Henderson, NV 89011
MLS# 2810724Listed by: SIGNATURE REAL ESTATE GROUP - New
 $674,500Active4 beds 3 baths2,608 sq. ft.
531 Carnforth Drive, Henderson, NV 89014
MLS# 2810759Listed by: DESERT SUN REALTY - New
 $3,998,000Active5 beds 6 baths6,362 sq. ft.
6 Greely Club Trail, Henderson, NV 89052
MLS# 2809616Listed by: MAXUS REAL ESTATE - New
 $799,000Active3 beds 4 baths2,353 sq. ft.
26 Strada Principale, Henderson, NV 89011
MLS# 2810029Listed by: EXP REALTY


Protect your home and budget from life's surprises with an Assurant Home Warranty, backed by a partner that supports you through every step of homeownership. Explore Plans.
© 2023 - 2026 ERA Franchise Systems LLC. All rights reserved. ERA Franchise Systems LLC fully supports the principles of the Fair Housing Act and the Equal Opportunity Act. ERA, ERA Real Estate powered, and their respective logos are registered service marks of ERA Franchise Systems LLC. Each office is independently owned and operated.