
8039 Aspendale Drive, Las Vegas, NV 89123
Local realty services provided by:ERA Brokers Consolidated
Listed by: richard j. brenkus
Office: keller williams marketplace
MLS#:2798402
Source:GLVAR
Price summary
- Price:$569,000
- Price per sq. ft.:$311.61
About this home
GORGEOUS SINGᏞE‐ЅTORY HOME WITH 4 BEDRΟOΜS, 2 BATHROOMS, A 2-CAR GARAGE & NO HOA! SITUATED ON A PRIME LOT WITH NO REAR NEIGHBORS, ENJOY UNOBSTRUCTED CITY & MOUNTAIN VIEWS PLUS BREATHTAKING SUNSETS. BRIGHT, OPEN & AIRY FLOOR PLAN. STEP INTO A FRONT FORMAL LIVING ROOM. THE FAMILY ROOM FEATURES A FIREPLACE & ABUNDANT NATURAL LIGHT. THE REMODELED KITCHEN OFFERS A BREAKFAST BAR/COUNTERTOP, CORIAN COUNTERTOPS, NEWER STAINLESS STEEL APPLIANCES, NEWER CABINETS, REVERSE OSMOSIS SYSTEM, A LOVELY GARDEN WINDOW OVERLOOKING THE BACKYARD & LOW-MAINTENANCE FLOORING. DINING AREA JUST OFF THE KITCHEN. THE SPACIOUS PRIMARY SUITE FEATURES FRENCH DOORS LEADING TO THE BACKYARD, PLUSH CARPET, A CEILING FAN & A WALK-IN CLOSET. THE PRIMARY BATHROOM INCLUDES A WALK-IN SHOWER. SECONDARY BEDROOMS OFFER AMPLE CLOSET SPACE, WITH MOST FEATURING MIRRORED CLOSET DOORS. ENJOY BEAUTIFUL CURB APPEAL WITH A ROCK-LANDSCAPED FRONT YARD, TWO MATURE CANARY PALM TREES & RAISED PLANTER BOXES. THE BACKYARD IS PERFECT FOR RELAXING OR ENTERTAINING WITH A COVERED PATIO & A RAISED OBSERVATION DECK TO TAKE IN THE INCREDIBLE VIEWS. CONVENIENTLY LOCATED NEAR SHOPPING, DINING, ENTERTAINMENT & FREEWAY ACCESS, JUST 15 MINUTES FROM THE LAS VEGAS STRIP & 7 MINUTES FROM HARRY REID INTERNATIONAL AIRPORT....
Contact an agent
Home facts
- Year built:1989
- Subdivision & Development:Aspendale
- Listing ID #:2798402
- Added:57 day(s) ago
- Updated:September 04, 2026 at 11:19 AM
Rooms and interior
- Bedrooms:4
- Total bathrooms:2
- Full bathrooms:2
- Rooms Total:7
- Flooring:Carpet, Laminate
- Kitchen Description:Dishwasher, Disposal, Gas Range, Microwave, Refrigerator
- Living area:1,826 sq. ft.
Heating and cooling
- Cooling:Central Air, Electric
- Heating:Central, Gas
- Central air:Yes
Structure and exterior
- Roof:Tile
- Year built:1989
- Building area:1,826 sq. ft.
- Lot area:0.14 Acres
- Lot Features:Desert Landscaping, Landscaped, No Rear Neighbors, Rocks, Synthetic Grass
- Exterior Features:Deck, Patio, Private Yard
- Levels:1 Story
Schools
- High school:Silverado
- Middle school:Schofield Jack Lund
- Elementary school:Wiener, Louis,Hill, Charlotte
Utilities
- Water:Public
Finances and disclosures
- Price:$569,000
- Price per sq. ft.:$311.61
- Tax amount:$1,833
Features and amenities
- Appliances:Dishwasher, Disposal, Gas Range, Microwave, Refrigerator, Washer, Water Purifier
- Laundry features:Gas Dryer Hookup, On Main Level, Washer
- Amenities:Blinds
Parking
- Parking description:Garage, Garage Door Opener, Inside Entrance, Private
- Garage:Yes
- Garage spaces:2
New listings near 8039 Aspendale Drive
- New
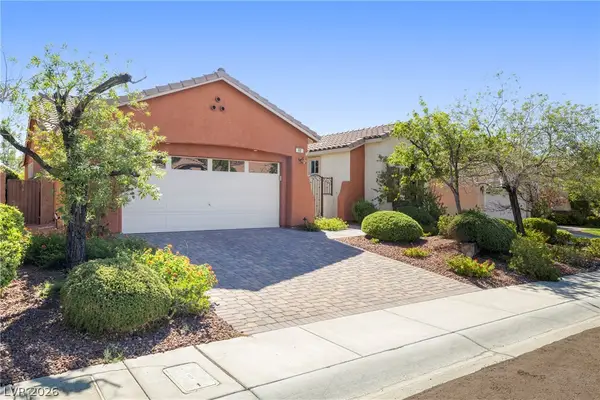 $749,900Active3 beds 2 baths2,176 sq. ft.
68 Alerion Street, Las Vegas, NV 89138
MLS# 2814488Listed by: RE/MAX ADVANTAGE - New
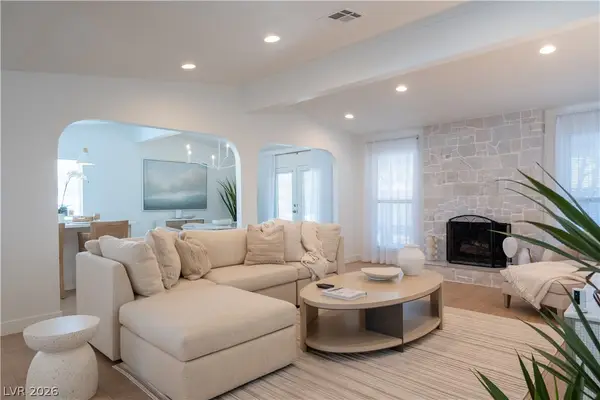 $610,000Active3 beds 2 baths1,640 sq. ft.
8817 Pesaro Drive, Las Vegas, NV 89117
MLS# 2812745Listed by: LVRE SERVICES 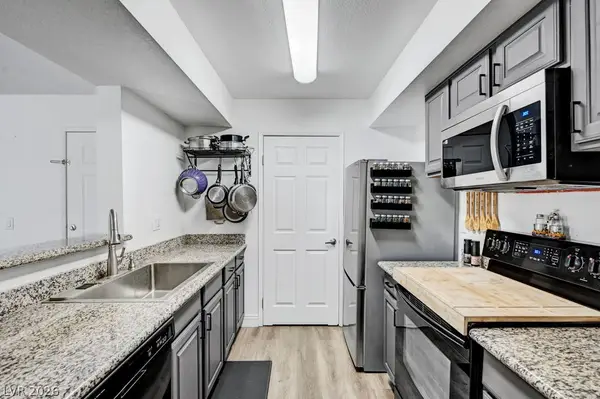 $135,000Active1 beds 1 baths677 sq. ft.
6800 E Lake Mead Boulevard #1004, Las Vegas, NV 89156
MLS# 2810598Listed by: WILLIAMS & ASSOCIATES REAL EST- New
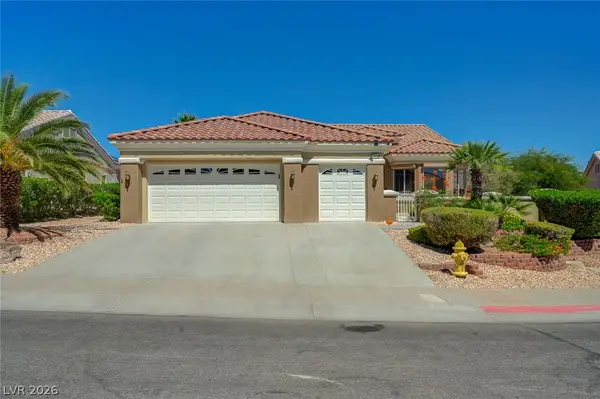 $925,000Active2 beds 2 baths2,414 sq. ft.
10608 Sky Meadows, Las Vegas, NV 89134
MLS# 2811746Listed by: SIGNATURE REAL ESTATE GROUP - New
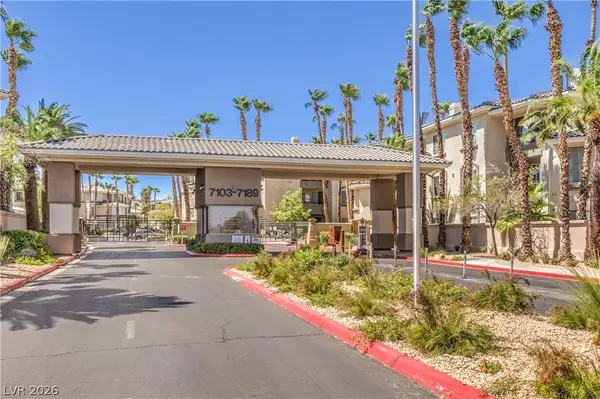 $240,000Active2 beds 2 baths943 sq. ft.
7159 S Durango Drive #106, Las Vegas, NV 89113
MLS# 2812341Listed by: WARDLEY REAL ESTATE - New
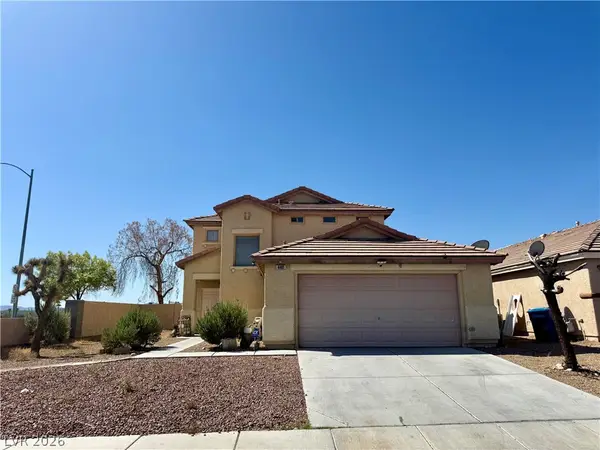 $425,000Active4 beds 3 baths2,220 sq. ft.
4401 Gracemont Avenue, Las Vegas, NV 89139
MLS# 2812462Listed by: BLACK & CHERRY REAL ESTATE - New
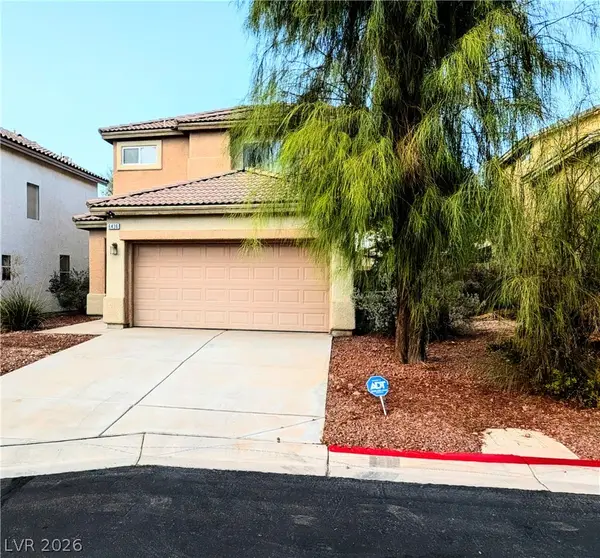 $430,000Active4 beds 3 baths2,069 sq. ft.
6436 Swift Fox Court, Las Vegas, NV 89122
MLS# 2812860Listed by: CENTURY 21 AMERICANA - Open Sat, 12 to 3pmNew
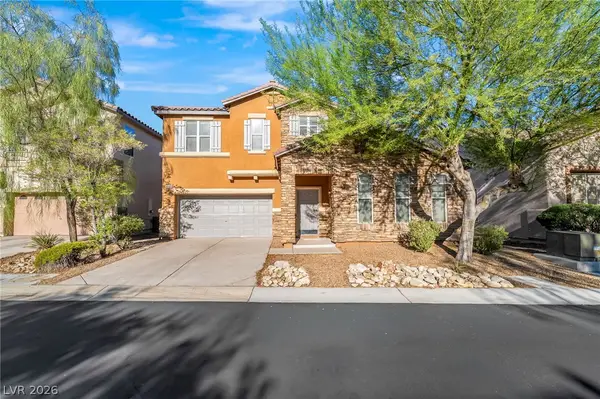 $439,000Active3 beds 3 baths1,874 sq. ft.
10165 Tait Street, Las Vegas, NV 89178
MLS# 2813404Listed by: VIRTUE REAL ESTATE GROUP - New
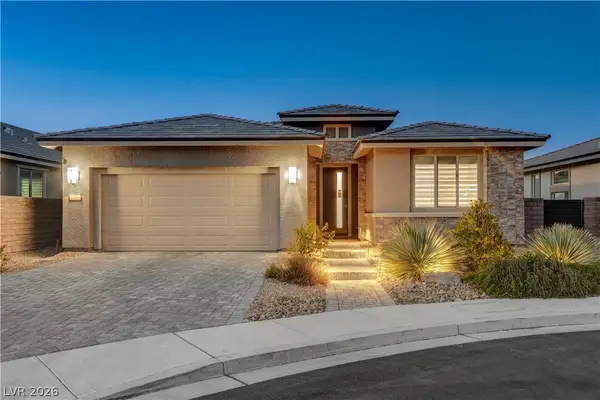 $880,000Active3 beds 2 baths2,013 sq. ft.
2720 Free Formed Court, Las Vegas, NV 89138
MLS# 2815685Listed by: BHHS NEVADA PROPERTIES - New
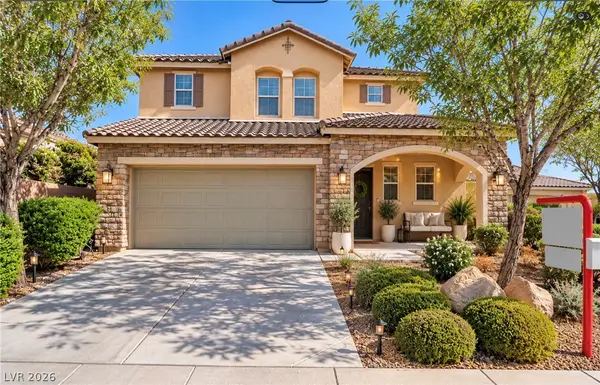 $509,995Active4 beds 3 baths2,563 sq. ft.
6978 Leadville Peak Avenue, Las Vegas, NV 89179
MLS# 2811652Listed by: EXECUTIVE REALTY SERVICES


Protect your home and budget from life's surprises with an Assurant Home Warranty, backed by a partner that supports you through every step of homeownership. Explore Plans.
© 2023 - 2026 ERA Franchise Systems LLC. All rights reserved. ERA Franchise Systems LLC fully supports the principles of the Fair Housing Act and the Equal Opportunity Act. ERA, ERA Real Estate powered, and their respective logos are registered service marks of ERA Franchise Systems LLC. Each office is independently owned and operated.