
9795 Amador Ranch Avenue, Las Vegas, NV 89149
Local realty services provided by:ERA Brokers Consolidated
9795 Amador Ranch Avenue,Las Vegas, NV 89149
$1,800,000
- 6 Beds
- 7 Baths
- 5,736 sq. ft.
- Single family
- Active
Listed by:
 Melanie VanBurch(702) 373 - 4133ERA Brokers Consolidated
Office: era brokers consolidated
MLS#:2800252
Source:GLVAR
Price summary
- Price:$1,800,000
- Price per sq. ft.:$313.81
- Monthly HOA dues:$175
About this home
200k Price Reductiοn- Υοu won't find a better Luxury Estate Ηomе with Casita, Resort Backyard & Strip Views in Gated Centennial Hills at this price!
Experience luxury living in this exceptional estate located in an exclusive gated community in Centennial Hills. Offering approximately 5,736 square feet, this remarkable residence features 6 bedrooms, 6.5 bathrooms, PLUS a private detached casita with a murphy bed ( 7 Bedrooms), making it ideal for multi-generational living, guests, or a private office.
A grand courtyard entry welcomes you into a home showcasing soaring ceilings, elegant finishes, new 32-inch porcelain tile flooring downstairs, luxury plank flooring upstairs, and an open floor plan designed for both everyday living and entertaining.
The gourmet chef's kitchen boasts custom cabinetry, an oversized quartz island, walk-in pantry, Sub-Zero and Wolf stainless steel appliances, and opens seamlessly to the spacious family room with fireplace and wet bar.
The luxurious upstairs primary suite offers a sitting area, spa-inspired bath, custom walk-in closet, fireplace, and access to a spectacular 45-foot balcony with breathtaking Strip and mountain views. A fully equipped home theater complete with a pool table, spacious secondary bedrooms, and multiple ensuite accommodations complete the upper level.
Step outside into your own private resort featuring a heated saltwater pool and spa with waterfalls, outdoor kitchen, bar seating, covered patio, TV, lush mature landscaping, multiple entertaining areas, fruit trees, and incredible outdoor living spaces.
Additional highlights include a 3-car garage with epoxy floors, extensive built-in storage, water softener, solar panels, and quality upgrades throughout.
Luxury, comfort, and unforgettable entertaining all come together in one extraordinary home. You'll never want to leave home! Call Melanie for you private showing today!...
Contact an agent
Home facts
- Year built:2007
- Subdivision & Development:Pinnacle-Sable Creek
- Listing ID #:2800252
- Added:49 day(s) ago
- Updated:September 04, 2026 at 11:19 AM
Rooms and interior
- Bedrooms:6
- Total bathrooms:7
- Full bathrooms:4
- Half bathrooms:1
- Rooms Total:11
- Flooring:Carpet, Tile
- Kitchen Description:Built In Gas Oven, Dishwasher, Disposal, Double Oven, Gas Cooktop, Microwave, Refrigerator, Wine Refrigerator
- Living area:5,736 sq. ft.
Heating and cooling
- Cooling:Central Air, Electric
- Heating:Central, Gas, Multiple Heating Units
- Central air:Yes
Structure and exterior
- Roof:Tile
- Year built:2007
- Building area:5,736 sq. ft.
- Lot area:0.44 Acres
- Lot Features:Desert Landscaping, Front Yard, Fruit Trees, Landscaped, Sprinklers Timer, Synthetic Grass
- Exterior Features:Balcony, Barbecue, Courtyard, Dog Run, Patio, Private Yard, Shed, Sprinkler Irrigation
- Levels:2 Story
Schools
- High school:Arbor View
- Middle school:Escobedo Edmundo
- Elementary school:Divich, Kenneth,Divich, Kenneth
Utilities
- Water:Public
Finances and disclosures
- Price:$1,800,000
- Price per sq. ft.:$313.81
- Tax amount:$7,962
Features and amenities
- Appliances:Built-In Gas Oven, Dishwasher, Disposal, Gas Cooktop, Microwave, Refrigerator, Washer, Water Heater, Water Purifier, Water Softener Owned, Wine Refrigerator
- Laundry features:Gas Dryer Hookup, In Garage, Laundry Room, On Main Level, On Upper Level, Washer
- Amenities:Controlled Access, Double Pane Windows, Intercom, Low Emissivity Windows, Plantation Shutters, Security System Owned, Window Treatments
- Pool features:Heated, Pool Spa Combo, Salt Water, Waterfall
Parking
- Parking description:Epoxy Flooring, Garage, Garage Door Opener, Inside Entrance, Private
- Garage:Yes
- Garage spaces:3
New listings near 9795 Amador Ranch Avenue
- New
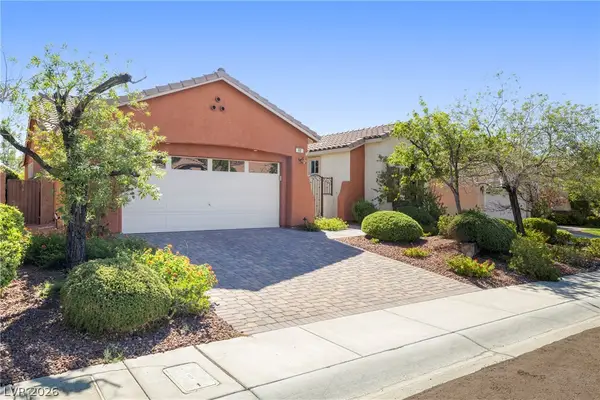 $749,900Active3 beds 2 baths2,176 sq. ft.
68 Alerion Street, Las Vegas, NV 89138
MLS# 2814488Listed by: RE/MAX ADVANTAGE - New
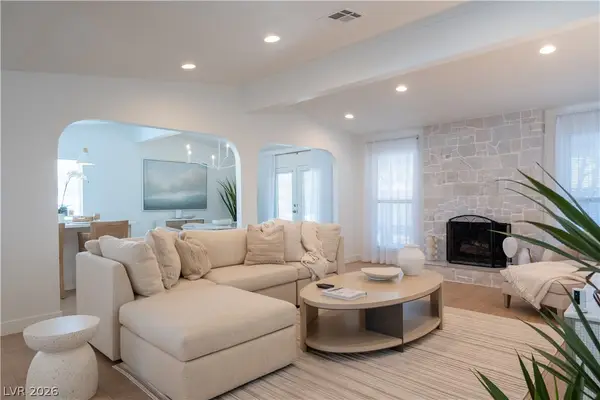 $610,000Active3 beds 2 baths1,640 sq. ft.
8817 Pesaro Drive, Las Vegas, NV 89117
MLS# 2812745Listed by: LVRE SERVICES 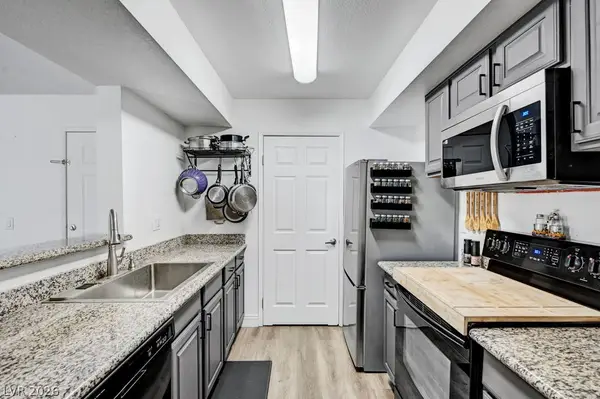 $135,000Active1 beds 1 baths677 sq. ft.
6800 E Lake Mead Boulevard #1004, Las Vegas, NV 89156
MLS# 2810598Listed by: WILLIAMS & ASSOCIATES REAL EST- New
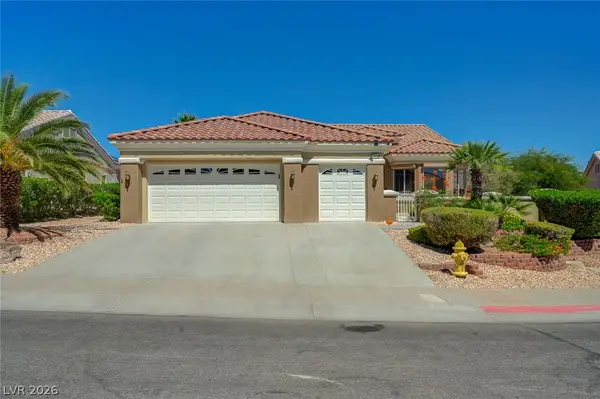 $925,000Active2 beds 2 baths2,414 sq. ft.
10608 Sky Meadows, Las Vegas, NV 89134
MLS# 2811746Listed by: SIGNATURE REAL ESTATE GROUP - New
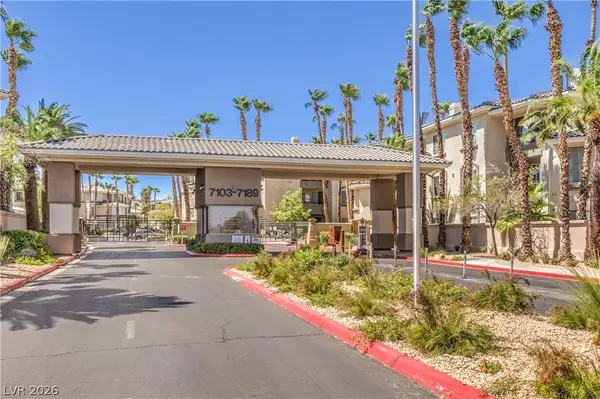 $240,000Active2 beds 2 baths943 sq. ft.
7159 S Durango Drive #106, Las Vegas, NV 89113
MLS# 2812341Listed by: WARDLEY REAL ESTATE - New
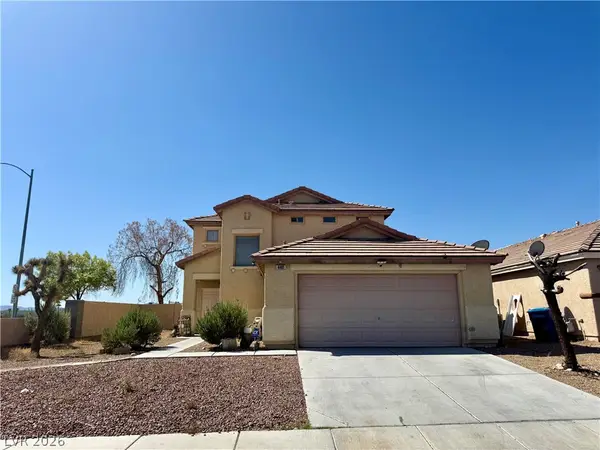 $425,000Active4 beds 3 baths2,220 sq. ft.
4401 Gracemont Avenue, Las Vegas, NV 89139
MLS# 2812462Listed by: BLACK & CHERRY REAL ESTATE - New
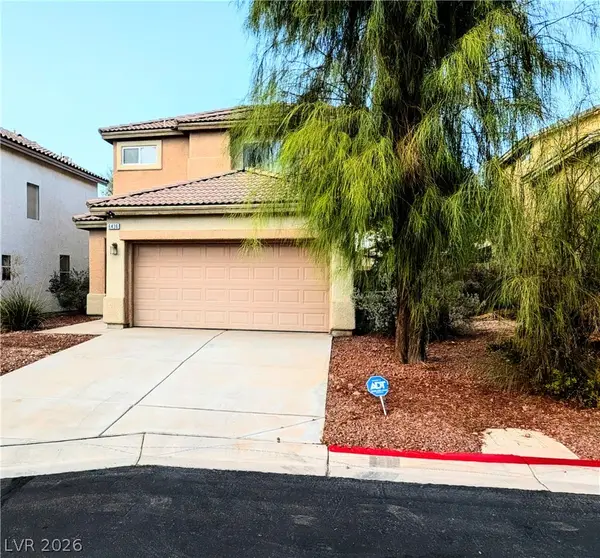 $430,000Active4 beds 3 baths2,069 sq. ft.
6436 Swift Fox Court, Las Vegas, NV 89122
MLS# 2812860Listed by: CENTURY 21 AMERICANA - Open Sat, 12 to 3pmNew
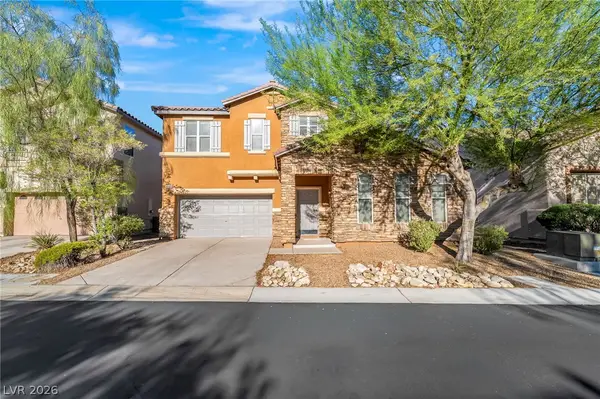 $439,000Active3 beds 3 baths1,874 sq. ft.
10165 Tait Street, Las Vegas, NV 89178
MLS# 2813404Listed by: VIRTUE REAL ESTATE GROUP - New
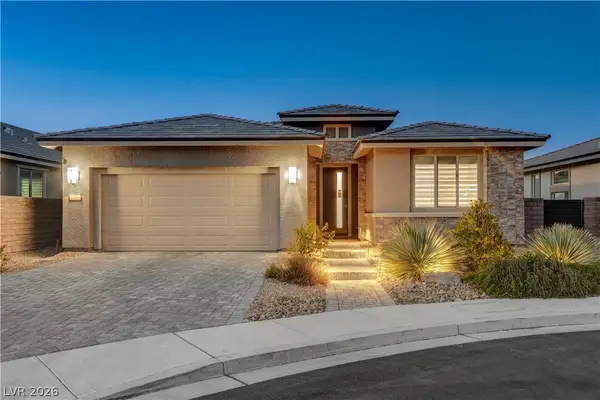 $880,000Active3 beds 2 baths2,013 sq. ft.
2720 Free Formed Court, Las Vegas, NV 89138
MLS# 2815685Listed by: BHHS NEVADA PROPERTIES - New
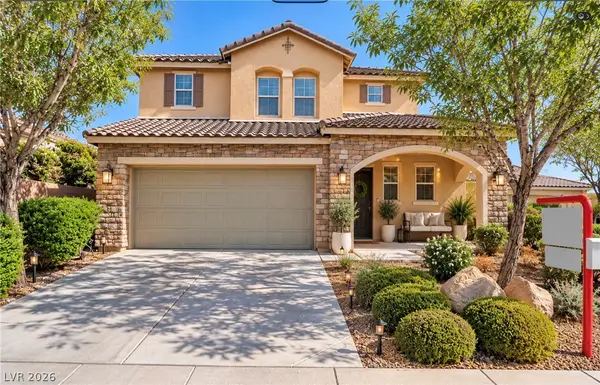 $509,995Active4 beds 3 baths2,563 sq. ft.
6978 Leadville Peak Avenue, Las Vegas, NV 89179
MLS# 2811652Listed by: EXECUTIVE REALTY SERVICES


Protect your home and budget from life's surprises with an Assurant Home Warranty, backed by a partner that supports you through every step of homeownership. Explore Plans.
© 2023 - 2026 ERA Franchise Systems LLC. All rights reserved. ERA Franchise Systems LLC fully supports the principles of the Fair Housing Act and the Equal Opportunity Act. ERA, ERA Real Estate powered, and their respective logos are registered service marks of ERA Franchise Systems LLC. Each office is independently owned and operated.